Under contract-accepting backup offers. This beautifully updated home in The Grove at Beekman Place, features an open plan, kitchen with new appliances, large living room and large family sized dining room, both with vaulted ceilings. This home is a classic split plan with an en suite primary bedroom on the east side of the home, with another bathroom and two bedrooms on the west side of the home. The lanai has new panorama screens, looking out onto the water in The Grove. The home has a new roof in 2024. The home features many upgrades, including: flooring, baseboards, interior doors, updated bathrooms with stone counters and a totally reconfigured kitchen with an expansive island for entertaining. The Grove at Beekman Place is comprised of 98 homes situated in a circle on private roads. The home is three miles to University Town Center, Whole Foods, Mote Aquarium and many restaurants and stores. The home is also 6 miles to downtown Sarasota and beaches. Showings are available starting June 13, 2026.
Under contract
$475,000
4749 HAMLETS GROVE DRIVE, SARASOTA, FL 34235
3beds
1,796sqft
:
Get pre-qualified$3,094/mo
Single Family Residence
Built in 1992
8,553 Square Feet Lot
$462,200 Zestimate®
$264/sqft
$108/mo HOA
What's special
New appliancesEn suite primary bedroomVaulted ceilingsClassic split plan
- 43 days |
- 374 |
- 1 |
Likely to sell faster than
Zillow last checked:
Listing updated:
Listed by:
Rick Waid 941-735-4207,
LOKATION 954-545-5583
Source: Stellar MLS,MLS#: TB8516535 Originating MLS: Osceola
Originating MLS: Osceola
Facts & features
Interior
Bedrooms & bathrooms
- Bedrooms: 3
- Bathrooms: 2
- Full bathrooms: 2
Primary bedroom
- Features: En Suite Bathroom, Exhaust Fan, Garden Bath, Granite Counters, Walk-In Closet(s)
- Level: First
- Area: 168 Square Feet
- Dimensions: 12x14
Bedroom 2
- Features: Built-in Closet
- Level: First
- Area: 132 Square Feet
- Dimensions: 11x12
Bedroom 3
- Features: Built-in Closet
- Level: First
- Area: 120 Square Feet
- Dimensions: 10x12
Primary bathroom
- Features: Walk-In Closet(s)
- Level: First
- Area: 120 Square Feet
- Dimensions: 12x10
Kitchen
- Features: Kitchen Island
- Level: First
- Area: 168 Square Feet
- Dimensions: 12x14
Living room
- Level: First
- Area: 221 Square Feet
- Dimensions: 13x17
Heating
- Natural Gas
Cooling
- Central Air
Appliances
- Included: Disposal, Gas Water Heater, Microwave, Range, Range Hood, Refrigerator, Washer
- Laundry: Inside
Features
- Built-in Features, Cathedral Ceiling(s), Ceiling Fan(s), Eating Space In Kitchen, High Ceilings, Open Floorplan, Solid Surface Counters, Split Bedroom, Stone Counters, Thermostat, Vaulted Ceiling(s), Walk-In Closet(s)
- Flooring: Luxury Vinyl
- Has fireplace: No
Interior area
- Total structure area: 1,796
- Total interior livable area: 1,796 sqft
Video & virtual tour
Property
Parking
- Total spaces: 2
- Parking features: Garage Door Opener, Ground Level, Guest, Off Street
- Attached garage spaces: 2
- Details: Garage Dimensions: 20X20
Features
- Levels: One
- Stories: 1
- Patio & porch: Covered, Enclosed, Front Porch, Patio, Rear Porch, Screened
- Exterior features: Awning(s), Garden, Irrigation System, Lighting, Private Entrance, Private Yard
- Has view: Yes
- View description: Water, Pond
- Has water view: Yes
- Water view: Water,Pond
- Waterfront features: Lake, Pond, Pond Access
Lot
- Size: 8,553 Square Feet
- Features: Greenbelt, In County, Landscaped, Level, Private
- Residential vegetation: Mature Landscaping, Oak Trees, Trees/Landscaped
Details
- Parcel number: 0021160054
- Zoning: RSF2
- Special conditions: None
Construction
Type & style
- Home type: SingleFamily
- Architectural style: Ranch
- Property subtype: Single Family Residence
Materials
- Block, Stucco
- Foundation: Slab
- Roof: Shingle
Condition
- Completed
- New construction: No
- Year built: 1992
Utilities & green energy
- Sewer: Public Sewer
- Water: Public
- Utilities for property: Cable Connected, Electricity Connected, Fire Hydrant, Natural Gas Connected, Public, Sewer Connected, Underground Utilities, Water Connected
Community & HOA
Community
- Features: Lake, Buyer Approval Required, Community Mailbox, Deed Restrictions, No Truck/RV/Motorcycle Parking
- Pet fee: $0 monthly
- Subdivision: HAMLETS GROVE
HOA
- Has HOA: Yes
- Services included: Common Area Taxes, Reserve Fund, Private Road
- HOA fee: $108 monthly
- HOA name: Pinnacle Management Company
- Second HOA name: Beekman Place
Location
- Region: Sarasota
Financial & listing details
- Price per square foot: $264/sqft
- Tax assessed value: $380,700
- Annual tax amount: $3,613
- Date on market: 6/11/2026
- Cumulative days on market: 43 days
- Listing terms: Cash,Conventional,FHA,VA Loan
- Ownership: Fee Simple
- Total actual rent: 0
- Electric utility on property: Yes
- Road surface type: Paved, Asphalt
Estimated market value
$462,200
$439,000 - $485,000
$2,674/mo
Price history
| Date | Event | Price |
|---|---|---|
| 7/8/2026 | Contingent | $475,000$264/sqft |
Source:  Stellar MLS #TB8516535 Report a problem Stellar MLS #TB8516535 Report a problem | ||
| 7/4/2026 | Pending sale | $475,000$264/sqft |
Source: Stellar MLS #TB8516535 Report a problem | ||
| 6/14/2026 | Listed for sale | $475,000+55.7%$264/sqft |
Source: Stellar MLS #TB8516535 Report a problem | ||
| 1/8/2020 | Sold | $305,000-1%$170/sqft |
Source: Public Record Report a problem | ||
| 12/19/2019 | Pending sale | $308,000$171/sqft |
Source: CENTURY 21 Beggins Enterprises #A4449598 Report a problem | ||
| 11/1/2019 | Listed for sale | $308,000$171/sqft |
Source: CENTURY 21 BEGGINS ENTERPRISES #A4449598 Report a problem | ||
| 10/25/2019 | Pending sale | $308,000$171/sqft |
Source: CENTURY 21 Beggins Enterprises #A4449598 Report a problem | ||
| 10/24/2019 | Listed for sale | $308,000+25.7%$171/sqft |
Source: CENTURY 21 BEGGINS ENTERPRISES #A4449598 Report a problem | ||
| 1/28/2016 | Listing removed | $1,600$1/sqft |
Source: Forbes Property Group Report a problem | ||
| 1/4/2016 | Price change | $1,600-11.1%$1/sqft |
Source: Forbes Property Group Report a problem | ||
| 11/24/2015 | Price change | $1,800-10%$1/sqft |
Source: Forbes Property Group Report a problem | ||
| 11/16/2015 | Listed for rent | $2,000$1/sqft |
Source: Forbes Property Group Report a problem | ||
| 10/19/2015 | Sold | $245,000-3.9%$136/sqft |
Source: Public Record Report a problem | ||
| 8/28/2015 | Price change | $255,000-1.9%$142/sqft |
Source: KELLER WILLIAMS ON THE WATER #A4127687 Report a problem | ||
| 7/22/2015 | Listed for sale | $259,900+23.8%$145/sqft |
Source: KELLER WILLIAMS ON THE WATER #A4127687 Report a problem | ||
| 1/24/2014 | Listing removed | $209,900$117/sqft |
Source: BLAKELEY & ASSOCIATES REALTY #A3990227 Report a problem | ||
| 1/23/2014 | Price change | $209,900-6.7%$117/sqft |
Source: BLAKELEY & ASSOCIATES REALTY #A3990227 Report a problem | ||
| 1/8/2014 | Listed for sale | $225,000+56.3%$125/sqft |
Source: BLAKELEY & ASSOCIATES REALTY #A3990227 Report a problem | ||
| 9/27/2010 | Sold | $144,000-3.9%$80/sqft |
Source: Public Record Report a problem | ||
| 6/18/2010 | Listed for sale | $149,900+19.9%$83/sqft |
Source: Al Dumas & Team #A3916390 Report a problem | ||
| 11/14/2009 | Listing removed | $125,000$70/sqft |
Source: RE/MAX Alliance Group #A3916390 Report a problem | ||
| 11/11/2009 | Listed for sale | $125,000-41.9%$70/sqft |
Source: RE/MAX Alliance Group #A3916390 Report a problem | ||
| 12/24/2008 | Listing removed | $215,000$120/sqft |
Source: Listhub #A385854 Report a problem | ||
| 12/14/2008 | Listed for sale | $215,000-13.6%$120/sqft |
Source: Listhub #A385854 Report a problem | ||
| 9/29/2008 | Listing removed | $248,900+3.3%$139/sqft |
Source: Homes & Land #A385854 Report a problem | ||
| 10/21/2004 | Sold | $241,000$134/sqft |
Source: Public Record Report a problem | ||
Public tax history
| Year | Property taxes | Tax assessment |
|---|---|---|
| 2025 | $3,614 +4.3% | $291,111 +2.9% |
| 2024 | $3,466 +4.4% | $282,907 +3% |
| 2023 | $3,320 +3.4% | $274,667 +3% |
| 2022 | $3,211 +1.1% | $266,667 +3% |
| 2021 | $3,176 -4.9% | $258,900 +11.7% |
| 2020 | $3,338 +10.3% | $231,770 +10% |
| 2019 | $3,025 | $210,700 -4.5% |
| 2018 | $3,025 -3.3% | $220,700 +3.1% |
| 2017 | $3,127 +63.4% | $214,000 -1.9% |
| 2016 | $1,914 | $218,100 +17.1% |
| 2015 | $1,914 | $186,200 +32.8% |
| 2014 | $1,914 +6.6% | $140,244 |
| 2013 | $1,794 +2.8% | $140,244 +1.7% |
| 2012 | $1,746 +1.8% | $137,900 +0.3% |
| 2011 | $1,716 -15.4% | $137,500 -12.5% |
| 2010 | $2,027 -24% | $157,200 -13% |
| 2009 | $2,667 | $180,700 -16.7% |
| 2008 | $2,667 -2.7% | $216,833 +3% |
| 2007 | $2,741 | $210,517 +2.5% |
| 2006 | -- | $205,382 +3% |
| 2005 | -- | $199,400 +61% |
| 2004 | $1,837 -0.7% | $123,847 +1.9% |
| 2003 | $1,851 -0.2% | $121,538 +2.4% |
| 2002 | $1,855 +6.7% | $118,689 +1.6% |
| 2001 | $1,739 +2.3% | $116,820 +3% |
| 2000 | $1,700 | $113,417 |
Find assessor info on the county website
Monthly payment
Est. payment
Payment breakdown
Explore the cost of this home by adjusting the details. Changes won't be saved.Climate risks
Neighborhood: Desoto Lakes
Nearby schools
GreatSchools rating
- 4/10Emma E. Booker Elementary SchoolGrades: PK-5Distance: 1.9 mi
- 5/10Booker Middle SchoolGrades: 6-8Distance: 1.6 mi
- 3/10Booker High SchoolGrades: 9-12Distance: 2.5 mi
- $464,8003 bd2 ba1.8k sqft4751 Hamlets Grove Dr, Sarasota, FL 34235Off Market
- $460,1003 bd2 ba1.9k sqft4737 Hamlets Grove Dr, Sarasota, FL 34235Off Market
- $424,1002 bd2 ba1.7k sqft4763 Hamlets Grove Dr, Sarasota, FL 34235Off Market
- $500,0003 bd2 ba2.1k sqft4725 Hamlets Grove Dr, Sarasota, FL 34235Off Market
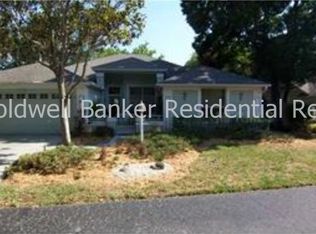
- $422,1003 bd2 ba1.4k sqft4724 Hamlets Grove Dr, Sarasota, FL 34235Off Market
- $515,0003 bd2 ba1.9k sqft4831 Hamlets Grove Dr, Sarasota, FL 34235Sold
- $461,0004 bd2 ba1.8k sqft4829 Hamlets Grove Dr, Sarasota, FL 34235Off Market
- $366,7003 bd2 ba1.4k sqft4736 Hamlets Grove Dr, Sarasota, FL 34235Off Market
A local agent can set up tours, give advice and negotiate with sellers.
Similar homes
- $439,9003 bd2 ba1.8k sqft4851 HAMLETS GROVE DRIVE, SARASOTA, FL 34235For Sale
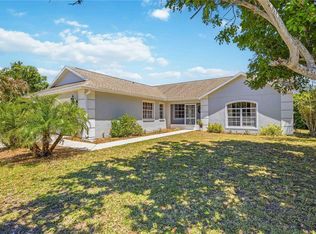
 MLS ID #A4690584, Kendall Rodesiler, KELLER WILLIAMS ISLAND LIFE REAL ESTATE. Stellar MLS
 - $424,9003 bd2 ba2.1k sqft4870 TIVOLI COURT, SARASOTA, FL 34235For Sale
 MLS ID #A4675116, Garin Hoover, HOOVER REALTY LLC. Stellar MLS
 - $475,0002 bd2 ba1.5k sqft7926 CYPRESS LAKE DRIVE, SARASOTA, FL 34243For Sale
 MLS ID #A4684756, Gregory Koss, WAGNER REALTY. Stellar MLS
 - $399,9003 bd2 ba1.3k sqft2757 FEIFFER CIRCLE, SARASOTA, FL 34235For Sale
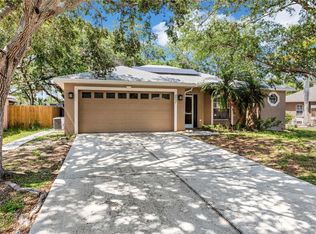 MLS ID #A4691052, Vladislav Misyankin, DALTON WADE INC. Stellar MLS
 - $465,0004 bd3 ba1.6k sqft161 SUNTAN AVENUE, SARASOTA, FL 34237For SaleMLS ID #A4696666, Hylton Odendal, CHARLES RUTENBERG REALTY INC. Stellar MLS
- $485,0003 bd2 ba1.7k sqft4650 WOODBROOK DRIVE, SARASOTA, FL 34243For SaleMLS ID #A4689681, Vlado Konatar, KONA REALTY. Stellar MLS
- $510,0003 bd2 ba1.6k sqft2426 ICECAPADE DRIVE, SARASOTA, FL 34240For SaleMLS ID #A4700212, Amy Worth, RE/MAX ALLIANCE GROUP. Stellar MLS
- $439,0002 bd2 ba1.4k sqft7716 GENEVA LANE, SARASOTA, FL 34243For SaleMLS ID #A4697521, Toni Zarghami, KW COASTAL LIVING III. Stellar MLS
- $615,0003 bd2 ba1.5k sqft4204 PRAIRIE VIEW DRIVE, SARASOTA, FL 34232For SaleMLS ID #A4694531, Ryan Miller, HARRY ROBBINS ASSOC INC. Stellar MLS
- $475,0003 bd2 ba1.7k sqft14319 GNATCATCHER TERRACE, LAKEWOOD RANCH, FL 34202For SaleMLS ID #A4696638, Susan Farhat, BRIGHT REALTY. Stellar MLS
- $429,0003 bd2 ba2k sqft7236 LAS CASAS DR, SARASOTA, FL 34243For SaleMLS ID #A4687900, Pamela Williams, PLLC, FINE PROPERTIES. Stellar MLS
- $499,0004 bd2 ba2.1k sqft6130 55TH AVENUE CIRCLE E, BRADENTON, FL 34203For SaleMLS ID #A4691788, Melinda Vass, CHARLES RUTENBERG REALTY INC. Stellar MLS
- $524,9003 bd2 ba1.9k sqft6462 GOLDEN LEAF COURT, LAKEWOOD RANCH, FL 34202For SaleMLS ID #A4698944, Kristi Berger, ANCHOR DOWN REAL ESTATE. Stellar MLS
- $535,0004 bd2 ba2k sqft5030 58TH TERRACE E, BRADENTON, FL 34203For SaleMLS ID #A4697249, Kaisen Mitchell, COLDWELL BANKER REALTY. Stellar MLS
- $454,9003 bd2 ba1.8k sqft3406 FALCON PLACE, BRADENTON, FL 34210For SaleMLS ID #A4700268, Jennifer Delbo, DALTON WADE INC. Stellar MLS
- $474,9003 bd2 ba1.4k sqft706 MISTY POND COURT, BRADENTON, FL 34212For SaleMLS ID #A4699906, Joe Murphy, COLDWELL BANKER REALTY. Stellar MLS
- $350,0003 bd2 ba1.5k sqft7815 GENEVA LANE, SARASOTA, FL 34243For SaleMLS ID #W7882865, Brooke Overton, THE WILKINS WAY LLC. Stellar MLS
- $245,0002 bd2 ba1.3k sqft1520 LAKESIDE WAY #147, SARASOTA, FL 34232For SaleMLS ID #A4698216, Melissa Gardner, LLC, FINE PROPERTIES. Stellar MLS
- $479,0003 bd2 ba1.9k sqft4527 FERRYS MILL PLACE, ELLENTON, FL 34222For SaleMLS ID #A4697012, Judi Taulbee, FINE PROPERTIES. Stellar MLS
- $545,0002 bd2 ba1.9k sqft2521 WEBBER STREET, SARASOTA, FL 34239For SaleMLS ID #A4696363, William Kelly, THE REAL ESTATE STORE. Stellar MLS
