Step into small-town elegance with this charming, move-in-ready 2-bedroom, 1-bathroom cottage-style home nestled right in the historic heart of Niagara-on-the-Lake. Just a short, tree-lined stroll from Queen Street shopping, the renowned Shaw Festival Theatre, local micro-breweries, and the scenic waterfront, this property captures the very best of Niagara wine country living. • Open-Concept Living & Dining: Filled with natural light, the main living area offers a warm and inviting space to unwind after a day exploring local heritage sites or regional vineyards. • Charming Main-Level Bedrooms: Two comfortable main-floor bedrooms featuring cozy quarters and classic finishes. • Functional Kitchen: Thoughtfully appointed with a granite countertop, full appliances and all the essentials. • Outdoor & Convenience Features: A backyard deck to unwind in, on-site parking for up to 4 vehicles, central heating and air conditioning, and high-speed Wi-Fi. • Prime Location: Walkable to historic parks, community pools, and world-class dining, with easy access to the region's famous estate wineries. Whether you are searching for a peaceful weekend retreat, a downsized permanent residence, or a high-demand investment opportunity in Old Town, this cozy sanctuary delivers timeless appeal.
For sale
C$689,000
475 Gate St, Niagara On The Lake, ON L0S 1J0
2beds
721sqft
Single Family Residence, Residential
Built in 1949
4,391 Square Feet Lot
$-- Zestimate®
C$956/sqft
C$-- HOA
What's special
Open-concept living and diningFilled with natural lightTwo comfortable main-floor bedroomsClassic finishesFunctional kitchenGranite countertopFull appliances
- 15 days
- 71
- 8
Zillow last checked:
Listing updated:
Listed by:
Mary Briatico, Salesperson,
RE/MAX Real Estate Centre Inc.
Source: ITSO,MLS®#: 40873398Originating MLS®#: Cornerstone Association of REALTORS®
Facts & features
Interior
Bedrooms & bathrooms
- Bedrooms: 2
- Bathrooms: 1
- Full bathrooms: 1
- Main level bathrooms: 1
- Main level bedrooms: 2
Other
- Level: Main
Bedroom
- Level: Main
Bathroom
- Features: 3-Piece
- Level: Main
Kitchen
- Level: Main
Living room
- Level: Main
Utility room
- Level: Main
Heating
- Forced Air
Cooling
- Central Air
Appliances
- Included: Instant Hot Water, Dishwasher, Microwave, Refrigerator, Stove
- Laundry: Electric Dryer Hookup, Washer Hookup
Features
- Basement: Partial,Unfinished,Sump Pump
- Has fireplace: No
Interior area
- Total structure area: 721
- Total interior livable area: 721 sqft
- Finished area above ground: 721
Video & virtual tour
Property
Parking
- Total spaces: 2
- Parking features: Asphalt, Private Drive Double Wide
- Uncovered spaces: 2
Features
- Stories: 1
- Frontage type: West
- Frontage length: 80.17
Lot
- Size: 4,391 Square Feet
- Dimensions: 80.17 x 54.78
- Features: Urban, City Lot, Highway Access
Details
- Parcel number: 464010070
- Zoning: R1
Construction
Type & style
- Home type: SingleFamily
- Architectural style: Bungalow
- Property subtype: Single Family Residence, Residential
Materials
- Wood Siding
- Foundation: Concrete Block
- Roof: Asphalt Shing
Condition
- 51-99 Years
- New construction: No
- Year built: 1949
Utilities & green energy
- Sewer: Sewer (Municipal)
- Water: Municipal
Community & HOA
Location
- Region: Niagara On The Lake
Financial & listing details
- Price per square foot: C$956/sqft
- Annual tax amount: C$4,403
- Date on market: 10/23/2026
- Inclusions: Dishwasher, Microwave, Refrigerator, Stove
Price history
| Date | Event | Price |
|---|---|---|
| 10/23/2026 | Listed for sale | C$689,000C$956/sqft |
Source: ITSO #40873398 Report a problem | ||
Public tax history
Tax history is unavailable.
Climate risks
Neighborhood: L0S
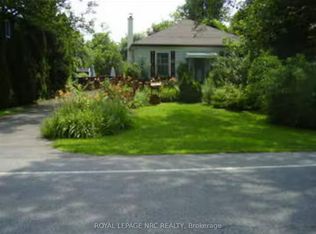
- C$699,0002 bd2 ba-- sqft156 Mary St, Niagara On The Lake, ON L0S1J0For Sale
- C$2,495,0004 bd3 ba3.1k sqft169 John St W, Niagara On The Lake, ON L0S1J0For Sale

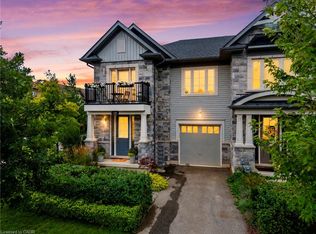
- C$1,220,0004 bd5 ba2.2k sqft130 John St W, Niagara On The Lake, ON L0S1J0For Sale
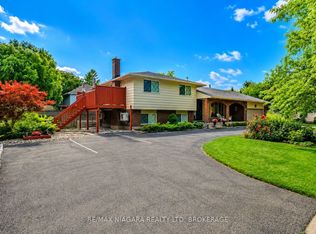
- C$1,095,0005 bd4 ba-- sqft90 Mary St, Niagara On The Lake, ON L0S1J0For Sale
Similar homes
- C$724,0004 bd2 ba989 sqft557 Mississauga St, Niagara On The Lake, ON L0S 1J0For Sale
 MLS ID #40860589, Greg Sykes, Salesperson, RE/MAX Niagara Realty Ltd.. ITSO
- C$699,9003 bd2 ba1k sqft58 Royal Manor Dr, Saint Catharines, ON L2M 4L6For Sale
 MLS ID #40875691, Chris Knighton, Salesperson, eXp Realty. ITSO
- C$699,9003 bd2 ba974 sqft3 Cherie Rd, Saint Catharines, ON L2M 6L3For Sale
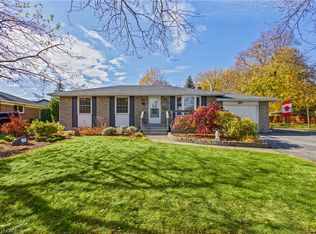 MLS ID #40875713, Chris Knighton, Salesperson, eXp Realty. ITSO
- C$649,0003 bd2 ba1k sqft1A Winston Rd, Saint Catharines, ON L2M 4R1For Sale
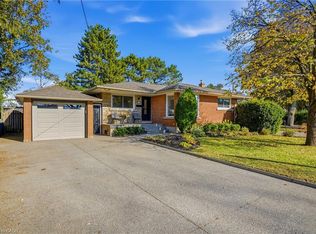 MLS ID #40875635, Chris Hendriks, Salesperson, RE/MAX Hendriks Team Realty. ITSO
- $349,9002 bd1 ba800 sqft3436 Beebe Rd, Newfane, NY 14108For Sale
 MLS ID #B1723680, Joshua James, Listing by: Keller Williams Realty WNY. NYSAMLSs
