Located in the charming community of Darley Green, this exquisite end-of-row townhouse offers a perfect blend of modern comfort and neighborhood warmth. Built in 2019, this Colonial-style home boasts 4 levels of thoughtfully designed living space, featuring spacious bedrooms and 2 full, 2 half bathrooms, ensuring ample room for relaxation and entertaining. Step inside to discover a bright and inviting interior, where hardwood flooring creates a seamless flow throughout and crown molding and wainscoting add elegant touches. The 9-foot ceilings and spacious open layout on the main floor create a perfect atmosphere for gatherings, while the well-appointed kitchen invites culinary creativity. Enjoy cozy evenings in the comfort of your home, or step outside to savor the fresh air in your low-maintenance outdoor space, and the Claymont library is steps away along a paved walking trail. Residents enjoy easy access to nearby parks, perfect for leisurely strolls or weekend picnics plus the convenience of being located minutes from I95 to get to Wilmington, Philadelphia and the Christiana mall easily. With convenient public services and a friendly atmosphere, you'll find everything you need just moments away. Parking is a breeze with an attached two-car garage and additional on-street options. This is not just a house; it's a place to create lasting memories. Don't miss your chance to be part of this wonderful neighborhood! Showings begin at our Twilight Open House on Friday, October 2 from 5pm to 7pm.
Pending
$445,000
475 Lenape Way, Claymont, DE 19703
3beds
1,950sqft
Townhouse
Built in 2019
1,742 Square Feet Lot
$440,500 Zestimate®
$228/sqft
$70/mo HOA
What's special
Low-maintenance outdoor spaceEnd-of-row townhouseBright and inviting interiorSpacious bedroomsCrown molding and wainscotingAttached two-car garageHardwood flooring
- 22 days
- 451
- 16
Zillow last checked:
Listing updated:
Listed by:
Pamela Covington 610-633-2313,
Coldwell Banker Realty (610) 363-6006
Source: Bright MLS,MLS#: DENC2112126
Facts & features
Interior
Bedrooms & bathrooms
- Bedrooms: 3
- Bathrooms: 4
- Full bathrooms: 2
- 1/2 bathrooms: 2
- Main level bathrooms: 1
Heating
- Forced Air, Natural Gas
Cooling
- Central Air, Electric
Appliances
- Included: Electric Water Heater
- Laundry: Upper Level
Features
- Dry Wall
- Flooring: Carpet, Hardwood, Tile/Brick
- Has basement: No
- Has fireplace: No
Interior area
- Total structure area: 1,950
- Total interior livable area: 1,950 sqft
- Finished area above ground: 1,950
Video & virtual tour
Property
Parking
- Total spaces: 2
- Parking features: Built In, Garage Faces Rear, Garage Door Opener, Attached, On Street
- Attached garage spaces: 2
- Has uncovered spaces: Yes
Accessibility
- Accessibility features: None
Features
- Levels: Three
- Stories: 3
- Pool features: None
Lot
- Size: 1,742 Square Feet
Details
- Additional structures: Above Grade
- Parcel number: 06058.00475
- Zoning: ST
- Special conditions: Standard
Construction
Type & style
- Home type: Townhouse
- Architectural style: Colonial
- Property subtype: Townhouse
Materials
- Vinyl Siding, Aluminum Siding, Brick
- Foundation: Slab
- Roof: Shingle
Condition
- Excellent
- New construction: No
- Year built: 2019
Utilities & green energy
- Sewer: Public Sewer
- Water: Public
Community & HOA
Community
- Subdivision: Darley Green
HOA
- Has HOA: Yes
- HOA fee: $70 monthly
Location
- Region: Claymont
Financial & listing details
- Price per square foot: $228/sqft
- Tax assessed value: $442,900
- Annual tax amount: $3,859
- Date on market: 10/2/2026
- Listing agreement: Exclusive Right To Sell
- Listing terms: Cash,Conventional
- Inclusions: Washer, Dryer, Refrigerator, Tv In Living Room On Main Floor
- Ownership: Fee Simple
Estimated market value
$440,500
$414,000 - $463,000
$2,696/mo
Price history
| Date | Event | Price |
|---|---|---|
| 10/4/2026 | Pending sale | $445,000$228/sqft |
Source:  Bright MLS #DENC2112126 Report a problem Bright MLS #DENC2112126 Report a problem | ||
| 10/2/2026 | Listed for sale | $445,000+30.1%$228/sqft |
Source: Bright MLS #DENC2112126 Report a problem | ||
| 3/22/2019 | Sold | $342,055$175/sqft |
Source: Public Record Report a problem | ||
Public tax history
| Year | Property taxes | Tax assessment |
|---|---|---|
| 2025 | $3,859 +1.8% | $442,900 +344.7% |
| 2024 | $3,790 +9.4% | $99,600 |
| 2023 | $3,464 -1.7% | $99,600 |
| 2022 | $3,523 +0% | $99,600 |
| 2021 | $3,523 0% | $99,600 |
| 2020 | $3,524 +0.1% | $99,600 |
| 2019 | $3,519 +5151.8% | $99,600 +2065.2% |
| 2017 | $67 | $4,600 |
Find assessor info on the county website
Monthly payment
Est. payment
Payment breakdown
Explore the cost of this home by adjusting the details. Changes won't be saved.Climate risks
Neighborhood: 19703
Nearby schools
Schools provided by the listing agent
- Elementary: Claymont
- Middle: Talley
- High: Mount Pleasant
- District: Brandywine
Source: Bright MLS. This data may not be complete. We recommend contacting the local school district to confirm school assignments for this home.
Similar homes
- $459,9003 bd3 ba2.2k sqft2013 Flathers Way #Eu81, Claymont, DE 19703For Sale
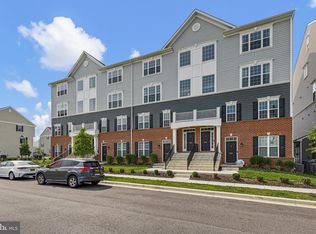
 MLS ID #DENC2108808, Jeffrey Kralovec, Compass. Bright MLS
 - $519,9002 bd3 ba1.6k sqft208 Half Mile Post S, Garnet Valley, PA 19060For Sale
 MLS ID #PADE2126002, Brian Spangler, Keller Williams Real Estate - Media. Bright MLS
 - $399,9003 bd3 ba1.7k sqft1313 Fairview Ave, Wilmington, DE 19809For Sale
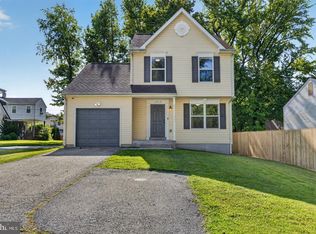 MLS ID #DENC2113180, Danielle Benson, Century 21 Gold Key Realty. Bright MLS
 - $459,9003 bd3 ba2.3k sqft647 Shropshire Dr, West Chester, PA 19382For Sale
 MLS ID #PACT2137738, Kim Knaub, CG Realty, LLC. Bright MLS
 - $525,0004 bd2 ba1.5k sqft2215 Regal Dr, Wilmington, DE 19810For SaleMLS ID #DENC2113290, Jennifer Kulas, BHHS Fox&Roach-Newtown Square. Bright MLS
- $449,9003 bd3 ba1.8k sqft1258 Faun Rd, Wilmington, DE 19803For SaleMLS ID #DENC2109088, Scott Deputy, EXP Realty, LLC. Bright MLS
- $475,0003 bd4 ba2.4k sqft150 Christina Landing Dr, Wilmington, DE 19801For SaleMLS ID #DENC2112154, Megan Aitken, Keller Williams Realty. Bright MLS
- $425,0004 bd3 ba2.6k sqft133 Howard St, Carneys Pt, NJ 08069For SaleMLS ID #NJSA2020344, Reimond Caceres, NJ Elite Group, LLC. Bright MLS
- $469,9002 bd2 ba1.3k sqft172 E Tally Ho Turn, Glen Mills, PA 19342For SaleMLS ID #PADE2120580, Geoff Wilkinson, Springer Realty Group. Bright MLS
- $450,0002 bd3 ba1.5k sqft17 Oakmont Pl, Media, PA 19063For SaleMLS ID #PADE2125978, John Gill, Keller Williams Real Estate - Media. Bright MLS
- $365,0002 bd2 ba1.5k sqft45 Dresner Cir, Upper Chichester, PA 19061For SaleMLS ID #PADE2122490, David Stilwell, KW Greater West Chester. Bright MLS
- $459,0003 bd3 ba2.1k sqft2007 Eton Ct, West Chester, PA 19382For SaleMLS ID #PACT2136238, Andrea Davis, Compass RE. Bright MLS
- $419,9004 bd3 ba2.1k sqft302 E 14th St, New Castle, DE 19720For SaleMLS ID #DENC2113294, Priscilla Borges, Compass. Bright MLS
- $450,0004 bd4 ba2.4k sqft306 E Mulberry St, Kennett Square, PA 19348For SaleMLS ID #PACT2134402, Kimberly S Ruley, Keller Williams Main Line. Bright MLS
- $599,9004 bd3 ba2.2k sqft4656 Dartmoor Dr, Wilmington, DE 19803For SaleMLS ID #DENC2113304, Kristen Rosaio, Crown Homes Real Estate. Bright MLS
- $395,0003 bd2 ba2k sqft514 Sylvan Ave, Glenolden, PA 19036For SaleMLS ID #PADE2125998, Richard DiPrimio, Keller Williams Real Estate - West Chester. Bright MLS
- $550,0003 bd4 ba1.5k sqft216 Dana Dr, West Chester, PA 19382For SaleMLS ID #PACT2137808, Nicole Abbott, LPT Realty, LLC. Bright MLS
- $479,9003 bd4 ba2k sqft86 Aviary Rd, West Deptford, NJ 08086For SaleMLS ID #NJGL2077896, Christopher Basile, Keller Williams Realty - Washington Township. Bright MLS
- $399,8903 bd3 ba1.9k sqft105 Jonagold Dr, Glassboro, NJ 08028For SaleMLS ID #NJGL2079020, Tom Duffy, Keller Williams Realty - Washington Township. Bright MLS
- $369,9003 bd3 ba1.7k sqft11 Carper St, Bear, DE 19701For SaleMLS ID #DENC2111260, Earl Endrich, BHHS Fox & Roach - Hockessin. Bright MLS
