UNOBSTRUCTED CANYON + CITY VIEWS * PREMIUM PRIVATE LOT * 3-CAR GARAGE * COMPLETELY REBUILT IN 2010.
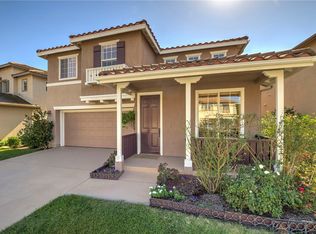
Set on a premium Anaheim Hills view lot, this thoughtfully designed residence captures sweeping canyon and city vistas and offers a refined balance of space, function, and timeless design. Completely rebuilt from the ground up in 2010, the home features four bedrooms, three full baths, an open loft, and a desirable main-level bedroom with adjacent full bath.
The light-filled great room serves as the heart of the home, highlighted by custom built-in cabinetry and a seamless connection to the open kitchen. Designed for both everyday living and entertaining, the kitchen features KitchenAid appliances, Silestone countertops, generous island seating, and a casual dining nook. Maple engineered hardwood flooring, plantation shutters, crown molding, high baseboards, a custom staircase, Milgard dual-pane windows, and thoughtfully selected lighting contribute to the home’s polished aesthetic.
Upstairs, the primary suite offers a custom window seat with storage, an extended closet, and an additional walk-in closet. The open loft with built-in cabinetry provides a flexible setting for a home office, media room, or secondary living space. A well-appointed upstairs laundry room includes extensive cabinetry, a utility sink, and hanging space.
Additional features include separate HVAC systems for each level, a newer tankless water heater, extensive storage, upgraded network connections, and a 3-car garage. Outdoors, a full-width lattice patio cover creates an ideal setting to take in the expansive views and was constructed to accommodate a future second-story deck.
Located within the scenic Anaheim Hills community, the home enjoys convenient access to parks, trails, preserved open space, Anaheim Hills Golf Course, shopping and dining, and award-winning Orange Unified schools, offering an exceptional combination of privacy, natural surroundings, and everyday convenience. Easy access to the 91 & 55 freeways and the 241 Toll Road makes commuting effortless.
For sale
Listed by: Pacific Sotheby's Int'l Realty • Julie Tran • Contact: 714-657-8558
Price cut: $34K (10/12)
$1,715,000
475 S Laureltree Dr, Anaheim, CA 92808
4beds
2,866sqft
Single Family Residence
Built in 2010
5,958 Square Feet Lot
$1,692,400 Zestimate®
$598/sqft
$101/mo HOA
What's special
- 26 days
- 914
- 37
Zillow last checked:
Listing updated:
Listed by:
Julie Tran DRE #01947778 714-657-8558,
Pacific Sotheby's Int'l Realty
Source: CRMLS,MLS#: OC26204136 Originating MLS: California Regional MLS
Facts & features
Interior
Bedrooms & bathrooms
- Bedrooms: 4
- Bathrooms: 3
- Full bathrooms: 3
- Main level bathrooms: 1
- Main level bedrooms: 1
Rooms
- Room types: Bedroom, Entry/Foyer, Family Room, Kitchen, Laundry, Loft, Living Room, Primary Bathroom, Primary Bedroom, Other, Dining Room
Bedroom
- Features: Bedroom on Main Level
Bathroom
- Features: Bathtub, Dual Sinks, Full Bath on Main Level, Stone Counters, Remodeled, Separate Shower, Tub Shower, Upgraded, Walk-In Shower
Kitchen
- Features: Kitchen Island, Kitchen/Family Room Combo, Stone Counters, Remodeled, Updated Kitchen
Other
- Features: Walk-In Closet(s)
Heating
- Central
Cooling
- Central Air
Appliances
- Included: Built-In Range, Double Oven, Dishwasher, Disposal, Gas Range, Ice Maker, Microwave, Tankless Water Heater, Water To Refrigerator
- Laundry: Washer Hookup, Electric Dryer Hookup, Gas Dryer Hookup, Laundry Room, Upper Level
Features
- Breakfast Bar, Breakfast Area, Ceiling Fan(s), Crown Molding, Cathedral Ceiling(s), Separate/Formal Dining Room, Eat-in Kitchen, Granite Counters, Recessed Lighting, Bedroom on Main Level, Loft, Walk-In Closet(s)
- Flooring: Carpet, Tile, Wood
- Windows: Casement Window(s), Double Pane Windows, Plantation Shutters
- Has fireplace: Yes
- Fireplace features: Living Room
- Common walls with other units/homes: No Common Walls
Interior area
- Total interior livable area: 2,866 sqft
Video & virtual tour
Property
Parking
- Total spaces: 6
- Parking features: Door-Multi, Direct Access, Garage
- Attached garage spaces: 3
- Uncovered spaces: 3
Accessibility
- Accessibility features: None
Features
- Levels: Two
- Stories: 2
- Entry location: 1/1
- Patio & porch: Patio
- Pool features: None
- Spa features: None
- Has view: Yes
- View description: City Lights, Canyon, Mountain(s)
Lot
- Size: 5,958 Square Feet
- Features: Back Yard, Front Yard, Garden, Lawn, Landscaped, Sprinkler System, Yard
Details
- Parcel number: 35422118
- Special conditions: Standard
Construction
Type & style
- Home type: SingleFamily
- Architectural style: Mediterranean
- Property subtype: Single Family Residence
Materials
- Stucco
- Foundation: Slab
- Roof: Tile
Condition
- Updated/Remodeled,Turnkey
- New construction: No
- Year built: 2010
Utilities & green energy
- Sewer: Public Sewer
- Water: Public
- Utilities for property: Cable Available, Electricity Available, Natural Gas Available, Phone Available, Sewer Available, Water Available
Community & HOA
Community
- Features: Biking, Hiking, Street Lights, Sidewalks
- Security: Carbon Monoxide Detector(s), Smoke Detector(s)
- Subdivision: Larkspur (Lark)
HOA
- Has HOA: Yes
- Amenities included: Maintenance Grounds, Trail(s)
- HOA fee: $101 monthly
- HOA name: Sycamore Cyn
- HOA phone: 949-838-3207
Location
- Region: Anaheim
Financial & listing details
- Price per square foot: $598/sqft
- Tax assessed value: $1,273,869
- Date on market: 9/25/2026
- Cumulative days on market: 26 days
- Listing terms: Cash,Conventional
- Exclusions: storage racks in garage, fridge and washer/dryer
- Road surface type: Paved
Estimated market value
$1,692,400
$1.61M - $1.78M
$5,731/mo
Price history
| Date | Event | Price |
|---|---|---|
| 10/12/2026 | Price change | $1,715,000-1.9%$598/sqft |
Source:  CRMLS #OC26204136 Report a problem | ||
| 9/25/2026 | Listed for sale | $1,749,000+115.9%$610/sqft |
Source: CRMLS #OC26204136 Report a problem | ||
| 6/30/2005 | Sold | $810,000$283/sqft |
Source: Public Record Report a problem | ||
Public tax history
| Year | Property taxes | Tax assessment |
|---|---|---|
| 2026 | -- | $1,273,869 +2% |
| 2025 | $13,632 +2.2% | $1,248,892 +2% |
| 2024 | $13,336 +2.2% | $1,224,404 +2% |
| 2023 | $13,047 +19% | $1,200,397 +19.7% |
| 2022 | $10,961 +2.9% | $1,002,945 +2% |
| 2021 | $10,652 -0.1% | $983,280 |
| 2020 | $10,660 | $983,280 +2% |
| 2019 | $10,660 +1.3% | $964,000 |
| 2018 | $10,523 +9.6% | $964,000 +7.7% |
| 2017 | $9,603 | $895,400 |
| 2016 | $9,603 +0.1% | $895,400 |
| 2015 | $9,598 +0.1% | $895,400 |
| 2014 | $9,592 | $895,400 +21% |
| 2013 | -- | $740,000 |
| 2012 | -- | $740,000 +44.1% |
| 2011 | -- | $513,491 +88.9% |
| 2010 | -- | $271,799 -35.6% |
| 2009 | -- | $422,327 -38.3% |
| 2008 | -- | $684,000 -18.8% |
| 2007 | -- | $842,724 +2% |
| 2006 | -- | $826,200 +138.3% |
| 2005 | -- | $346,709 +2% |
| 2004 | -- | $339,911 +1.9% |
| 2003 | -- | $333,682 +2% |
| 2002 | -- | $327,140 +2% |
| 2001 | $4,375 +1.8% | $320,726 +2% |
| 2000 | $4,297 | $314,438 |
Find assessor info on the county website
Monthly payment
Est. payment
Payment breakdown
Explore the cost of this home by adjusting the details. Changes won't be saved.Climate risks
Neighborhood: Anaheim Hills
Nearby schools
Schools provided by the listing agent
- Elementary: Running Springs
- Middle: El Rancho
- High: Canyon
Source: CRMLS. This data may not be complete. We recommend contacting the local school district to confirm school assignments for this home.
- $1,285,2003 bd3 ba2.3k sqft481 S Laureltree Dr, Anaheim, CA 92808Off Market
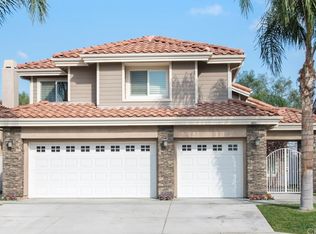
- $1,327,5004 bd2 ba2.4k sqft469 S Laureltree Dr, Anaheim, CA 92808Off Market
- $1,427,3004 bd3 ba2.4k sqft489 S Laureltree Dr, Anaheim, CA 92808Off Market

- $1,593,1003 bd3 ba2.9k sqft463 S Laureltree Dr, Anaheim, CA 92808Off Market
Similar homes
- $1,750,0005 bd4 ba2.9k sqft8171 E Marblehead Way, Anaheim, CA 92808For Sale
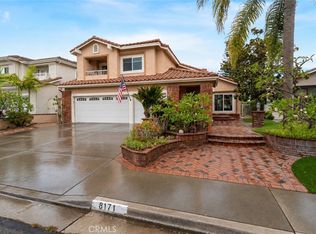 MLS ID #PW26226491, Travis Fairweather, First Team Real Estate. CRMLS
- $1,638,8885 bd3 ba2.8k sqft8751 E Running Springs Dr, Anaheim, CA 92808For Sale
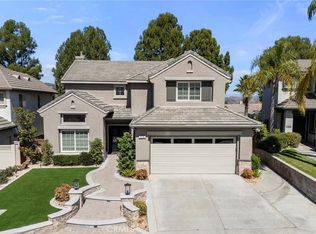 MLS ID #PW26217329, Ede Costa, BHHS CA Properties. CRMLS
- $1,588,0005 bd4 ba2.7k sqft8765 E Banner Ridge Dr, Anaheim, CA 92808For Sale
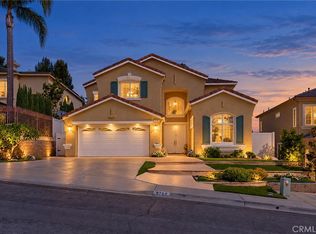 MLS ID #WS26214113, ERIC CHEN, Wetrust Realty. CRMLS
- $1,350,0003 bd3 ba2.3k sqft8730 E Heatherwood Rd, Anaheim, CA 92808For Sale
 MLS ID #IG26227408, John Valdez, First Team Real Estate. CRMLS
