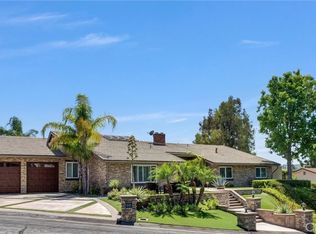
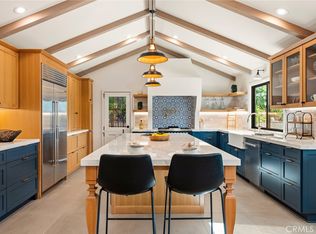
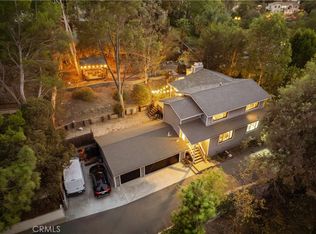
Set within the tranquil enclave of Anaheim Hills on a sprawling 16,000+ square foot lot, this custom mid-century modern residence is a true architectural treasure, thoughtfully preserved and beautifully maintained by its current owners. The single-level home showcases many of the defining characteristics of this celebrated design era, including open-beam ceilings, expansive walls of glass, clean architectural lines, and a seamless connection between the interior living spaces and the surrounding outdoor environment. Designed for both entertaining and peaceful everyday living, the property offers a thoughtfully curated collection of indoor and outdoor spaces. At its center is a spacious modern kitchen featuring a breakfast bar and abundant storage, connected to a light-filled living room with a fireplace and valley views, including a vantage point for Disney fireworks. A private patio is an entertainer’s dream, complete with a built-in barbecue, pizza oven, griddle, and refrigerated cold storage. The primary suite enjoys its own secluded deck with a hot tub, creating a tranquil retreat, and an additional outdoor living area adjacent to the rear bonus room features a built-in fire pit and expansive lawn, ideal for gatherings or quiet relaxation. If a fourth bedroom is required, the noted rear bonus room can easily be converted to a bedroom. Also enhancing the property's versatility, an extension behind the detached garage provides space for additional vehicle parking, or room for a studio, office, or creative workspace.
For sale
Listed by: Re/Max R. E. Specialists • Douglas Kramer • Contact: 949-922-2291
Price cut: $80K (9/11)
$1,848,000
450 S Via Vista Rd, Anaheim, CA 92808
4beds
2,673sqft
Single Family Residence
Built in 1969
0.37 Acres Lot
$1,830,400 Zestimate®
$691/sqft
$-- HOA
What's special
- 111 days
- 1,370
- 93
Zillow last checked:
Listing updated:
Listed by:
Douglas Kramer DRE #01374637 949-922-2291,
Re/Max R. E. Specialists,
Jack Gano DRE #01930094 714-815-6700,
Re/Max R. E. Specialists
Source: CRMLS,MLS#: PW26119281 Originating MLS: California Regional MLS
Originating MLS: California Regional MLSFacts & features
Interior
Bedrooms & bathrooms
- Bedrooms: 4
- Bathrooms: 3
- Full bathrooms: 2
- 1/2 bathrooms: 1
- Main level bathrooms: 3
- Main level bedrooms: 3
Rooms
- Room types: Bonus Room, Entry/Foyer, Kitchen, Laundry, Living Room, Primary Bathroom, Primary Bedroom, Other, Dining Room
Bathroom
- Features: Bathtub, Closet, Remodeled, Separate Shower
Other
- Features: Walk-In Closet(s)
Heating
- Central
Cooling
- Central Air
Appliances
- Included: Double Oven, Dishwasher, Electric Cooktop, Disposal, Refrigerator, Range Hood
- Laundry: Inside, Laundry Room
Features
- Beamed Ceilings, Breakfast Bar, Ceiling Fan(s), Separate/Formal Dining Room, High Ceilings, Unfurnished, Walk-In Closet(s)
- Flooring: Concrete
- Has fireplace: Yes
- Fireplace features: Gas, Living Room
- Common walls with other units/homes: No Common Walls
Interior area
- Total interior livable area: 2,673 sqft
Property
Parking
- Total spaces: 5
- Parking features: Driveway, Garage
- Garage spaces: 3
- Uncovered spaces: 2
Features
- Levels: One
- Stories: 1
- Entry location: Southwest
- Patio & porch: Concrete, Deck, Patio, Wrap Around
- Exterior features: Barbecue, Lighting
- Pool features: None
- Has spa: Yes
- Spa features: Above Ground
- Has view: Yes
- View description: City Lights, Hills, Valley
Lot
- Size: 0.37 Acres
- Features: Back Yard, Cul-De-Sac, Front Yard, Lawn, Landscaped, Sprinklers Manual, Sprinkler System
Details
- Parcel number: 35614129
- Special conditions: Standard
Construction
Type & style
- Home type: SingleFamily
- Architectural style: Mid-Century Modern,Patio Home
- Property subtype: Single Family Residence
Materials
- Stucco
- Foundation: Slab
Condition
- Turnkey
- New construction: No
- Year built: 1969
Utilities & green energy
- Sewer: Public Sewer
- Water: Public
Community & HOA
Community
- Features: Biking, Foothills
Location
- Region: Anaheim
Financial & listing details
- Price per square foot: $691/sqft
- Tax assessed value: $1,211,091
- Date on market: 6/5/2026
- Cumulative days on market: 111 days
- Listing terms: Cash to New Loan
- Road surface type: Paved
Estimated market value
$1,830,400
$1.74M - $1.92M
$5,979/mo
Price history
| Date | Event | Price |
|---|---|---|
| 9/11/2026 | Price change | $1,848,000-4.1%$691/sqft |
Source:  CRMLS #PW26119281 Report a problem CRMLS #PW26119281 Report a problem | ||
| 8/19/2026 | Price change | $1,928,000-2.9%$721/sqft |
Source: CRMLS #PW26119281 Report a problem | ||
| 7/29/2026 | Listed for sale | $1,985,000$743/sqft |
Source: CRMLS #PW26119281 Report a problem | ||
| 6/17/2026 | Contingent | $1,985,000$743/sqft |
Source: CRMLS #PW26119281 Report a problem | ||
| 6/5/2026 | Listed for sale | $1,985,000+97.9%$743/sqft |
Source: CRMLS #PW26119281 Report a problem | ||
| 4/11/2016 | Sold | $1,003,000+20.8%$375/sqft |
Source: Public Record Report a problem | ||
| 9/16/2013 | Sold | $830,000+0.5%$311/sqft |
Source: Public Record Report a problem | ||
| 8/29/2013 | Pending sale | $825,500$309/sqft |
Source: CENTURY 21 Discovery #PW13158403 Report a problem | ||
| 8/10/2013 | Listed for sale | $825,500$309/sqft |
Source: Century 21 Discovery #PW13158403 Report a problem | ||
Public tax history
| Year | Property taxes | Tax assessment |
|---|---|---|
| 2026 | -- | $1,211,091 +2% |
| 2025 | $12,980 +2.2% | $1,187,345 +2% |
| 2024 | $12,698 +2.2% | $1,164,064 +2% |
| 2023 | $12,423 +1.9% | $1,141,240 +2% |
| 2022 | $12,186 +2.9% | $1,118,863 +2% |
| 2021 | $11,841 +1.6% | $1,096,925 +1% |
| 2020 | $11,660 | $1,085,678 +2% |
| 2019 | $11,660 +1.3% | $1,064,391 +2% |
| 2018 | $11,508 +6.1% | $1,043,521 +2% |
| 2017 | $10,850 | $1,023,060 +19% |
| 2016 | $10,850 +18.5% | $859,493 +1.5% |
| 2015 | $9,155 +3.5% | $846,583 +2% |
| 2014 | $8,843 | $830,000 +306.7% |
| 2013 | -- | $204,086 +2% |
| 2012 | -- | $200,085 +2% |
| 2011 | -- | $196,162 +0.8% |
| 2010 | -- | $194,696 -0.2% |
| 2009 | -- | $195,159 +2% |
| 2008 | -- | $191,333 +2% |
| 2007 | -- | $187,582 +2% |
| 2006 | -- | $183,904 +2% |
| 2005 | -- | $180,299 +2% |
| 2004 | -- | $176,764 +1.9% |
| 2003 | -- | $173,525 +2% |
| 2002 | -- | $170,123 +2% |
| 2001 | $1,706 +2% | $166,788 +2% |
| 2000 | $1,673 | $163,518 |
Find assessor info on the county website
Monthly payment
Est. payment
Payment breakdown
Explore the cost of this home by adjusting the details. Changes won't be saved.Climate risks
Neighborhood: Anaheim Hills
Similar homes
- $2,675,0004 bd3 ba3.2k sqft375 S Via Montanera, Anaheim, CA 92807For Sale
 MLS ID #PW26163083, Ron Harraka, Ron Harraka, Broker. CRMLS
 - $1,745,0005 bd4 ba2.9k sqft16097 Medlar Ln, Chino Hills, CA 91709For Sale
 MLS ID #TR26125589, Yolla Zogheib, Century 21 Masters. CRMLS
 - $1,795,0003 bd3 ba2.1k sqft12631 Fischbeck Rd, Santa Ana, CA 92705For Sale
 MLS ID #LG26181684, John Stanaland, The Agency. CRMLS
 - $1,799,0005 bd4 ba3k sqft436 Kiolstad Dr, Placentia, CA 92870For Sale
 MLS ID #OC26171630, Chi Lan Dang, Frontier Realty Inc. CRMLS
