Custom-built and truly one of a kind, this extraordinary home offers breathtaking golf course views, soaring 20-foot ceilings, walls of custom windows, a private theater, and a stunning saltwater pool—all situated on one of the largest lots in the community! From the moment you enter, you’ll appreciate the open dining area flowing seamlessly into the spectacular family room, where soaring ceilings, an abundance of natural light, a floor-to-ceiling stone wood-burning fireplace, and a hand-crafted wood mantle create an unforgettable focal point. The spacious, open kitchen features black stainless-steel appliances, a gas cooktop, and an incredible hidden walk-through pantry offering an abundance of storage. The main-level primary suite is a retreat of its own, featuring an oversized bedroom with a private sitting area and its own gas fireplace. The spa-inspired ensuite offers an oversized soaking tub, separate shower, and his-and-her walk-in closets. Upstairs, you’ll find three generously sized bedrooms with ample closet space, along with an oversized bonus room featuring a Juliet balcony overlooking the golf course and pool. Movie nights will never be the same in the private theater room, complete with theater seating, surround sound, and a TV that will convey with the home! And just when you think this home couldn’t offer more, step outside and experience the incredible outdoor living space. Enjoy the beautiful golf course views from the double screened porch or entertain guests on the paver patio surrounding the stunning saltwater pool. A fire pit provides the perfect place to unwind and enjoy the evenings. With its exceptional architecture, thoughtful custom features, incredible entertaining spaces, and unbeatable golf-front setting, this is a rare opportunity to own something truly special behind the gates of Anderson Creek Club! POA dues include high speed, Wi-Fi Internet, recycling, and access to all the amenities and activities that Anderson Creek Club offers an addition to the 24/7 gated security.
Coming soon
$669,900
475 Whispering Pines Dr, Spring Lake, NC 28390
4beds
3,235sqft
Single Family Residence
Built in 2019
0.66 Acres Lot
$653,400 Zestimate®
$207/sqft
$269/mo HOA
What's special
- 2 days
- 159
- 21
Zillow last checked:
Listing updated:
Listed by:
TRACIE CROWDER,
AC REALTY
Source: LPRMLS,MLS#: 771598 Originating MLS: Longleaf Pine Realtors
Facts & features
Interior
Bedrooms & bathrooms
- Bedrooms: 4
- Bathrooms: 4
- Full bathrooms: 3
- 1/2 bathrooms: 1
Heating
- Heat Pump
Cooling
- Central Air, Electric
Appliances
- Included: Built-In Oven, Double Oven, Dishwasher, Gas Cooktop, Disposal, Microwave
- Laundry: Washer Hookup, Dryer Hookup, Main Level, In Unit
Features
- Breakfast Area, Tray Ceiling(s), Ceiling Fan(s), Cathedral Ceiling(s), Coffered Ceiling(s), Separate/Formal Dining Room, Double Vanity, Entrance Foyer, Granite Counters, Garden Tub/Roman Tub, Kitchen Island, Primary Downstairs, Pantry, Sound System, Separate Shower, Vaulted Ceiling(s), Walk-In Closet(s), Wired for Sound
- Flooring: Hardwood, Tile, Carpet
- Basement: None
- Number of fireplaces: 2
- Fireplace features: Propane, Wood Burning
Interior area
- Total interior livable area: 3,235 sqft
Property
Parking
- Total spaces: 2
- Parking features: Attached, Garage, Garage Faces Side
- Attached garage spaces: 2
Features
- Levels: Two
- Stories: 2
- Patio & porch: Balcony, Covered, Patio, Porch, Screened
- Exterior features: Balcony, Fence, Fire Pit, Other, Playground, Porch, Patio, Storage
- Pool features: In Ground, Pool
- Fencing: Yard Fenced
- Has view: Yes
- View description: Golf Course
- Frontage type: Golf Course
Lot
- Size: 0.66 Acres
- Features: On Golf Course, Pond on Lot
Details
- Parcel number: 0505996827.000, 01053507 0100 14
- Special conditions: None
Construction
Type & style
- Home type: SingleFamily
- Architectural style: Two Story
- Property subtype: Single Family Residence
Materials
- Composite Siding, Stone Veneer
Condition
- New construction: No
- Year built: 2019
Utilities & green energy
- Sewer: County Sewer
- Water: Public
Community & HOA
Community
- Features: Clubhouse, Community Pool, Fitness Center, Golf, Gated, Gutter(s), Street Lights
- Security: Gated with Guard, Gated Community, Smoke Detector(s)
- Subdivision: Anderson Creek Club
HOA
- Has HOA: Yes
- HOA fee: $269 monthly
- HOA name: Anderson Creek Club Poa
Location
- Region: Spring Lake
Financial & listing details
- Price per square foot: $207/sqft
- Tax assessed value: $500,451
- Annual tax amount: $3,593
- Date on market: 11/7/2026
- Listing terms: Cash,Conventional,FHA,New Loan,USDA Loan,VA Loan
- Inclusions: Surround sound system - speakers and receivers, front and back landscape lighting, theater chairs (both rows) and TV
- Exclusions: N/A
- Ownership: More than a year
- Road surface type: Paved
Estimated market value
$653,400
$582,000 - $725,000
Not available
Price history
| Date | Event | Price |
|---|---|---|
| 8/22/2019 | Sold | $500,000+468.2%$155/sqft |
Source:  LPRMLS #613916 Report a problem | ||
| 1/7/2019 | Sold | $88,000$27/sqft |
Source: LPRMLS #553540 Report a problem | ||
| 12/20/2018 | Pending sale | $88,000$27/sqft |
Source: COLDWELL BANKER ADVANTAGE - FAYETTEVILLE #553540 Report a problem | ||
| 12/20/2018 | Listed for sale | $88,000-7.4%$27/sqft |
Source: COLDWELL BANKER ADVANTAGE - FAYETTEVILLE #553540 Report a problem | ||
| 1/1/2016 | Listing removed | $95,000$29/sqft |
Source: Coldwell Banker Advantage-Southern Pines #163947 Report a problem | ||
| 6/25/2015 | Price change | $95,000-13.6%$29/sqft |
Source: Coldwell Banker Advantage #163947 Report a problem | ||
| 2/18/2015 | Listed for sale | $110,000$34/sqft |
Source: Coldwell Banker Advantage Southern Pines #163947 Report a problem | ||
Public tax history
| Year | Property taxes | Tax assessment |
|---|---|---|
| 2025 | $3,593 | $500,451 |
| 2024 | $3,593 | $500,451 |
| 2023 | $3,593 | $500,451 |
| 2022 | $3,593 -7.9% | $500,451 +12.7% |
| 2021 | $3,903 | $444,000 |
| 2020 | $3,903 +353.9% | $444,000 +3.7% |
| 2019 | $860 | $428,220 +328.2% |
| 2018 | $860 | $100,000 |
| 2017 | $860 | $100,000 |
| 2016 | -- | $100,000 |
| 2015 | -- | $100,000 +60% |
| 2008 | -- | $62,500 |
| 2007 | -- | $62,500 |
| 2006 | -- | $62,500 |
| 2005 | -- | $62,500 |
| 2004 | -- | $62,500 |
| 2003 | -- | $62,500 |
Find assessor info on the county website
Monthly payment
Est. payment
Payment breakdown
Explore the cost of this home by adjusting the details. Changes won't be saved.Climate risks
Neighborhood: Anderson Creek
Nearby schools
Schools provided by the listing agent
- Middle: Western Harnett Middle School
- High: Overhills Senior High
Source: LPRMLS. This data may not be complete. We recommend contacting the local school district to confirm school assignments for this home.

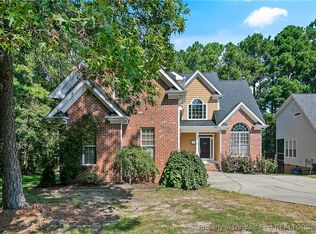

Similar homes
- $579,9004 bd4 ba3.3k sqft11 Rolling Pines Dr, Spring Lake, NC 28390For Sale
 MLS ID #761497, TRACIE CROWDER, AC REALTY. LPRMLS
- $634,0004 bd3 ba3.4k sqft271 Falling Water Road, Spring Lake, NC 28390For Sale
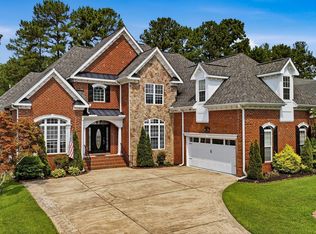
 MLS ID #100592926, Kristi Snyder, Everything Pines Partners LLC. Hive MLS
- $415,0004 bd3 ba3.4k sqft128 Lamplighter Way, Spring Lake, NC 28390For Sale
 MLS ID #772063, ALISHER ISMAILOV, LPT REALTY LLC. LPRMLS
- $535,0004 bd3 ba3k sqft140 Education Drive, Spring Lake, NC 28390For Sale
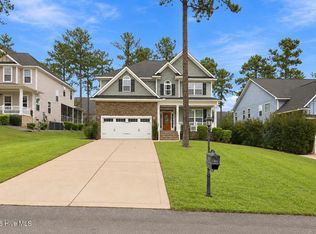 MLS ID #100606860, Stephaine D Savage, NorthGroup. Hive MLS
- $359,0004 bd3 ba2.3k sqft76 Angel Oak Dr, Bunnlevel, NC 28323For Sale
 MLS ID #10202087, Bart Riddick. Doorify MLS
- $370,0004 bd3 ba2.2k sqft419 Rolling Pines Dr, Spring Lake, NC 28390For SaleMLS ID #10193400, Gary Seeley. Doorify MLS
- $449,9005 bd3 ba2.9k sqft126 Shining Water Ln, Spring Lake, NC 28390For SaleMLS ID #10168194, Tiviley Slack. Doorify MLS
- $370,0003 bd3 ba2.5k sqft148 Glenwood Ct, Spring Lake, NC 28390For SaleMLS ID #10198988, Thomas Ladane Shoupe. Doorify MLS
- $349,9005 bd3 ba3.2k sqft133 Coopers Creek Ave, Spring Lake, NC 28390For SaleMLS ID #10200987, Tina Caul. Doorify MLS
