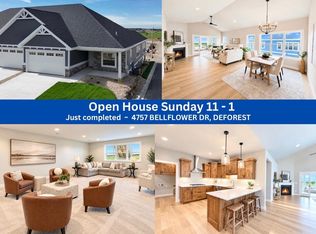
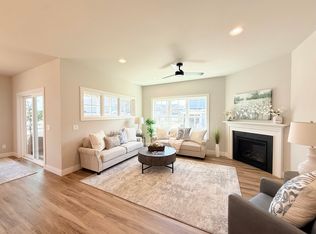
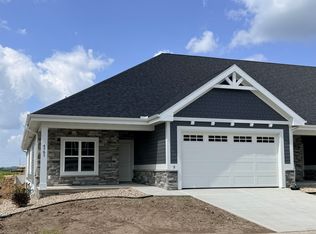
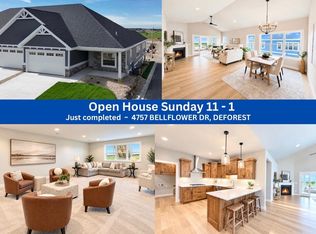
OPEN HOUSES WILL BE HELD AT 4751 & 4757 BELLFLOWER DR. Quality built ranch condo with nearly 1,700 sq ft, open floor plan, 2 bedrooms, 2 baths, spacious kitchen & dining area with granite countertops, Amish custom cabinets, stainless steel appliances, great room with gas fireplace, owners suite with huge walk in closet, main level laundry, cozy sunroom, covered private entrance & 2 car attached garage. Option to finish lower level prior to closing, (LL option: family room, 3rd bedroom, office and additional full bath.) Steps from the Upper Yahara River bike and walking trails & Sunfish Pond.
Active
$519,900
4751 Bellflower, Deforest, WI 53532
2beds
1,691sqft
Condominium
Built in 2026
-- sqft lot
$519,200 Zestimate®
$307/sqft
$200/mo HOA
What's special
- --
- on Zillow
- 112
- views
- 0
- saves
Zillow last checked:
Listing updated:
Listed by:
Kelly Bennett,
First Weber Inc
Source: SCWMLS,MLS#: 2033696
Facts & features
Interior
Bedrooms & bathrooms
- Bedrooms: 2
- Bathrooms: 2
- Full bathrooms: 2
- Main level bathrooms: 2
Primary bedroom
- Level: Main
- Area: 192
- Dimensions: 16 x 12
Bedroom 2
- Level: Main
- Area: 121
- Dimensions: 11 x 11
Kitchen
- Features: Pantry, Range/Oven, Refrigerator, Dishwasher, Microwave
- Level: Main
- Area: 156
- Dimensions: 13 x 12
Living room
- Level: Main
- Area: 240
- Dimensions: 16 x 15
Heating
- Forced Air
Cooling
- Central Air
Appliances
- Included: Water softener included
- Laundry: Main Level
Features
- Walk-In Closet(s), At Least 1 tub, Sun Room
- Flooring: Wood or sim. wood floors
- Basement: Full,Full Size Windows/Exposed,Sump Pump
- Number of fireplaces: 1
- Fireplace features: Gas, 1 fireplace
Interior area
- Total structure area: 1,691
- Total interior livable area: 1,691 sqft
- Finished area above ground: 1,691
Property
Parking
- Total spaces: 2
- Parking features: 2 car Garage, Attached, Garage Door Opener
- Attached garage spaces: 2
Features
- Patio & porch: Deck/Balcony
- Exterior features: Private Entrance
Details
- Parcel number: 091030260061
- Zoning: Res
Construction
Type & style
- Home type: Condo
- Property subtype: Condominium
Materials
- Fiber Cement, Stone
- Foundation: Poured concrete foundatn
Condition
- New Construction
- New construction: Yes
- Year built: 2026
Details
- Builder name: Classic Custom Homes
Utilities & green energy
- Sewer: Public Sewer
- Water: Public
- Utilities for property: Cable/Satellite Available, Internet - Cable
Community & HOA
Community
- Features: Common Green Space
HOA
- Has HOA: Yes
- Services included: Snow Removal, Common area maintenance, Common area insurance, Lawn maintenance
- HOA fee: $200 monthly
Location
- Region: Deforest
Financial & listing details
- Price per square foot: $307/sqft
- Date on market: 9/30/2026
- Inclusions: Range, hood, wall oven, refrigerator, dishwasher, microwave, water softener, sump pump
Estimated market value
$519,200
$493,000 - $545,000
$2,532/mo
Price history
| Date | Event | Price |
|---|---|---|
| 9/30/2026 | Listed for sale | $519,900$307/sqft |
Source: SCWMLS #2033696 Report a problem | ||
Public tax history
Tax history is unavailable.
Monthly payment
Est. payment
Payment breakdown
Explore the cost of this home by adjusting the details. Changes won't be saved.Climate risks
Neighborhood: 53532
Nearby schools
Schools provided by the listing agent
- Elementary: Eagle Point
- Middle: DeForest
- High: DeForest
- District: DeForest
Source: SCWMLS. This data may not be complete. We recommend contacting the local school district to confirm school assignments for this home.
Similar homes
- $490,0003 bd3 ba1.5k sqft6499 Beech Ct, Waunakee, WI 53597For Sale
 MLS ID #2036007, Jason Levy. SCWMLS
- $557,4002 bd2 ba1.6k sqftUnit 8.3 Bellflower, Deforest, WI 53532New Construction
 MLS ID #2026802, Kelly Bennett. SCWMLS
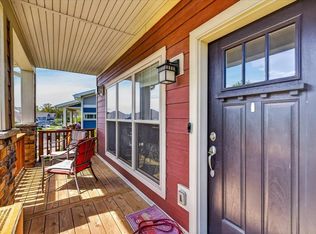
- $474,9002 bd3 ba2.4k sqft6803 Conservancy Plz, Deforest, WI 53532For Sale
 MLS ID #2027508, Ashley Pilarowski. SCWMLS
- $400,0003 bd2 ba2k sqft3976 Empire Dr, Deforest, WI 53532For Sale
 MLS ID #2035793, Renee Christman. SCWMLS
