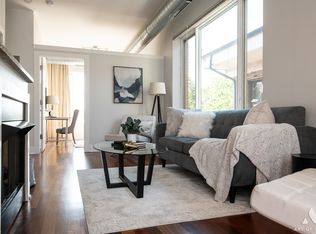
Sun-filled top-floor 2 bed, 2 bath condo in an elevator building with an attached heated garage parking space and private storage included. Ideally located in sought-after Ravenswood Gardens, just moments from Lincoln Square's vibrant restaurants, shops, parks, and Brown Line access. This beautifully maintained home features Brazilian cherry hardwood floors throughout, a modern kitchen with granite countertops, stainless steel appliances, double-bowl sink, and abundant cabinet space. The spacious living and dining area easily accommodates everyday living and entertaining. The primary suite offers a large sun filled bedroom and private ensuite bath, while the generously sized second bedroom is served by a full hall bath. Enjoy grilling on the rear deck or relaxing on the recently completed common rooftop deck with neighborhood views. Major building improvements include new windows and a new roof within the last three years, plus a new HVAC system installed in 2025. Heated garage parking, private storage, and an unbeatable location near Mariano's, Jewel, HarvestTime Foods, Winnemac Park, and the Brown Line complete this exceptional offering. Seller requires possession through August 15, 2026, and will consider a rent-back agreement or delayed closing.
Pending
$399,900
4751 N Artesian Ave APT 408, Chicago, IL 60625
2beds
1,100sqft
:
Get pre-qualified$3,536/mo
Condominium, Single Family Residence
Built in 2004
-- sqft lot
$-- Zestimate®
$364/sqft
$471/mo HOA
What's special
Generously sized second bedroomFull hall bathAbundant cabinet spaceHeated garage parkingStainless steel appliancesPrivate ensuite bathDouble-bowl sink
- 42 days |
- 45 |
- 0 |
Likely to sell faster than
Zillow last checked:
Listing updated:
Listed by:
Peter Moore 312-640-7010,
Baird & Warner,
Jennifer George 773-414-5072,
Baird & Warner
Source: MRED as distributed by MLS GRID,MLS#: 12638521
Facts & features
Interior
Bedrooms & bathrooms
- Bedrooms: 2
- Bathrooms: 2
- Full bathrooms: 2
Rooms
- Room types: No additional rooms
Primary bedroom
- Features: Flooring (Hardwood), Window Treatments (Blinds), Bathroom (Full)
- Level: Main
- Area: 176 Square Feet
- Dimensions: 16X11
Bedroom 2
- Features: Flooring (Hardwood), Window Treatments (Blinds)
- Level: Main
- Area: 132 Square Feet
- Dimensions: 12X11
Dining room
- Features: Flooring (Hardwood), Window Treatments (Blinds)
- Level: Main
- Dimensions: COMBO
Kitchen
- Features: Kitchen (Island, Pantry-Closet), Flooring (Hardwood)
- Level: Main
- Area: 104 Square Feet
- Dimensions: 13X8
Laundry
- Level: Main
- Area: 12 Square Feet
- Dimensions: 3X4
Living room
- Features: Flooring (Hardwood), Window Treatments (Blinds)
- Level: Main
- Area: 324 Square Feet
- Dimensions: 27X12
Heating
- Electric, Forced Air
Cooling
- Central Air
Appliances
- Included: Range, Microwave, Dishwasher, Refrigerator, Washer, Dryer, Stainless Steel Appliance(s)
Features
- Elevator
- Flooring: Hardwood
- Basement: None
Interior area
- Total structure area: 0
- Total interior livable area: 1,100 sqft
Property
Parking
- Total spaces: 1
- Parking features: Garage Door Opener, Yes, Garage Owned, Attached, Garage
- Attached garage spaces: 1
- Has uncovered spaces: Yes
Accessibility
- Accessibility features: No Disability Access
Features
- Patio & porch: Roof Deck, Deck
Lot
- Features: Corner Lot
Details
- Additional parcels included: 13132070421061
- Parcel number: 13132070421035
- Special conditions: List Broker Must Accompany
Construction
Type & style
- Home type: Condo
- Property subtype: Condominium, Single Family Residence
Materials
- Brick
Condition
- New construction: No
- Year built: 2004
Utilities & green energy
- Sewer: Public Sewer
- Water: Lake Michigan, Public
Community & HOA
HOA
- Has HOA: Yes
- Services included: Parking, Insurance, Exterior Maintenance, Lawn Care, Scavenger, Snow Removal
- HOA fee: $471 monthly
Location
- Region: Chicago
Financial & listing details
- Price per square foot: $364/sqft
- Tax assessed value: $308,250
- Annual tax amount: $6,211
- Date on market: 6/17/2026
- Ownership: Condo
Estimated market value
Not available
Estimated sales range
Not available
Not available
Price history
| Date | Event | Price |
|---|---|---|
| 7/9/2026 | Pending sale | $399,900$364/sqft |
Source:  MRED as distributed by MLS GRID #12638521 Report a problem MRED as distributed by MLS GRID #12638521 Report a problem | ||
| 6/27/2026 | Contingent | $399,900$364/sqft |
Source: MRED as distributed by MLS GRID #12638521 Report a problem | ||
| 6/17/2026 | Listed for sale | $399,900+45.4%$364/sqft |
Source: MRED as distributed by MLS GRID #12638521 Report a problem | ||
| 3/20/2019 | Sold | $275,000-3.5%$250/sqft |
Source: MRED as distributed by MLS GRID #10255868 Report a problem | ||
| 1/26/2019 | Pending sale | $285,000$259/sqft |
Source: @properties #10255868 Report a problem | ||
| 10/22/2018 | Price change | $285,000-1%$259/sqft |
Source: @properties #10071327 Report a problem | ||
| 9/20/2018 | Price change | $287,800-4%$262/sqft |
Source: @properties #10071327 Report a problem | ||
| 8/7/2018 | Listed for sale | $299,900-10.5%$273/sqft |
Source: @properties #10044295 Report a problem | ||
| 5/18/2017 | Sold | $335,000$305/sqft |
Source: MRED as distributed by MLS GRID #09605374 Report a problem | ||
| 5/5/2017 | Pending sale | $335,000$305/sqft |
Source: Berkshire Hathaway HomeServices KoenigRubloff Realty Group #09605374 Report a problem | ||
| 4/25/2017 | Listed for sale | $335,000+24.1%$305/sqft |
Source: Berkshire Hathaway HomeServices KoenigRubloff #09605374 Report a problem | ||
| 2/11/2009 | Sold | $270,000-6.6%$245/sqft |
Source: Baird & Warnerc #06894986_60625_408 Report a problem | ||
| 11/7/2008 | Listing removed | $289,000$263/sqft |
Source: Postlets #06894986 Report a problem | ||
| 10/23/2008 | Price change | $289,000-3.3%$263/sqft |
Source: Postlets #06894986 Report a problem | ||
| 10/12/2008 | Price change | $299,000-9.1%$272/sqft |
Source: Postlets #06894986 Report a problem | ||
| 7/29/2008 | Price change | $329,000+3.1%$299/sqft |
Source: Postlets #06894986 Report a problem | ||
| 7/10/2008 | Price change | $319,000-5.9%$290/sqft |
Source: Postlets #06894986 Report a problem | ||
| 5/19/2008 | Listed for sale | $339,000$308/sqft |
Source: Postlets #06894986 Report a problem | ||
Public tax history
| Year | Property taxes | Tax assessment |
|---|---|---|
| 2024 | $5,689 +18.7% | $30,825 +11.7% |
| 2023 | $4,793 +4.1% | $27,598 |
| 2022 | $4,602 +1.5% | $27,598 |
| 2021 | $4,534 -1.1% | $27,598 +9.1% |
| 2020 | $4,585 +0.5% | $25,298 -9.4% |
| 2019 | $4,561 +1.9% | $27,917 |
| 2018 | $4,475 -23.2% | $27,917 -5% |
| 2017 | $5,828 +3.8% | $29,387 |
| 2016 | $5,614 +10.5% | $29,387 |
| 2015 | $5,079 +48.9% | $29,387 +44.7% |
| 2014 | $3,412 +2.4% | $20,311 |
| 2013 | $3,334 +0.3% | $20,311 |
| 2012 | $3,322 -17.4% | $20,311 -21.1% |
| 2011 | $4,021 -1.4% | $25,745 |
| 2010 | $4,076 +3.9% | $25,745 |
| 2009 | $3,923 +0.7% | $25,745 -7% |
| 2008 | $3,896 +0.8% | $27,668 |
| 2007 | $3,864 +0.9% | $27,668 |
| 2006 | $3,828 -18.5% | $27,668 -6.1% |
| 2005 | $4,698 | $29,450 |
Find assessor info on the county website
Monthly payment
Est. payment
Payment breakdown
Explore the cost of this home by adjusting the details. Changes won't be saved.Climate risks
Neighborhood: Lincoln Square
Nearby schools
GreatSchools rating
- 7/10Waters Elementary SchoolGrades: PK-8Distance: 0.3 mi
- 3/10Amundsen High SchoolGrades: 9-12Distance: 0.7 mi
Schools provided by the listing agent
- District: 299
Source: MRED as distributed by MLS GRID. This data may not be complete. We recommend contacting the local school district to confirm school assignments for this home.
- $405,2002 bd2 ba1.2k sqft4747 N Artesian Ave #201, Chicago, IL 60625Off Market

- $415,3002 bd-- ba1.1k sqft4751 N Artesian Ave APT 405, Chicago, IL 60625Off Market
- $405,9002 bd2 ba1k sqft4751 N Artesian Ave APT 409, Chicago, IL 60625Off Market
- $25,280-- bd-- ba-- sqft4751 N Artesian Ave #P-6, Chicago, IL 60625Off Market
- $312,0002 bd2 ba-- sqft4751 N Artesian Ave #P-32, Chicago, IL 60625Off Market
- $312,8002 bd1 ba1k sqft4747 N Artesian Ave APT 1N, Chicago, IL 60625Off Market
- $284,1002 bd1 ba1.1k sqft4747 N Artesian Ave APT 1S, Chicago, IL 60625Off Market
- $318,4002 bd1 ba-- sqft4747 N Artesian Ave APT 2N, Chicago, IL 60625Off Market
- $325,0002 bd1 ba950 sqft4747 N Artesian Ave APT 3S, Chicago, IL 60625Sold
A local agent can set up tours, give advice and negotiate with sellers.
Similar homes
- $399,9992 bd2 ba1.3k sqft333 W Hubbard St APT 709, Chicago, IL 60654Active
 MLS ID #12714284, Cara Buffa, Berkshire Hathaway HomeServices Chicago. MRED as distributed by MLS GRID
 - $439,9002 bd2 ba1.4k sqft1530 S State St APT 16K, Chicago, IL 60605New
 MLS ID #12718596, Jacob Reiner, Redfin Corporation. MRED as distributed by MLS GRID
 - $399,9992 bd2 ba1.3k sqft4833 N Olcott Ave Unit 201, Harwood Heights, IL 60706Active
 MLS ID #12711656, Slawek Rachmaciej, Exit Realty Redefined. MRED as distributed by MLS GRID
 - $439,0003 bd3 ba1.2k sqft3900 N Pine Grove Ave APT 209, Chicago, IL 60613Active
 MLS ID #12713001, Margaret Baczkowski, @properties Christie's International Real Estate. MRED as distributed by MLS GRID
 - $450,0002 bd2 ba1.2k sqft421 W Huron St APT 1009, Chicago, IL 60654NewMLS ID #12716382, Matt Laricy, Americorp, Ltd. MRED as distributed by MLS GRID
- $440,0002 bd2 ba1k sqft1610 W Fullerton Ave Unit 403, Chicago, IL 60614ActiveMLS ID #12665883, Survi Kobawala, Compass. MRED as distributed by MLS GRID
- $440,0002 bd2 ba1.1k sqft630 N Franklin St APT 709, Chicago, IL 60654ActiveMLS ID #12698316, Jean Walker, Redfin Corporation. MRED as distributed by MLS GRID
- $490,0002 bd2 ba1.2k sqft2724 W Cortez St #3, Chicago, IL 60622ActiveMLS ID #12713831, Larysa Domino, @properties Christie's International Real Estate. MRED as distributed by MLS GRID
- $399,0002 bd2 ba1.5k sqft850 N Dewitt Pl APT 7K, Chicago, IL 60611ActiveMLS ID #12712602, Alexandre Stoykov, Compass. MRED as distributed by MLS GRID
- $448,0002 bd2 ba1k sqft1610 W Fullerton Ave Unit 412, Chicago, IL 60614ActiveMLS ID #12639673, Mary Serle, Coldwell Banker Real Estate Group. MRED as distributed by MLS GRID
- $365,0002 bd2 ba1.4k sqft6007 N Sheridan Rd APT 29F, Chicago, IL 60660ActiveMLS ID #12625629, Kate Seemann, Redfin Corporation. MRED as distributed by MLS GRID
- $425,0002 bd2 ba1.3k sqft1355 W Fillmore St #B, Chicago, IL 60607ActiveMLS ID #12693902, Brad Blumenthal, Compass. MRED as distributed by MLS GRID
- $425,0002 bd2 ba1.3k sqft9655 Woods Dr Unit 403, Skokie, IL 60077ActiveMLS ID #12707721, Keki Cannon, @properties Christie's International Real Estate. MRED as distributed by MLS GRID
- $420,0002 bd2 ba1.3k sqft1834 Ridge Ave Unit 102, Evanston, IL 60201ActiveMLS ID #12566018, Maria Buitron, RE/MAX LOYALTY. MRED as distributed by MLS GRID
- $389,9002 bd2 ba1.2k sqft701 S Wells St APT 2005, Chicago, IL 60607ActiveMLS ID #12684083, Vishakha Patel, Compass. MRED as distributed by MLS GRID
- $439,0002 bd2 ba1.1k sqft949 N Willard Ct APT 403, Chicago, IL 60642ActiveMLS ID #12694396, Lauren Green, Baird & Warner. MRED as distributed by MLS GRID
- $475,0002 bd2 ba1.2k sqft3200 N Lake Shore Dr APT 410, Chicago, IL 60657ActiveMLS ID #12710864, Kim Alden, Compass. MRED as distributed by MLS GRID
- $425,0002 bd1 ba900 sqft1969 N Lincoln Ave #1, Chicago, IL 60614ActiveMLS ID #12691525, Samantha R De Maria Moore, Coldwell Banker Realty. MRED as distributed by MLS GRID
- $420,0002 bd2 ba1.1k sqft900 N Lake Shore Dr APT 2303, Chicago, IL 60611ActiveMLS ID #12673031, Tommy Choi, Keller Williams ONEChicago. MRED as distributed by MLS GRID
- $439,9002 bd2 ba1.2k sqft330 W Grand Ave APT 1707, Chicago, IL 60654ActiveMLS ID #12687228, Margaret Gancer, Compass. MRED as distributed by MLS GRID
