Original owner first time on the market and what I would call is the best location end unit located at the north east end of the development with beautiful mountain views, Move in condition, the garage is extra wide and deep which is unusual in condo's. great location for shopping the Holladay recreation center etc, etc. don't miss this opportunity
Pending
$510,000
4751 S Reynolds Ct, Salt Lake City, UT 84117
3beds
1,900sqft
:
Get pre-qualified$3,601/mo
Condominium
Built in 1993
-- sqft lot
$510,400 Zestimate®
$268/sqft
$500/mo HOA
What's special
Beautiful mountain views
- 17 days |
- 257 |
- 9 |
Zillow last checked:
Listing updated:
Listed by:
Gale Frandsen 801-990-0400,
Berkshire Hathaway HomeServices Utah Properties (Salt Lake)
Source: UtahRealEstate.com,MLS#: 2171645
Facts & features
Interior
Bedrooms & bathrooms
- Bedrooms: 3
- Bathrooms: 3
- Full bathrooms: 1
- 3/4 bathrooms: 2
- Main level bedrooms: 2
Primary bedroom
- Level: First
Heating
- Electric, Central
Cooling
- Central Air
Appliances
- Included: Disposal, Free-Standing Range
- Laundry: Electric Dryer Hookup
Features
- Walk-In Closet(s)
- Flooring: Carpet, Laminate, Tile
- Doors: Storm Door(s)
- Windows: Plantation Shutters, Window Coverings, Bay Window(s), Double Pane Windows
- Basement: Daylight,Partial,Walk-Out Access
- Number of fireplaces: 2
Interior area
- Total structure area: 1,900
- Total interior livable area: 1,900 sqft
- Finished area above ground: 1,250
- Finished area below ground: 650
Video & virtual tour
Property
Parking
- Total spaces: 2
- Parking features: Garage
- Garage spaces: 2
Accessibility
- Accessibility features: Accessible Kitchen Appliances, Grip-Accessible Features, Ground Level
Features
- Stories: 2
- Entry location: Ground Level
- Patio & porch: Covered Deck
- Has private pool: Yes
- Pool features: Association
Lot
- Size: 435 Square Feet
- Residential vegetation: Landscaping: Full
Details
- Parcel number: 2208207002
- Zoning: 8205
- Zoning description: Single-Family
Construction
Type & style
- Home type: Condo
- Architectural style: Rambler/Ranch
- Property subtype: Condominium
Materials
- Brick, Stone, Stucco
- Roof: Asphalt
Condition
- Blt./Standing
- New construction: No
- Year built: 1993
- Major remodel year: 2018
Utilities & green energy
- Sewer: Public Sewer, Sewer: Public
- Water: Culinary
- Utilities for property: Natural Gas Connected, Electricity Connected, Sewer Connected, Water Connected
Community & HOA
Community
- Subdivision: Edinburgh Of Holladay
HOA
- Has HOA: Yes
- Amenities included: Pool, Sewer Paid, Snow Removal, Trash, Water
- Services included: Sewer, Trash, Water
- HOA fee: $500 monthly
- HOA name: Welch Randall Prop Mangt
- HOA phone: 801-399-5883
Location
- Region: Salt Lake City
Financial & listing details
- Price per square foot: $268/sqft
- Tax assessed value: $428,800
- Annual tax amount: $2,636
- Date on market: 7/14/2026
- Listing terms: Cash,Conventional
- Inclusions: Window Coverings
- Acres allowed for irrigation: 0
- Electric utility on property: Yes
Estimated market value
$510,400
$485,000 - $536,000
$2,650/mo
Price history
| Date | Event | Price |
|---|---|---|
| 7/17/2026 | Pending sale | $510,000$268/sqft |
Source:  UtahRealEstate.com #2171645 Report a problem UtahRealEstate.com #2171645 Report a problem | ||
| 7/14/2026 | Listed for sale | $510,000$268/sqft |
Source: UtahRealEstate.com #2171645 Report a problem | ||
Public tax history
| Year | Property taxes | Tax assessment |
|---|---|---|
| 2025 | $2,636 -11.5% | $235,840 -10.1% |
| 2024 | $2,979 +2.7% | $262,350 +6.4% |
| 2023 | $2,900 +9.2% | $246,510 +8.7% |
| 2022 | $2,655 +2.8% | $226,875 +18.5% |
| 2021 | $2,584 +3.5% | $191,400 +9.6% |
| 2020 | $2,497 +7.9% | $174,625 +10.4% |
| 2019 | $2,315 +1.7% | $158,125 +0.8% |
| 2018 | $2,276 +621.8% | $156,860 -39% |
| 2017 | $315 -44.7% | $257,100 +10.8% |
| 2016 | $570 +50.8% | $232,000 +5.1% |
| 2015 | $378 +19.9% | $220,700 +1% |
| 2014 | $315 | $218,500 -2.8% |
| 2013 | -- | $224,700 +5.5% |
| 2012 | -- | $212,900 -5.3% |
| 2011 | -- | $224,700 -5% |
| 2010 | -- | $236,500 |
| 2009 | -- | $236,500 -5.9% |
| 2008 | $529 | $251,400 +7.8% |
| 2007 | -- | $233,200 +19.5% |
| 2006 | -- | $195,100 +6.3% |
| 2005 | -- | $183,500 +8.8% |
| 2002 | -- | $168,700 -21% |
| 2001 | -- | $213,500 +11.2% |
| 2000 | -- | $192,000 |
Find assessor info on the county website
Monthly payment
Est. payment
Payment breakdown
Explore the cost of this home by adjusting the details. Changes won't be saved.Climate risks
Neighborhood: 84117
Nearby schools
GreatSchools rating
- 8/10James E Moss SchoolGrades: PK-6Distance: 1.1 mi
- 4/10Bonneville Junior High SchoolGrades: 6-8Distance: 1.1 mi
- 2/10Cottonwood High SchoolGrades: 9-12Distance: 1.4 mi
Schools provided by the listing agent
- Elementary: Hill View
- Middle: Bonneville
- High: Cottonwood
- District: Granite
Source: UtahRealEstate.com. This data may not be complete. We recommend contacting the local school district to confirm school assignments for this home.
- $413,3002 bd2 ba1.1k sqft4745 S Reynolds Ct, Salt Lake City, UT 84117Off Market
- $439,1002 bd3 ba2k sqft4745 Reynolds Ct, Salt Lake City, UT 84117Off Market

- $448,7002 bd3 ba2k sqft4745 Reynolds Ct, Holladay, UT 84117Off Market

- $438,0002 bd2 ba1.3k sqft4742 S Reynolds Ct, Salt Lake City, UT 84117Off Market
- $457,6003 bd2 ba1.3k sqft4738 S Reynolds Ct, Millcreek, UT 84117Off Market
- $---- bd-- ba-- sqft4738 S Reynolds Ct, Salt Lake City, UT 84117Off Market
- $476,8002 bd3 ba2.5k sqft4761 S Reynolds Ct, Millcreek, UT 84117Off Market
- $---- bd-- ba-- sqft4761 S Reynolds Ct, Salt Lake City, UT 84117Off Market
A local agent can set up tours, give advice and negotiate with sellers.
Similar homes
- $495,0003 bd3 ba2.3k sqft4547 S Tanglewood Dr, Holladay, UT 84117For Sale

 MLS ID #2174733, Sonny John Tangaro, Chapman-Richards & Associates, Inc.. UtahRealEstate.com
 - $619,0003 bd3 ba2.2k sqft1339 E Lake Springs Ln S, Salt Lake City, UT 84117For Sale
 MLS ID #2175509, Jean Colosimo, Masters Utah Real Estate. UtahRealEstate.com
 - $500,0003 bd3 ba1.6k sqft5263 S Spring House Ln E, Salt Lake City, UT 84107For Sale
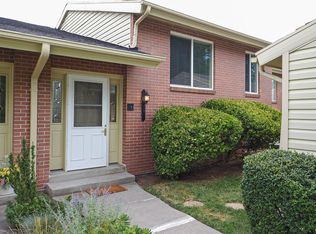 MLS ID #2175049, David Cope, goBE, LLC. UtahRealEstate.com
 - $520,0003 bd2 ba2.6k sqft4965 S 975 E, Salt Lake City, UT 84117For Sale
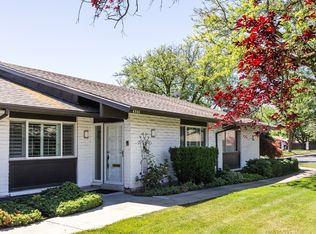 MLS ID #2164702, Leigh Anne Bernal, Homeworks Property Lab, LLC. UtahRealEstate.com
 - $546,0006 bd2 ba2.4k sqft1146 E 4500 S, Millcreek, UT 84117For SaleMLS ID #2174912, Tonja Masina, Paradise Real Estate. UtahRealEstate.com
- $615,0004 bd3 ba2.3k sqft4796 S Saxony Cir E, Salt Lake City, UT 84117For SaleMLS ID #2171833, Jamie Siglin, R and R Realty LLC. UtahRealEstate.com
- $490,0004 bd4 ba2.1k sqft1859 E 4650 S, Holladay, UT 84117For SaleMLS ID #2166378, Paige Miles, Windermere Real Estate (Draper). UtahRealEstate.com
- $515,0003 bd1 ba1.4k sqft4682 S Greenvalley Dr, Murray, UT 84107For SaleMLS ID #2175931, James R Witherspoon, Equity Real Estate (Solid). UtahRealEstate.com
- $375,0003 bd3 ba1.4k sqft4763 S Castle Ridge Dr E, Salt Lake City, UT 84117For SaleMLS ID #2155956, Steven Casto Johnson, RE/MAX Associates. UtahRealEstate.com
- $544,9003 bd4 ba2.3k sqft4680 S Garden Springs Ln #5, Holladay, UT 84117For SaleMLS ID #2151453, Brandon Bolinder, Mansell Real Estate Inc (Davis/Weber). UtahRealEstate.com
- $340,0002 bd3 ba1.2k sqft4747 S Pintail Ct E, Salt Lake City, UT 84117For SaleMLS ID #2172332, Benjamin Beesley, Trico Property Management & Real Estate LLC. UtahRealEstate.com
- $575,0003 bd4 ba2.5k sqft4867 S 1690 E, Salt Lake City, UT 84117For SaleMLS ID #2175551, Brian Doughty, One Realty Group. UtahRealEstate.com
- $525,0004 bd3 ba2.6k sqft4798 S Saxony Cir, Holladay, UT 84117For SaleMLS ID #2157984, Anne Syme, Classic Real Estate P.C.. UtahRealEstate.com
- $599,0003 bd3 ba2.4k sqft1303 E Weyburn Ln, Holladay, UT 84117For SaleMLS ID #26-274511, RYAN M KRAMER, RE/MAX ASSOCIATES ST GEORGE. WCBR
- $374,0003 bd3 ba1.3k sqft4676 S Woodduck Ln E, Salt Lake City, UT 84117For SaleMLS ID #2149259, Melissa Lipani, Homeworks Property Lab, LLC. UtahRealEstate.com
- $499,0003 bd3 ba1.5k sqft1782 E Kiera Ct, Holladay, UT 84124For SaleMLS ID #2172151, Maritta Dalrymple, KW Utah Realtors Keller Williams (Brickyard). UtahRealEstate.com
- $425,0003 bd3 ba1.4k sqft4791 S Pintail Ct E, Salt Lake City, UT 84117For SaleMLS ID #2145495, Joe Reardon, KW Utah Realtors Keller Williams. UtahRealEstate.com
- $369,9003 bd2 ba1.8k sqft1325 S 23rd, Salt Lake City, UT 84117For SaleMLS ID #2163371, Ashley Lindsey, KW Utah Realtors Keller Williams. UtahRealEstate.com
- $525,0003 bd3 ba1.7k sqft2024 E Cotton Willow Ln, Salt Lake City, UT 84117For SaleMLS ID #2160872, Jeff Justice, Summit Sotheby's International Realty. UtahRealEstate.com
- $565,0003 bd3 ba2.8k sqft689 E 4149 S, Millcreek, UT 84107For SaleMLS ID #2173788, Amy Webb, Homes International. UtahRealEstate.com
