New construction in Carbondale featuring the popular Plan 1391- a thoughtfully designed single-story home offering modern finishes and functional living.
This 3-bedroom, 2-bath home features approximately 1391 sq ft of living space with a open-concept layout, spacious living room with vaulted ceilings, and a well-appointed kitchen with dining area. The private primary suite includes a walk in closet and en-suite bath, while two additional bedrooms provide flexibility for guests, office space, or family needs.
Pending
Price cut: $1.5K (5/6)
$243,500
4752 S 27th West Ave, Tulsa, OK 74107
3beds
1,391sqft
:
Get pre-qualified$1,646/mo
Single Family Residence
Built in 2026
6,359 Square Feet Lot
$243,100 Zestimate®
$175/sqft
$-- HOA
What's special
Modern finishesOpen-concept layoutPrivate primary suiteEn-suite bathFunctional living
- 99 days |
- 53 |
- 0 |
Zillow last checked:
Listing updated:
Listed by:
Joanna Ford 918-381-2555,
Realty One Group Dreamers
Source: MLS Technology, Inc.,MLS#: 2613726 Originating MLS: MLS Technology
Originating MLS: MLS TechnologyFacts & features
Interior
Bedrooms & bathrooms
- Bedrooms: 3
- Bathrooms: 2
- Full bathrooms: 2
Primary bedroom
- Description: Master Bedroom,Private Bath,Walk-in Closet
- Level: First
Bedroom
- Description: Bedroom,Walk-in Closet
- Level: First
Bedroom
- Description: Bedroom,Walk-in Closet
- Level: First
Primary bathroom
- Description: Master Bath,Bathtub,Full Bath
- Level: First
Bathroom
- Description: Hall Bath,Bathtub,Full Bath
- Level: First
Dining room
- Description: Dining Room,Breakfast
- Level: First
Kitchen
- Description: Kitchen,Breakfast Nook
- Level: First
Living room
- Description: Living Room,Combo
- Level: First
Utility room
- Description: Utility Room,Inside
- Level: First
Heating
- Central, Gas
Cooling
- Central Air
Appliances
- Included: Dishwasher, Electric Water Heater, Disposal, Oven, Range, Plumbed For Ice Maker
- Laundry: Electric Dryer Hookup, Gas Dryer Hookup
Features
- Attic, Granite Counters, High Ceilings, Stone Counters, Ceiling Fan(s), Electric Oven Connection, Electric Range Connection, Programmable Thermostat
- Flooring: Vinyl
- Doors: Insulated Doors
- Windows: Vinyl, Insulated Windows, Storm Window(s)
- Basement: None
- Has fireplace: No
Interior area
- Total structure area: 1,391
- Total interior livable area: 1,391 sqft
Video & virtual tour
Property
Parking
- Total spaces: 2
- Parking features: Attached, Garage
- Attached garage spaces: 2
Features
- Levels: One
- Stories: 1
- Patio & porch: Covered, Patio
- Exterior features: Concrete Driveway, None
- Pool features: None
- Fencing: None
Lot
- Size: 6,359 Square Feet
- Features: None
Details
- Additional structures: None
- Parcel number: 06625922705130
Construction
Type & style
- Home type: SingleFamily
- Architectural style: Craftsman
- Property subtype: Single Family Residence
Materials
- HardiPlank Type, Wood Frame
- Foundation: Slab
- Roof: Asphalt,Fiberglass
Condition
- Year built: 2026
Utilities & green energy
- Sewer: Public Sewer
- Water: Public
- Utilities for property: Cable Available, Electricity Available, High Speed Internet Available
Green energy
- Energy efficient items: Doors, Windows
Community & HOA
Community
- Security: No Safety Shelter, Smoke Detector(s)
- Subdivision: Carbondale
HOA
- Has HOA: No
- Amenities included: None
- Services included: None
Location
- Region: Tulsa
Financial & listing details
- Price per square foot: $175/sqft
- Tax assessed value: $15,840
- Annual tax amount: $235
- Date on market: 4/17/2026
- Cumulative days on market: 63 days
- Listing terms: Conventional,FHA,VA Loan
Estimated market value
$243,100
$231,000 - $255,000
$1,734/mo
Price history
| Date | Event | Price |
|---|---|---|
| 6/17/2026 | Pending sale | $243,500$175/sqft |
Source:  MLS Technology, Inc. #2613726 Report a problem MLS Technology, Inc. #2613726 Report a problem | ||
| 5/6/2026 | Price change | $243,500-0.6%$175/sqft |
Source: MLS Technology, Inc. #2613726 Report a problem | ||
| 4/18/2026 | Listed for sale | $245,000+322.4%$176/sqft |
Source: MLS Technology, Inc. #2613726 Report a problem | ||
| 6/10/2024 | Sold | $58,000+9.4%$42/sqft |
Source: Public Record Report a problem | ||
| 4/11/2012 | Sold | $53,000+5%$38/sqft |
Source: Public Record Report a problem | ||
| 2/14/2000 | Sold | $50,500$36/sqft |
Source: Public Record Report a problem | ||
Public tax history
| Year | Property taxes | Tax assessment |
|---|---|---|
| 2025 | $233 +3.1% | $1,742 |
| 2024 | $226 +2.2% | $1,742 |
| 2023 | $221 -4.8% | $1,742 |
| 2022 | $232 +5.7% | $1,742 +4.8% |
| 2021 | $220 +6.4% | $1,663 +5% |
| 2020 | $206 -4.9% | $1,584 |
| 2019 | $217 +0% | $1,584 |
| 2018 | $217 -0.5% | $1,584 |
| 2017 | $218 +2.3% | $1,584 |
| 2016 | $213 | $1,584 |
| 2015 | $213 | $1,584 |
| 2014 | $213 | $1,584 -74.9% |
| 2013 | -- | $6,303 |
| 2012 | -- | $6,303 |
| 2011 | -- | $6,303 |
| 2010 | -- | $6,303 |
| 2009 | -- | $6,303 +2.9% |
| 2008 | -- | $6,124 +5% |
| 2007 | -- | $5,833 +5% |
| 2006 | -- | $5,555 |
| 2005 | -- | $5,555 |
| 2004 | $538 | $5,555 |
| 2003 | -- | $5,555 |
| 2002 | -- | $5,555 |
| 2001 | -- | $5,555 |
| 2000 | -- | $5,555 |
Find assessor info on the county website
Monthly payment
Est. payment
Payment breakdown
Explore the cost of this home by adjusting the details. Changes won't be saved.Climate risks
Neighborhood: Carbondale
Nearby schools
GreatSchools rating
- 4/10Robertson Elementary SchoolGrades: PK-5Distance: 0.1 mi
- 2/10Daniel Webster Middle SchoolGrades: 6-8Distance: 0.7 mi
- 3/10Daniel Webster High SchoolGrades: 9-12Distance: 1 mi
Schools provided by the listing agent
- Elementary: Robertson
- Middle: Webster (Clinton)
- High: Webster
- District: Tulsa - Sch Dist (1)
Source: MLS Technology, Inc.. This data may not be complete. We recommend contacting the local school district to confirm school assignments for this home.
- $36,000-- bd1 ba936 sqft4748 S 27th West Ave, Tulsa, OK 74107Sold
- $106,300-- bd1 ba1.1k sqft4744 S 27th West Ave, Tulsa, OK 74107Off Market
- $117,6002 bd2 ba876 sqft4740 S 27th West Ave, Tulsa, OK 74107Off Market

- $119,9002 bd2 ba876 sqft4740 S 27th Ave W, Tulsa, OK 74107Off Market

- $132,0003 bd1 ba1.5k sqft4747 S 27th West Ave, Tulsa, OK 74107Off Market
- $210,4002 bd1 ba2.7k sqft2715 W 48th St, Tulsa, OK 74107Off Market
- $8502 bd1 ba800 sqft2715 W 48th St #1, Tulsa, OK 74107For Rent
- $136,0003 bd1 ba1.2k sqft2626 W 48th St, Tulsa, OK 74107Off Market
A local agent can set up tours, give advice and negotiate with sellers.
A local lender can help you make sure your offer is ready when you are.
Similar homes
- $217,5003 bd2 ba1.2k sqft2139 W 46th Pl, Tulsa, OK 74107For Sale
 MLS ID #2622104, Jennifer Parker, Sage Sotheby's International. MLS Technology, Inc.
 - $197,0003 bd2 ba952 sqft4636 S 29th West Ave, Tulsa, OK 74107For Sale
 MLS ID #2623008, Rosideth Bolivar, HomeSmart Stellar Realty. MLS Technology, Inc.
 - $264,9003 bd2 ba1.5k sqft1737 W 63rd St, Tulsa, OK 74132For Sale
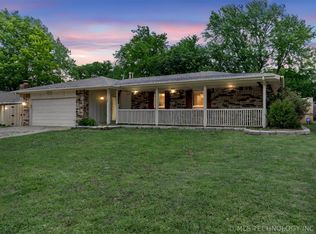 MLS ID #2614656, Rick L Love, eXp Realty, LLC (BO). MLS Technology, Inc.
 - $199,9993 bd1 ba1.3k sqft520 N 27th West Ave, Tulsa, OK 74127For Sale
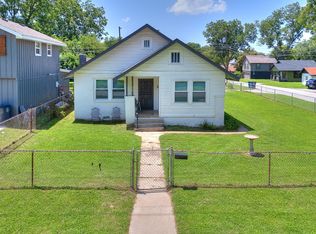 MLS ID #2626233, Mitchell Chadwick, HomeSmart Stellar Realty. MLS Technology, Inc.
 - $225,0003 bd2 ba1.6k sqft2104 N Boston Pl, Tulsa, OK 74106For SaleMLS ID #2614459, Charlyn Terry, Keller Williams Advantage. MLS Technology, Inc.
- $254,9003 bd2 ba1.4k sqft4714 S 87th Ave E, Tulsa, OK 74145For SaleMLS ID #2622597, Kasey Mayfield, Chinowth & Cohen. MLS Technology, Inc.
- $244,9003 bd2 ba1.5k sqft3720 S 110th East Ave, Tulsa, OK 74146For SaleMLS ID #2614821, Kenia Ortiz, McGraw, REALTORS. MLS Technology, Inc.
- $286,0003 bd2 ba1.3k sqft3913 S Jamestown Ave, Tulsa, OK 74135For SaleMLS ID #2623880, Andrea Chenoweth, Coldwell Banker Select. MLS Technology, Inc.
- $224,9003 bd2 ba1.2k sqft9231 E 58th St S, Tulsa, OK 74145For SaleMLS ID #2624803, Stacy Arnold, InVision Realty. MLS Technology, Inc.
- $269,9003 bd2 ba1.6k sqft1228 S 76th East Ave, Tulsa, OK 74112For SaleMLS ID #2625494, Josh Gerig, Gerig Group Real Estate. MLS Technology, Inc.
- $240,0003 bd2 ba1.5k sqft10214 E 24th St, Tulsa, OK 74129For SaleMLS ID #2616859, Dustin Moseley, Keller Williams Preferred. MLS Technology, Inc.
- $262,9003 bd2 ba1.5k sqft6781 E 26th Pl, Tulsa, OK 74129For SaleMLS ID #2624694, Bradley Sides, REAL Broker LLC. MLS Technology, Inc.
- $220,0003 bd2 ba1.2k sqft2187 S 76th East Ave, Tulsa, OK 74129For SaleMLS ID #2624048, Angela Rehm, Chinowth & Cohen. MLS Technology, Inc.
- $205,0003 bd2 ba1.4k sqft244 E 27th Ct N, Tulsa, OK 74106For SaleMLS ID #2625100, Christina Shortsleeve, RE/MAX Results. MLS Technology, Inc.
- $302,5003 bd2 ba1.5k sqft2561 W 66th Pl S, Tulsa, OK 74132For SaleMLS ID #2619217, Alex Shibley, Keller Williams Advantage. MLS Technology, Inc.
- $259,9003 bd2 ba1.9k sqft2150 S 80th East Ave, Tulsa, OK 74129For SaleMLS ID #2612337, Austin Cochran, Cochran & Co Realtors. MLS Technology, Inc.
- $249,0004 bd2 ba1.7k sqft10138 E 24th Pl, Tulsa, OK 74129For SaleMLS ID #2624903, Alexa Ewing, Epique Realty. MLS Technology, Inc.
- $234,5003 bd2 ba1.3k sqft12939 E 34th St, Tulsa, OK 74134For SaleMLS ID #2613902, Angela Miller, Keller Williams Advantage. MLS Technology, Inc.
- $300,0004 bd2 ba1.6k sqft4769 S Boston Ave, Tulsa, OK 74105For SaleMLS ID #2607320, Charlyn Terry, Keller Williams Advantage. MLS Technology, Inc.
- $262,9003 bd2 ba1.5k sqft18905 E 50th Pl S, Tulsa, OK 74134For SaleMLS ID #2624628, Maureen Kile, Coldwell Banker Select. MLS Technology, Inc.
