Stylish Duplex in Bronzeville! Enjoy the feel of single-family living in this beautifully updated duplex down with a private entrance on a quiet residential street. This extra-large condo offers the perfect balance of comfort, charm, and convenience. Inside, rich hardwood floors run throughout the main level, where you'll find a bright and welcoming living room with an abundance of natural light and overlooking a serene tree-lined street. The open-concept kitchen and dining area create a seamless space for everyday living or entertaining, with ALL new quartz countertops, 42" cabinets. On the main level, you also have THREE well-sized bedrooms and two full baths, including the primary en-suite. The lower level with sleek luxury vinyl offers even more space with a very large family room with dry bar, one additional bedroom, a full bathroom, side by side laundry, and tons of storage-perfect for extra living space, guests, a gym, or creative space. Out back, you have a nice-sized deck and one private parking space. Located near all that we love about Bronzeville, walking distance to coffee, restaurants, shops, Hyde Park 53rd St commercial corridor the inviting community vibes that are only found in Bronzeville
Active
$369,000
4759 S Forrestville Ave #1W, Chicago, IL 60615
4beds
--sqft
:
Get pre-qualified$3,257/mo
Condominium, Duplex, Single Family Residence
Built in 1916
-- sqft lot
$373,500 Zestimate®
$--/sqft
$454/mo HOA
What's special
Quiet residential streetThree well-sized bedroomsRich hardwood floorsPrivate entranceOne private parking spaceAbundance of natural lightTons of storage
- 151 days |
- 124 |
- 9 |
Zillow last checked:
Listing updated:
Listed by:
Naja Morris 312-206-4587,
@properties Christie's International Real Estate,
Michelle Browne 312-217-6808,
@properties Christie's International Real Estate
Source: MRED as distributed by MLS GRID,MLS#: 12575889
Facts & features
Interior
Bedrooms & bathrooms
- Bedrooms: 4
- Bathrooms: 3
- Full bathrooms: 3
Rooms
- Room types: Foyer, Utility Room-Lower Level, Storage
Primary bedroom
- Features: Flooring (Hardwood), Bathroom (Full)
- Level: Main
- Area: 210 Square Feet
- Dimensions: 15X14
Bedroom 2
- Features: Flooring (Hardwood)
- Level: Main
- Area: 168 Square Feet
- Dimensions: 14X12
Bedroom 3
- Features: Flooring (Hardwood)
- Level: Main
- Area: 140 Square Feet
- Dimensions: 14X10
Bedroom 4
- Features: Flooring (Hardwood)
- Level: Lower
- Area: 180 Square Feet
- Dimensions: 15X12
Bar entertainment
- Level: Lower
- Area: 180 Square Feet
- Dimensions: 12X15
Dining room
- Features: Flooring (Hardwood)
- Level: Main
- Area: 72 Square Feet
- Dimensions: 12X6
Family room
- Features: Flooring (Hardwood)
- Level: Lower
- Area: 609 Square Feet
- Dimensions: 21X29
Foyer
- Level: Main
- Area: 28 Square Feet
- Dimensions: 7X4
Kitchen
- Features: Kitchen (Island), Flooring (Hardwood)
- Level: Main
- Area: 208 Square Feet
- Dimensions: 13X16
Laundry
- Level: Lower
- Area: 40 Square Feet
- Dimensions: 5X8
Living room
- Features: Flooring (Hardwood)
- Level: Main
- Area: 336 Square Feet
- Dimensions: 21X16
Storage
- Level: Lower
- Area: 28 Square Feet
- Dimensions: 4X7
Other
- Level: Lower
- Area: 72 Square Feet
- Dimensions: 8X9
Heating
- Natural Gas
Cooling
- Central Air
Appliances
- Laundry: Washer Hookup
Features
- Wet Bar, 1st Floor Full Bath
- Flooring: Hardwood
- Basement: Finished,Exterior Entry,Full
- Number of fireplaces: 1
- Fireplace features: Gas Log, Gas Starter, Living Room
Interior area
- Total structure area: 0
Property
Parking
- Total spaces: 1
- Parking features: Off Alley, Off Street, Yes, Owned
Accessibility
- Accessibility features: No Disability Access
Features
- Patio & porch: Deck
Details
- Parcel number: 20102020271002
- Special conditions: List Broker Must Accompany
Construction
Type & style
- Home type: Condo
- Property subtype: Condominium, Duplex, Single Family Residence
Materials
- Brick
Condition
- New construction: No
- Year built: 1916
Utilities & green energy
- Sewer: Public Sewer
- Water: Lake Michigan
Community & HOA
HOA
- Has HOA: Yes
- Services included: Water, Insurance, Exterior Maintenance, Lawn Care, Scavenger, Snow Removal
- HOA fee: $454 monthly
Location
- Region: Chicago
Financial & listing details
- Tax assessed value: $267,220
- Annual tax amount: $6,561
- Date on market: 2/24/2026
- Ownership: Condo
Estimated market value
$373,500
$355,000 - $392,000
$4,043/mo
Price history
| Date | Event | Price |
|---|---|---|
| 7/15/2026 | Listed for sale | $369,000 |
Source:  MRED as distributed by MLS GRID #12575889 Report a problem MRED as distributed by MLS GRID #12575889 Report a problem | ||
| 5/20/2026 | Listing removed | $369,000 |
Source: MRED as distributed by MLS GRID #12575889 Report a problem | ||
| 5/8/2026 | Contingent | $369,000 |
Source: MRED as distributed by MLS GRID #12575889 Report a problem | ||
| 2/24/2026 | Listed for sale | $369,000 |
Source: MRED as distributed by MLS GRID #12575889 Report a problem | ||
| 2/22/2026 | Listing removed | $369,000 |
Source: MRED as distributed by MLS GRID #12399454 Report a problem | ||
| 1/20/2026 | Listed for sale | $369,000 |
Source: MRED as distributed by MLS GRID #12399454 Report a problem | ||
| 11/21/2025 | Listing removed | $369,000 |
Source: MRED as distributed by MLS GRID #12399454 Report a problem | ||
| 8/11/2025 | Listed for sale | $369,000+82.7% |
Source: MRED as distributed by MLS GRID #12399454 Report a problem | ||
| 5/14/2013 | Sold | $202,000-7.8% |
Source: MRED as distributed by MLS GRID #08222862 Report a problem | ||
| 2/5/2013 | Listing removed | $219,000 |
Source: ParkVue Realty Corporation #08222862 Report a problem | ||
| 12/11/2012 | Listed for sale | $219,000+1.9% |
Source: ParkVue Realty Corporation #08222862 Report a problem | ||
| 8/31/2011 | Listing removed | $215,000 |
Source: Keller Williams Chicago Realty Consultants #07835017 Report a problem | ||
| 7/22/2011 | Price change | $215,000-6.5% |
Source: Keller Williams Chicago Realty Consultants #07835017 Report a problem | ||
| 7/15/2011 | Price change | $229,900-4.2% |
Source: Keller Williams Chicago Realty Consultants #07835017 Report a problem | ||
| 6/28/2011 | Price change | $239,900-5.9% |
Source: Keller Williams Chicago Realty Consultants #07835017 Report a problem | ||
| 5/15/2011 | Price change | $255,000+6.3% |
Source: RE/MAX All Properties #7643754 Report a problem | ||
| 4/8/2011 | Listed for sale | $239,900 |
Source: RE/MAX All Properties #7643754 Report a problem | ||
| 2/22/2011 | Listing removed | $239,900 |
Source: RE/MAX All Properties Report a problem | ||
| 1/27/2011 | Listed for sale | $239,900+166.3% |
Source: RE/MAX All Properties Report a problem | ||
| 7/21/2010 | Sold | $90,090-65.3% |
Source: MRED as distributed by MLS GRID #07561980 Report a problem | ||
| 3/13/2002 | Sold | $259,500 |
Source: Public Record Report a problem | ||
Public tax history
| Year | Property taxes | Tax assessment |
|---|---|---|
| 2024 | $5,388 -17.9% | $26,722 -13.8% |
| 2023 | $6,562 +2.6% | $30,999 |
| 2022 | $6,396 +2.3% | $30,999 |
| 2021 | $6,252 +117.6% | $30,999 +140.4% |
| 2020 | $2,873 +0.6% | $12,896 -9.3% |
| 2019 | $2,857 +1.7% | $14,219 |
| 2018 | $2,809 -22.4% | $14,219 -15.5% |
| 2017 | $3,621 +7.5% | $16,822 |
| 2016 | $3,369 +9.3% | $16,822 |
| 2015 | $3,083 +20.5% | $16,822 +22% |
| 2014 | $2,559 +2% | $13,793 |
| 2013 | $2,509 +1.4% | $13,793 |
| 2012 | $2,475 -26.3% | $13,793 -33.5% |
| 2011 | $3,360 -0.4% | $20,737 |
| 2010 | $3,374 +4.4% | $20,737 |
| 2009 | $3,234 -35.1% | $20,737 -40.3% |
| 2008 | $4,984 +1% | $34,741 |
| 2007 | $4,934 -1.1% | $34,741 |
| 2006 | $4,987 -4.5% | $34,741 +8.7% |
| 2005 | $5,224 +7.5% | $31,969 |
| 2004 | $4,857 -4% | $31,969 |
| 2003 | $5,059 | $31,969 |
Find assessor info on the county website
Monthly payment
Est. payment
Payment breakdown
Explore the cost of this home by adjusting the details. Changes won't be saved.Climate risks
Neighborhood: Bronzeville
Nearby schools
GreatSchools rating
- 3/10Woodson South Elementary SchoolGrades: PK-8Distance: 0.5 mi
- 1/10Phillips Academy High SchoolGrades: 9-12Distance: 1.2 mi
Schools provided by the listing agent
- District: 299
Source: MRED as distributed by MLS GRID. This data may not be complete. We recommend contacting the local school district to confirm school assignments for this home.
- $271,800-- bd-- ba12k sqft4759 S Forrestville Ave #1E, Chicago, IL 60615Off Market

- $239,9003 bd2 ba1.8k sqft4759 S Forrestville Ave #3W, Chicago, IL 60615Off Market

- $207,500-- bd-- ba12k sqft4759 S Forrestville Ave #P1, Chicago, IL 60615Off Market
- $207,1003 bd2 ba1.3k sqft4759 S Forrestville Ave #2W, Chicago, IL 60615Off Market
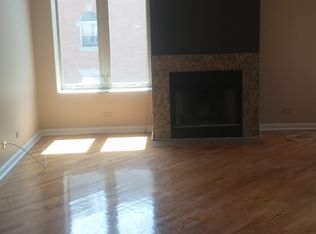
- $358,8002 bd2 ba12k sqft4759 S Forrestville Ave #3E, Chicago, IL 60615Off Market
- $191,4002 bd2 ba1.1k sqft542 E 48th St APT 2E, Chicago, IL 60615Off Market
- $--2 bd2 ba-- sqft542 E 48th St UNIT 3, Chicago, IL 60615Off Market
- $--2 bd2 ba1k sqft542 E 48th St #3E, Chicago, IL 60615Off Market
A local agent can set up tours, give advice and negotiate with sellers.
A local lender can help you make sure your offer is ready when you are.
Similar homes
- $395,0005 bd3 ba3k sqft4953 S Michigan Ave #7, Chicago, IL 60615Active
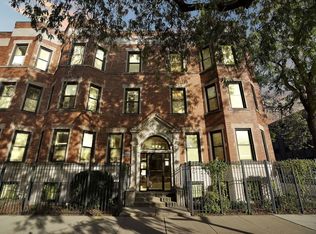 MLS ID #12504049, Anais Fowler, SIANA REALTY LLC. MRED as distributed by MLS GRID
 - $355,0003 bd3 ba1.8k sqft4518 S King Dr #2A, Chicago, IL 60653Active
 MLS ID #12705591, Lance Ellazar, Realty of America, LLC. MRED as distributed by MLS GRID
 - $370,0004 bd2 ba1.7k sqft1327 E 52nd St APT 202, Chicago, IL 60615Active
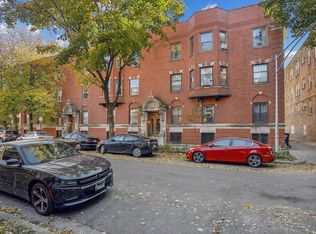 MLS ID #12517675, Seatrice Foster, Foster & Williams Real Estate. MRED as distributed by MLS GRID
 - $375,0004 bd3 ba2.8k sqft6209 S University Ave #1, Chicago, IL 60637Active
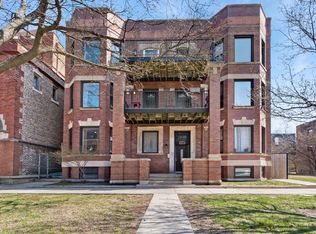 MLS ID #12595448, Renate Martin, Baird & Warner. MRED as distributed by MLS GRID
 - $440,0004 bd3 ba3.2k sqft4937 S Prairie Ave, Chicago, IL 60615ActiveMLS ID #12640215, Vanessa Valtierra, HomeSmart Connect LLC. MRED as distributed by MLS GRID
- $475,0003 bd2 ba1.6k sqft5218 S Dorchester Ave #1, Chicago, IL 60615NewMLS ID #12710744, Kellye Jackson, Redfin Corporation. MRED as distributed by MLS GRID
- $315,0003 bd2 ba1.7k sqft5133 S Greenwood Ave APT 2, Chicago, IL 60615ActiveMLS ID #12648786, Cedrick Hunter, CRB, Hunter's Realty, Inc.. MRED as distributed by MLS GRID
- $399,0003 bd2 ba1.8k sqft5715 S Blackstone Ave #2S, Chicago, IL 60637NewMLS ID #12713039, David Johnson, City and Field Real Estate. MRED as distributed by MLS GRID
- $344,9003 bd3 ba-- sqft4105 S Drexel Blvd APT 1SR, Chicago, IL 60653ActiveMLS ID #12685324, Arturo Olivares, Premier Choice Realty Inc. MRED as distributed by MLS GRID
- $300,0003 bd3 ba1.8k sqft4644 S Prairie Ave #2N, Chicago, IL 60653ActiveMLS ID #12649837, Michael Saladino, Keller Williams ONEChicago. MRED as distributed by MLS GRID
- $235,0002 bd2 ba1.2k sqft4921 S King Dr APT 1S, Chicago, IL 60615ActiveMLS ID #12702097, Jessica Soetan, Premier Midwest Realty, INC. MRED as distributed by MLS GRID
- $259,0003 bd1 ba977 sqft5052 S Blackstone Ave APT 2, Chicago, IL 60615ActiveMLS ID #12699647, Nancy Hotchkiss, Berkshire Hathaway HomeServices Chicago. MRED as distributed by MLS GRID
- $259,0003 bd2 ba1.3k sqft4809 S Wabash Ave #1, Chicago, IL 60615ActiveMLS ID #12524994, Nancy Leflar, eXp Realty. MRED as distributed by MLS GRID
- $285,0002 bd1 ba-- sqft5108 S Woodlawn Ave #3G, Chicago, IL 60615ActiveMLS ID #12600942, Joanne Bullen, Ultimate Realty Group LLC. MRED as distributed by MLS GRID
- $347,0004 bd2 ba1.6k sqft5652 S Shields Ave, Chicago, IL 60621ActiveMLS ID #12635070, Liliana Arias Patino, HomeSmart Connect. MRED as distributed by MLS GRID
- $369,0003 bd2 ba1.1k sqft8642 S Indiana Ave, Chicago, IL 60619ActiveMLS ID #12708100, Frank Montro, Keller Williams Preferred Rlty. MRED as distributed by MLS GRID
- $400,0006 bd3 ba2.3k sqft6828 S Champlain Ave, Chicago, IL 60637ActiveMLS ID #12705886, Bryant Triplett, RE/MAX 10. MRED as distributed by MLS GRID
- $325,0005 bd4 ba-- sqft8641 S Constance Ave, Chicago, IL 60617NewMLS ID #12713534, Michael Saladino, Keller Williams ONEChicago. MRED as distributed by MLS GRID
- $195,0002 bd2 ba-- sqft4007 S Calumet Ave Unit 2S, Chicago, IL 60653NewMLS ID #12712769, Benjamin Lissner, Baird & Warner. MRED as distributed by MLS GRID
- $299,9004 bd3 ba2k sqft7000 S Eberhart Ave, Chicago, IL 60637ActiveMLS ID #12669466, Sasha Sukkert, DEI Realty LLC. MRED as distributed by MLS GRID
