Beautifully crafted new construction in coveted Southport by a three-time HOBI Award-winning builder, with anticipated completion in Spring 2027. Set on a serene .43-acre property, this thoughtfully designed home will offer over 5,200 square feet of finished living space across four levels, including third-floor bonus space and a walk-out lower level. Featuring 5 bedrooms and 5.5 baths, the home will offer timeless design, refined craftsmanship, and modern comfort. The sun-filled main level provides an open-concept layout with 4-inch white oak hardwood floors, a chef's kitchen with Thermador appliances, custom cabinetry, quartz countertops, and a walk-in pantry, plus a spacious family room with a gas fireplace and access to a paver patio for easy indoor-outdoor entertaining. Upstairs, the primary suite includes a spa-like bath with heated floors, alongside 3 additional bedrooms and a laundry room. The third floor adds a home office, bonus space, and full bath, while the walk-out lower level includes a gym, media lounge, and private guest suite. Additional features include spray-foam insulation, 5-zone HVAC, EV charger, and 2-car garage. Ideally positioned near Fairfield's beaches, vibrant downtown, highly regarded schools, and Metro-North, the home offers an effortless commute paired with coastal charm and a welcoming sense of community. Early buyers may have the opportunity to customize select finishes and make this extraordinary Southport residence their own! The home is to be built and will likely be completed Spring of 2027. Do not walk the lot without a scheduled appointment.
New construction
$2,675,000
476 Mill Hill Terrace, Fairfield, CT 06890
5beds
5,252sqft
:
Get pre-qualified$17,824/mo
Single Family Residence
Built in 2026
0.43 Acres Lot
$-- Zestimate®
$509/sqft
$-- HOA
What's special
Gas fireplacePrivate guest suitePrimary suiteHome officeSpacious family roomQuartz countertopsWalk-out lower level
- 4 days |
- 987 |
- 47 |
Zillow last checked:
Listing updated:
Listed by:
Pritchard Homes Team at William Raveis Real Estate,
Jennifer Peters (203)470-7356,
William Raveis Real Estate 203-255-6841
Source: Smart MLS,MLS#: 24197346
Facts & features
Interior
Bedrooms & bathrooms
- Bedrooms: 5
- Bathrooms: 6
- Full bathrooms: 5
- 1/2 bathrooms: 1
Rooms
- Room types: Exercise Room, Laundry
Primary bedroom
- Level: Upper
Bedroom
- Level: Upper
Bedroom
- Level: Upper
Bedroom
- Level: Upper
Bedroom
- Level: Lower
Primary bathroom
- Level: Upper
Bathroom
- Level: Main
Bathroom
- Level: Upper
Bathroom
- Level: Upper
Bathroom
- Level: Lower
Bathroom
- Level: Other
Dining room
- Level: Main
Family room
- Level: Main
Kitchen
- Level: Main
Living room
- Level: Main
Office
- Level: Other
Rec play room
- Level: Lower
Rec play room
- Level: Other
Heating
- Forced Air, Zoned, Natural Gas
Cooling
- Central Air, Zoned
Appliances
- Included: Gas Range, Microwave, Range Hood, Refrigerator, Dishwasher, Wine Cooler, Gas Water Heater, Tankless Water Heater
- Laundry: Upper Level, Mud Room
Features
- Open Floorplan
- Basement: Full,Interior Entry,Liveable Space
- Attic: None
- Number of fireplaces: 1
Interior area
- Total structure area: 5,252
- Total interior livable area: 5,252 sqft
- Finished area above ground: 4,252
- Finished area below ground: 1,000
Property
Parking
- Total spaces: 2
- Parking features: Attached
- Attached garage spaces: 2
Features
- Waterfront features: Beach Access
Lot
- Size: 0.43 Acres
- Features: Wooded, Level
Details
- Parcel number: 133481
- Zoning: AA
Construction
Type & style
- Home type: SingleFamily
- Architectural style: Colonial
- Property subtype: Single Family Residence
Materials
- Shingle Siding
- Foundation: Concrete Perimeter
- Roof: Shingle
Condition
- To Be Built
- New construction: Yes
- Year built: 2026
Utilities & green energy
- Sewer: Public Sewer
- Water: Public
Community & HOA
Community
- Features: Golf, Library, Park, Playground, Private School(s), Stables/Riding, Tennis Court(s)
- Subdivision: Southport
HOA
- Has HOA: No
Location
- Region: Southport
Financial & listing details
- Price per square foot: $509/sqft
- Tax assessed value: $662,480
- Annual tax amount: $12,713
- Date on market: 8/6/2026
Estimated market value
Not available
Estimated sales range
Not available
Not available
Price history
| Date | Event | Price |
|---|---|---|
| 8/6/2026 | Listed for sale | $2,675,000+204%$509/sqft |
Source:  Smart MLS #24197346 Report a problem Smart MLS #24197346 Report a problem | ||
| 12/19/2025 | Sold | $880,000+17.5%$168/sqft |
Source: Smart MLS #24140193 Report a problem | ||
| 12/6/2025 | Pending sale | $749,000$143/sqft |
Source: Smart MLS #24140193 Report a problem | ||
| 11/14/2025 | Listed for sale | $749,000+898.7%$143/sqft |
Source: Smart MLS #24140193 Report a problem | ||
| 7/18/2014 | Sold | $75,000+22.4%$14/sqft |
Source: Public Record Report a problem | ||
| 11/17/2006 | Sold | $61,250+96%$12/sqft |
Source: Public Record Report a problem | ||
| 6/6/1988 | Sold | $31,250$6/sqft |
Source: Public Record Report a problem | ||
Public tax history
| Year | Property taxes | Tax assessment |
|---|---|---|
| 2025 | $12,524 +1.8% | $441,140 |
| 2024 | $12,308 +1.4% | $441,140 |
| 2023 | $12,136 +1% | $441,140 |
| 2022 | $12,017 +1% | $441,140 |
| 2021 | $11,902 +6.6% | $441,140 +5.8% |
| 2020 | $11,166 | $416,780 |
| 2019 | $11,166 +1.6% | $416,780 |
| 2018 | $10,986 +2.1% | $416,780 |
| 2017 | $10,761 +0.4% | $416,780 -3.6% |
| 2015 | $10,714 +1.6% | $432,180 |
| 2014 | $10,545 +2% | $432,180 |
| 2013 | $10,342 +6.5% | $432,180 |
| 2011 | $9,711 +11.7% | $432,180 -4.2% |
| 2010 | $8,691 +2% | $451,010 |
| 2009 | $8,524 +1.7% | $451,010 |
| 2008 | $8,380 +6.7% | $451,010 |
| 2007 | $7,852 +4.4% | $451,010 |
| 2006 | $7,518 +5% | $451,010 +56.2% |
| 2005 | $7,163 +6% | $288,820 |
| 2004 | $6,758 +8.8% | $288,820 |
| 2003 | $6,210 +16.7% | $288,820 +58.4% |
| 2001 | $5,323 +85.3% | $182,280 |
| 2000 | $2,873 -41% | $182,280 |
| 1999 | $4,867 | $182,280 |
Find assessor info on the county website
Monthly payment
Est. payment
Payment breakdown
Explore the cost of this home by adjusting the details. Changes won't be saved.Climate risks
Neighborhood: Southport
Nearby schools
GreatSchools rating
- 8/10Mill Hill SchoolGrades: K-5Distance: 0.2 mi
- 8/10Roger Ludlowe Middle SchoolGrades: 6-8Distance: 1 mi
- 9/10Fairfield Ludlowe High SchoolGrades: 9-12Distance: 0.9 mi
Schools provided by the listing agent
- Elementary: Mill Hill
- Middle: Roger Ludlowe
- High: Fairfield Ludlowe
Source: Smart MLS. This data may not be complete. We recommend contacting the local school district to confirm school assignments for this home.
- $1,983,0005 bd3 ba3.2k sqft476 Mill Hill Rd, Southport, CT 06890Off Market
- $1,295,0004 bd3 ba2.4k sqft500 Mill Hill Ter, Southport, CT 06890Sold
- $1,295,0004 bd3 ba2.4k sqft500 Mill Hill Ter, Fairfield, CT 06824Sold
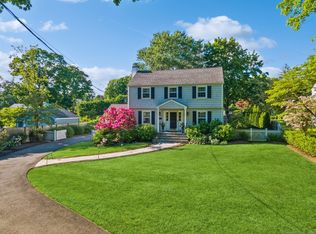
- $1,305,6003 bd2 ba2k sqft620 Mill Hill Rd, Southport, CT 06890Off Market
- $1,861,6004 bd3 ba3.2k sqft430 Mill Hill Ter, Southport, CT 06890Off Market
- $983,3002 bd2 ba1.8k sqft520 Mill Hill Ter, Southport, CT 06890Off Market
- $1,732,6004 bd2 ba3.1k sqft636 Mill Hill Rd, Southport, CT 06890Off Market
- $2,668,2005 bd3 ba4.3k sqft605 Mill Hill Rd, Southport, CT 06890Off Market
A local agent can set up tours, give advice and negotiate with sellers.
Similar homes
- $2,950,0004 bd4 ba3.6k sqft679 Rowland Road, Fairfield, CT 06824For Sale

 MLS ID #24196292, Amie Lindwall-Belile, William Raveis Real Estate. Smart MLS
 - $2,499,0005 bd7 ba7.3k sqft3080 Sturges Highway, Fairfield, CT 06880For Sale
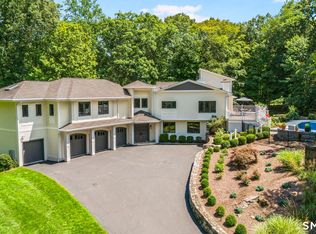 MLS ID #24190034, Ryan Sullivan, Berkshire Hathaway NE Prop.. Smart MLS
 - $2,500,0005 bd6 ba7.6k sqft333 Rock Rimmon Rd, Stamford, CT 06903For Sale
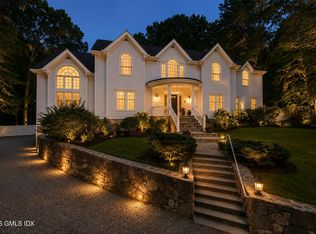
 MLS ID #125636, Len Schwartz, Keller Williams Prestige Props. Greenwich MLS, Inc.
 - $1,995,0005 bd6 ba6.1k sqft203 Wildflower Lane, Fairfield, CT 06824For Sale
 MLS ID #24186610, Danielle Baleeiro, Realty ONE Group Connect. Smart MLS
 - $2,679,0006 bd7 ba7.2k sqft20 Cherry Lane, Wilton, CT 06897For SaleMLS ID #24165364, Molly Rubins, NestSeekers International. Smart MLS
- $2,495,0005 bd8 ba5.5k sqft7 Sasqua Road, Norwalk, CT 06855For SaleMLS ID #24172476, Joseph Passero, William Raveis Real Estate. Smart MLS
- $2,999,0006 bd6 ba4.9k sqft36 East Main Street, Westport, CT 06880New ConstructionMLS ID #24192039, Paul C. Plonsky, Realty ONE Group Connect. Smart MLS
- $2,445,0005 bd6 ba4.9k sqft284 Georgetown Road, Weston, CT 06883For SaleMLS ID #24182562, Kasia Babinski, William Raveis Real Estate. Smart MLS
- $2,399,0004 bd4 ba2.9k sqft96 Clinton Street, Fairfield, CT 06824For SaleMLS ID #24191345, Jackie Davis, William Raveis Real Estate. Smart MLS
- $1,949,0004 bd4 ba4.4k sqft125 Coleman Road, Fairfield, CT 06825New ConstructionMLS ID #24195155, Amanda Foss, Keller Williams Prestige Prop.. Smart MLS
- $2,275,0004 bd6 ba4.7k sqft263 Peaceable Street, Ridgefield, CT 06877For SaleMLS ID #24178081, Michael McGuirk, William Pitt Sotheby's Int'l. Smart MLS
- $2,275,0004 bd5 ba5.3k sqft3808 Redding Road, Fairfield, CT 06824For SaleMLS ID #24171406, Cindy Raney, Coldwell Banker Realty. Smart MLS
- $1,875,0004 bd5 ba3.9k sqft2177 Cross Highway, Fairfield, CT 06824For SaleMLS ID #24180338, JaKeith Action Jackson, ASJ Realty Partners. Smart MLS
- $2,750,0004 bd5 ba2.8k sqft316 Valley Rd, Cos Cob, CT 06807For SaleMLS ID #125638, Karin Fry, Compass Connecticut, LLC. Greenwich MLS, Inc.
- $3,450,0005 bd5 ba6k sqft4 Charcoal Lane, Westport, CT 06880For SaleMLS ID #24169922, Carol Langeland, William Pitt Sotheby's Int'l. Smart MLS
- $2,195,0005 bd6 ba5.1k sqft159 Newtown Turnpike, Weston, CT 06883For SaleMLS ID #24179349, Peter Depalo, William Raveis Real Estate. Smart MLS
- $2,995,0005 bd5 ba5.7k sqft148 West Hills Road, New Canaan, CT 06840For SaleMLS ID #24187724, Kerry O' Dea, William Raveis Real Estate. Smart MLS
- $2,395,0006 bd6 ba3.7k sqft40 Richmondville Ave, Westport, CT 06880For SaleMLS ID #124642, Jessica Lane, Serhant Connecticut LLC. Greenwich MLS, Inc.
- $3,695,0004 bd5 ba3.7k sqft110 Judson Road, Fairfield, CT 06824For SaleMLS ID #24193922, Cindy Raney, Coldwell Banker Realty. Smart MLS
- $3,499,0005 bd5 ba3.7k sqft240 North Avenue, Westport, CT 06880For SaleMLS ID #24181944, Douglas Bross, Coldwell Banker Realty. Smart MLS
