Just Listed! Immediate Occupancy! Stunning end-unit cape cod Condo in the very sought-after Vistas of Central Park. This 2 bed, 3.5 bath home greets you with a warm hug upon entry. You'll immediately see hardwood floors as you wander about the first floor. Many additional updates are found throughout the home. A remodeled half-bath on the first floor will tickle your fancy. The kitchen highlights granite countertops, stainless steel appliances, and a dual-fuel stove. The breakfast nook is bathed in natural light, creating an inviting space ideal for morning coffee or cozy evenings. The dining room has a slider door to the composite deck that features a pergola for mid-day shade. The focal point of the Great room is the cozy fireplace and cathedral ceilings. Enjoy the ease of having the Primary bedroom with bathroom en suite located on the main floor. It features a double sink vanity, spacious linen closest, huge tiled shower, and large walk-in closet. Additionally, there is a 1st floor laundry room. Other notable conveniences: an office/den immediately adjacent to the entry for those who need an extra space to work or play. Upstairs, you'll find the 2nd bedroom, a full bathroom, and a cedar closet. There is no shortage of storage or space- the finished basement features a family room, a Full bathroom, an office/gym/Flex room, a workshop, and a kitchenette with dishwasher, microwave, refrigerator, and granite countertops. Egress windows give the space an abundance of natural light. There is an attached 2-car garage. This premium lot that faces a non-buildable common area of the Golf Course w/pond and nature views, with no neighbors in back. Surrounded by pleasant landscaping, this location ensures peace and privacy, making it the perfect setting for outdoor gatherings. Don't miss the opportunity to make this charming condo yours! HOA Fee include water. Community includes a pool, clubhouse (additional fee to rent).
Accepting backups
$419,500
47603 Scenic Circle Dr S, Canton, MI 48188
2beds
3,310sqft
:
Get pre-qualified$3,318/mo
Condominium
Built in 2002
-- sqft lot
$421,300 Zestimate®
$127/sqft
$470/mo HOA
What's special
- 18 days |
- 555 |
- 20 |
Zillow last checked:
Listing updated:
Listed by:
Priscilla R Watts 810-220-1481,
KW Realty Livingston 810-227-5500
Source: Realcomp II,MLS#: 20261050081
Facts & features
Interior
Bedrooms & bathrooms
- Bedrooms: 2
- Bathrooms: 4
- Full bathrooms: 3
- 1/2 bathrooms: 1
Primary bedroom
- Level: Entry
- Area: 210
- Dimensions: 14 X 15
Bedroom
- Level: Second
- Area: 176
- Dimensions: 16 X 11
Primary bathroom
- Level: Entry
- Area: 88
- Dimensions: 11 X 8
Other
- Level: Second
- Area: 45
- Dimensions: 5 X 9
Other
- Level: Basement
- Area: 54
- Dimensions: 9 X 6
Other
- Level: Entry
- Area: 35
- Dimensions: 7 X 5
Other
- Level: Entry
- Area: 35
- Dimensions: 5 X 7
Dining room
- Level: Entry
- Area: 154
- Dimensions: 11 X 14
Family room
- Level: Basement
- Area: 440
- Dimensions: 22 X 20
Flex room
- Level: Basement
- Area: 99
- Dimensions: 9 X 11
Great room
- Level: Entry
- Area: 312
- Dimensions: 13 X 24
Kitchen
- Level: Entry
- Area: 143
- Dimensions: 13 X 11
Other
- Level: Basement
- Area: 154
- Dimensions: 14 X 11
Laundry
- Level: Entry
- Area: 60
- Dimensions: 6 X 10
Library
- Level: Entry
- Area: 154
- Dimensions: 11 X 14
Heating
- Forced Air, Natural Gas
Cooling
- Central Air
Appliances
- Included: Dishwasher, Dryer, Free Standing Electric Range, Free Standing Gas Range, Free Standing Refrigerator, Microwave, Washer
- Laundry: Laundry Room
Features
- Programmable Thermostat
- Windows: Egress Windows
- Basement: Daylight,Finished,Full
- Has fireplace: Yes
- Fireplace features: Family Room, Gas
Interior area
- Total interior livable area: 3,310 sqft
- Finished area above ground: 2,278
- Finished area below ground: 1,032
Property
Parking
- Total spaces: 2
- Parking features: Two Car Garage, Attached, Electricityin Garage, Garage Faces Front, Garage Door Opener
- Attached garage spaces: 2
Features
- Levels: One And One Half
- Stories: 1.5
- Entry location: GroundLevelwSteps
- Patio & porch: Deck, Porch
- Exterior features: Grounds Maintenance, Lighting
- Pool features: Community, In Ground
- Fencing: Fencing Requiredwith Pool
Lot
- Features: Near Golf Course, On Golf Course
Details
- Parcel number: 71080010069000
- Special conditions: Short Sale No,Standard
Construction
Type & style
- Home type: Condo
- Architectural style: Cape Cod,End Unit
- Property subtype: Condominium
Materials
- Brick, Stone, Vinyl Siding
- Foundation: Basement, Poured, Sump Pump
- Roof: Asphalt
Condition
- New construction: No
- Year built: 2002
- Major remodel year: 2024
Utilities & green energy
- Sewer: Public Sewer
- Water: Public
Community & HOA
Community
- Features: Clubhouse, Golf, Sidewalks, Tennis Courts
- Security: Smoke Detectors
- Subdivision: WAYNE COUNTY CONDO SUB PLAN 584
HOA
- Has HOA: Yes
- Services included: Maintenance Grounds, Maintenance Structure, Sewer, Snow Removal, Water
- HOA fee: $470 monthly
- HOA phone: 734-285-4442
Location
- Region: Canton
Financial & listing details
- Price per square foot: $127/sqft
- Tax assessed value: $132,428
- Annual tax amount: $5,599
- Date on market: 7/18/2026
- Cumulative days on market: 18 days
- Listing agreement: Exclusive Right To Sell
- Listing terms: Cash,Conventional,FHA,Usda Loan,Va Loan
Estimated market value
$421,300
$400,000 - $442,000
$4,025/mo
Price history
| Date | Event | Price |
|---|---|---|
| 7/18/2026 | Listed for sale | $419,500$127/sqft |
Source:  Realcomp II #20261050081 Report a problem Realcomp II #20261050081 Report a problem | ||
Public tax history
Tax history is unavailable.
Monthly payment
Est. payment
Payment breakdown
Explore the cost of this home by adjusting the details. Changes won't be saved.Climate risks
Neighborhood: 48188
Nearby schools
GreatSchools rating
- 5/10Tyler Road Elementary SchoolGrades: K-4Distance: 4.8 mi
- 5/10McBride Middle SchoolGrades: 6-9Distance: 4.5 mi
- 5/10Belleville High SchoolGrades: 7-12Distance: 6.3 mi
- $405,3002 bd3 ba2.1k sqft47537 Scenic Circle Dr S #63, Canton, MI 48188Off Market
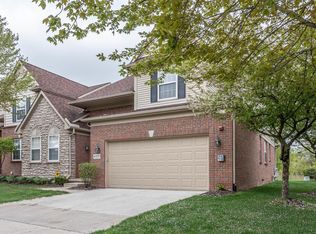
- $404,200-- bd2 ba2k sqft47545 Scenic Circle Dr S #64, Canton, MI 48188Off Market
- $347,3002 bd4 ba1.9k sqft47553 Scenic Circle Dr S, Canton, MI 48188Off Market
- $398,000-- bd3 ba1.9k sqft47553 Scenic Circle Dr S #65, Canton, MI 48188Off Market
- $401,8002 bd3 ba1.9k sqft47521 Scenic Circle Dr S #62, Canton, MI 48188Off Market
- $397,300-- bd2 ba2.1k sqft47567 Scenic Circle Dr S #66, Canton, MI 48188Off Market
- $414,900-- bd2 ba2k sqft47511 Scenic Circle Dr S #61, Canton, MI 48188Off Market
- $388,1002 bd3 ba2k sqft1980 Scenic Dr #109, Canton, MI 48188Off Market
A local agent can set up tours, give advice and negotiate with sellers.
Similar homes
- $419,7003 bd3 ba3.7k sqft370 Roosevelt St, Canton, MI 48188For Sale

 MLS ID #20261050803, Ali M Beydoun, Got Key'D Realty. Realcomp II
 - $415,0003 bd3 ba1.9k sqft48526 Eastbridge Dr, Canton, MI 48188For Sale
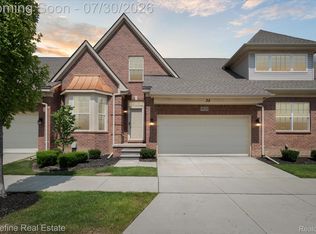 MLS ID #20261057330, Matthew Talbot, Redefine Real Estate. Realcomp II
 - $468,0003 bd3 ba2.1k sqft2652 Calloway Ct, Canton, MI 48188For Sale
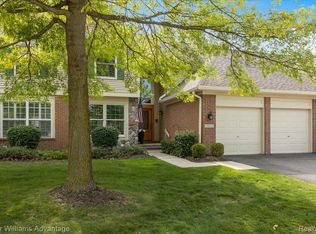 MLS ID #20261055558, Tina M Doyle, Keller Williams Advantage Northville. Realcomp II
 - $489,9003 bd2 ba3.2k sqft3425 Empire State Dr, Canton, MI 48188For Sale

 MLS ID #50216189, Makaela Thompson, EXP Realty LLC. MiRealSource
 - $475,0003 bd4 ba1.8k sqft3775 Park Creek Ln, Canton, MI 48188For Sale
 MLS ID #26038989, Joseph Gergely, Remerica Hometown One. MichRIC
 - $425,0004 bd3 ba2.7k sqft42658 Beechwood Dr, Canton, MI 48188For SaleMLS ID #20261058289, Carolena Reed, Premiere Realty Group LLC. Realcomp II
- $377,5002 bd2 ba1.9k sqft2304 Cleveland Way, Canton, MI 48188For SaleMLS ID #26031957, Brad Jordan, Realty Experts LLC. MichRIC
- $425,0004 bd3 ba3.3k sqft45331 Rector Dr, Canton, MI 48188For SaleMLS ID #20261045949, Russell Wilcox, Century 21 Curran & Oberski. Realcomp II
- $365,0003 bd3 ba1.6k sqft49816 Potomac Rd #81, Canton, MI 48188For SaleMLS ID #26037422, Manish Shah, National Realty Centers Northv. MichRIC
- $394,9003 bd3 ba2.1k sqft43721 Cherrywood Ln, Canton, MI 48188For SaleMLS ID #20261052769, Hari K Kakumanu, Community Choice Realty Associates, LLC. Realcomp II
- $399,9003 bd3 ba2.1k sqft43616 Lotus Dr, Canton, MI 48188For SaleMLS ID #50216076, Sean Siwa, Key Realty One LLC - Summerfield. MiRealSource
- $505,0003 bd3 ba2.3k sqft2680 N Woods Blvd, Canton, MI 48188For SaleMLS ID #50213737, Vaughn D Harris, Serenity Realty LLC. MiRealSource
- $529,9003 bd4 ba3.5k sqft47222 Northgate Ct, Canton, MI 48188For SaleMLS ID #20261037079, Jeffrey Happel, National Realty Centers, Inc. Realcomp II
- $350,0004 bd3 ba2.2k sqft45543 Michael Ct, Canton, MI 48188For SaleMLS ID #20261056795, Matthew Talbot, Redefine Real Estate. Realcomp II
- $599,9004 bd3 ba2.5k sqft525 Springfield Dr, Canton, MI 48188For SaleMLS ID #20261056163, Erik Wright, Social House Real Estate Group LLC. Realcomp II
- $325,0003 bd3 ba2.5k sqft3388 Riverside Dr, Canton, MI 48188For SaleMLS ID #20261056269, Jason C Matt, EXP Z Real Estate. Realcomp II
- $449,9004 bd3 ba3k sqft42451 Old Bridge Rd, Canton, MI 48188For SaleMLS ID #20261049022, Curtis D Dozier, Remerica Hometown III. Realcomp II
- $384,9004 bd3 ba2k sqft1139 Brookline St, Canton, MI 48187For SaleMLS ID #20261059686, Melanie L Kitchen, Preferred, Realtors® Ltd. Realcomp II
- $375,0002 bd2 ba1.8k sqft362 Constitution St, Canton, MI 48188For SaleMLS ID #26026984, Cassiana Barros-Ebert, Real Estate One Inc. MichRIC
- $585,0003 bd4 ba3.2k sqft42664 Woodwind Ln, Canton, MI 48188For SaleMLS ID #50216426, Tammy Frye, RE/MAX Preferred Associates. MiRealSource
