New Price!! Come see this new ranch home situated in the Reserve enclave of new homes overlooking The Legends Country Club golf course. Enjoy golf, swimming, dining, and relaxation as this home is a golf cart ride away from the Legends Country Club. Country club initiation fee included! This home offers a bright, open dining and kitchen design great for large scale entertaining yet cozy enough for family movie night. It has shaker cabinets with quartz countertops, bead board accents, and stainless steel appliances. The see-through fireplace has floor to ceiling ceramic facade and adjoining bookshelves. Built in cubbies directly off the 3 car garage. This ranch home boasts 3 bedrooms, 2.5 bathrooms, and laundry room on the main level. The owner's suite has dramatic coffered ceiling, his and hers closets and private bath with tile floors, freestanding tub and oversized ceramic shower. Finished walkout lower level has a large rec room and a fourth bedroom and bathroom. This home offers lifestyle inside and out.
Pending
Listed by: The Flower Group • Mark W Flower
Price cut: $20K (5/5)
$979,000
477 Parkview Ln, Eureka, MO 63025
4beds
3,625sqft
:
Get pre-qualified$6,575/mo
Single Family Residence
Built in 2025
0.81 Acres Lot
$973,600 Zestimate®
$270/sqft
$54/mo HOA
What's special
His and hers closetsStainless steel appliancesBead board accentsAdjoining bookshelves
- 95 days |
- 47 |
- 2 |
Zillow last checked:
Listing updated:
Listed by:
Mark W Flower 636-751-8558,
The Flower Group
Source: MARIS,MLS#: 26024259 Originating MLS: St. Louis Association of REALTORS
Originating MLS: St. Louis Association of REALTORSFacts & features
Interior
Bedrooms & bathrooms
- Bedrooms: 4
- Bathrooms: 4
- Full bathrooms: 3
- 1/2 bathrooms: 1
- Main level bathrooms: 3
- Main level bedrooms: 3
Primary bedroom
- Features: Floor Covering: Luxury Vinyl Plank, Wall Covering: None
- Level: Main
- Area: 238
- Dimensions: 14x17
Bedroom
- Features: Floor Covering: Carpeting, Wall Covering: None
- Level: Main
- Area: 180
- Dimensions: 15x12
Bedroom
- Features: Floor Covering: Carpeting, Wall Covering: None
- Level: Main
- Area: 180
- Dimensions: 12x15
Primary bathroom
- Features: Floor Covering: Ceramic Tile, Wall Covering: None
- Level: Main
- Area: 96
- Dimensions: 16x6
Bathroom
- Features: Floor Covering: Luxury Vinyl Plank, Wall Covering: None
- Level: Main
- Area: 35
- Dimensions: 7x5
Bathroom
- Features: Floor Covering: Luxury Vinyl Plank, Wall Covering: None
- Level: Main
- Area: 80
- Dimensions: 10x8
Family room
- Features: Floor Covering: Luxury Vinyl Plank, Wall Covering: None
- Level: Main
- Area: 435
- Dimensions: 15x29
Kitchen
- Features: Floor Covering: Luxury Vinyl Plank, Wall Covering: None
- Level: Main
- Area: 168
- Dimensions: 14x12
Laundry
- Features: Floor Covering: Luxury Vinyl Plank, Wall Covering: None
- Level: Main
- Area: 54
- Dimensions: 6x9
Office
- Features: Floor Covering: Luxury Vinyl Plank, Wall Covering: None
- Level: Main
- Area: 168
- Dimensions: 14x12
Heating
- Forced Air, Natural Gas
Cooling
- Central Air, Electric
Appliances
- Included: Gas Water Heater, Dishwasher, Free-Standing Range, Microwave, Range Hood, Gas Range, Gas Oven, Refrigerator, Stainless Steel Appliance(s)
- Laundry: Main Level
Features
- Dining/Living Room Combo, Bookcases, Coffered Ceiling(s), Open Floorplan, High Ceilings, Walk-In Closet(s), Kitchen Island, Custom Cabinetry, Eat-in Kitchen, Pantry, Solid Surface Countertop(s), Walk-In Pantry, Double Vanity, Lever Faucets, Tub, Entrance Foyer
- Flooring: Carpet, Ceramic Tile, Luxury Vinyl
- Doors: Panel Door(s)
- Windows: Low Emissivity Windows
- Basement: Partially Finished,Concrete,Walk-Out Access
- Number of fireplaces: 1
- Fireplace features: Recreation Room, Ventless, Family Room
Interior area
- Total structure area: 3,625
- Total interior livable area: 3,625 sqft
- Finished area above ground: 2,544
- Finished area below ground: 1,081
Property
Parking
- Total spaces: 3
- Parking features: Attached, Garage, Garage Door Opener, Off Street
- Attached garage spaces: 3
Accessibility
- Accessibility features: Accessible Doors
Features
- Levels: One
- Patio & porch: Patio, Covered
- Exterior features: Entry Steps/Stairs, Lighting, Rain Gutters
- Has view: Yes
- View description: Golf Course
Lot
- Size: 0.81 Acres
- Dimensions: 155 x 183 IRR
- Features: Adjoins Wooded Area, Corner Lot, Level
Details
- Parcel number: 30V430456
- Special conditions: Standard
Construction
Type & style
- Home type: SingleFamily
- Architectural style: Craftsman,Traditional,Ranch
- Property subtype: Single Family Residence
Materials
- Brick Veneer, Vinyl Siding
- Foundation: Concrete Perimeter
Condition
- New Construction
- New construction: Yes
- Year built: 2025
Details
- Builder name: Flower Homes Inc
- Warranty included: Yes
Utilities & green energy
- Electric: Ameren
- Sewer: Public Sewer
- Water: Public
- Utilities for property: Underground Utilities, Natural Gas Available
Community & HOA
Community
- Security: Smoke Detector(s)
- Subdivision: Reserve At The Legends The
HOA
- Has HOA: Yes
- Amenities included: Common Ground
- Services included: Maintenance Parking/Roads
- HOA fee: $650 annually
- HOA name: Legends HOA
Location
- Region: Eureka
Financial & listing details
- Price per square foot: $270/sqft
- Tax assessed value: $53,200
- Annual tax amount: $454
- Date on market: 4/21/2026
- Cumulative days on market: 95 days
- Listing terms: Cash,Conventional,FHA,VA Loan
- Road surface type: Concrete
Estimated market value
$973,600
$925,000 - $1.02M
$5,155/mo
Price history
| Date | Event | Price |
|---|---|---|
| 5/12/2026 | Pending sale | $979,000$270/sqft |
Source:  MARIS #26024259 Report a problem MARIS #26024259 Report a problem | ||
| 5/5/2026 | Price change | $979,000-2%$270/sqft |
Source: MARIS #26024259 Report a problem | ||
| 4/21/2026 | Listed for sale | $999,000-8.9%$276/sqft |
Source: MARIS #26024259 Report a problem | ||
| 11/10/2025 | Listing removed | $1,097,000$303/sqft |
Source: MARIS #25065327 Report a problem | ||
| 9/29/2025 | Listed for sale | $1,097,000-5.3%$303/sqft |
Source: MARIS #25065327 Report a problem | ||
| 8/26/2025 | Listing removed | $1,158,000$319/sqft |
Source: MARIS #25021097 Report a problem | ||
| 7/11/2025 | Price change | $1,158,000-3.3%$319/sqft |
Source: MARIS #25021097 Report a problem | ||
| 6/8/2025 | Price change | $1,197,500-7.7%$330/sqft |
Source: MARIS #25021097 Report a problem | ||
| 4/5/2025 | Listed for sale | $1,297,500$358/sqft |
Source: MARIS #25021097 Report a problem | ||
| 5/21/2024 | Sold | -- |
Source: Public Record Report a problem | ||
Public tax history
| Year | Property taxes | Tax assessment |
|---|---|---|
| 2025 | $732 +61.3% | $10,110 +66.3% |
| 2024 | $454 | $6,080 |
Find assessor info on the county website
Monthly payment
Est. payment
Payment breakdown
Explore the cost of this home by adjusting the details. Changes won't be saved.Climate risks
Neighborhood: 63025
Getting around
2 / 100
Car-DependentNearby schools
GreatSchools rating
- 8/10Geggie Elementary SchoolGrades: K-5Distance: 0.8 mi
- 7/10LaSalle Springs Middle SchoolGrades: 6-8Distance: 4 mi
- 8/10Eureka Sr. High SchoolGrades: 9-12Distance: 1.7 mi
Schools provided by the listing agent
- Elementary: Geggie Elem.
- Middle: Lasalle Springs Middle
- High: Eureka Sr. High
Source: MARIS. This data may not be complete. We recommend contacting the local school district to confirm school assignments for this home.
- $--3 bd3 ba3.4k sqft469 Parkview Ln, Eureka, MO 63025Sold
- $---- bd-- ba-- sqft470 Parkview Ln, Eureka, MO 63025Off Market
- $947,7003 bd3 ba3.3k sqft461 Parkview Ln, Eureka, MO 63025Off Market
- $---- bd-- ba-- sqft453 Parkview Ln, Eureka, MO 63025Sold
- $---- bd-- ba-- sqft430 Parkview Ln, Eureka, MO 63025Sold
- $166,5002 bd1 ba1.2k sqft3 Winding Brook Estates Dr, Eureka, MO 63025Off Market
- $509,5003 bd2 ba3.4k sqft513 Fairway Oaks Dr, Eureka, MO 63025Off Market
- $524,5003 bd3 ba3.1k sqft509 Fairway Oaks Dr, Eureka, MO 63025Off Market
A local agent can set up tours, give advice and negotiate with sellers.
A local lender can help you make sure your offer is ready when you are.
Similar homes
- $935,0004 bd4 ba3.4k sqft412 Parkview Ln, Eureka, MO 63025New Construction
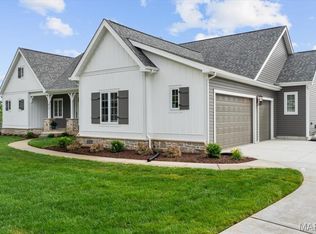
 MLS ID #25075392, Mark W Flower, The Flower Group. MARIS
 - $859,8954 bd4 ba3.1k sqftPin Oak, Eureka, MO 63025New Construction
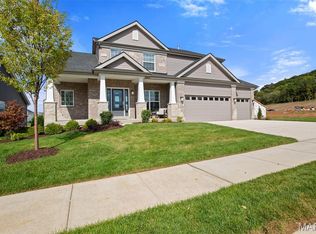 MARIS
MARIS - $549,3584 bd3 ba2.9k sqft2422 Chukka Dr, Eureka, MO 63025New Construction
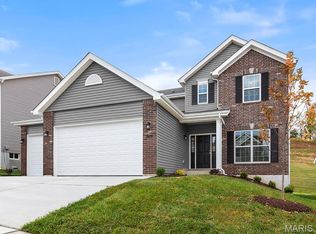 MARIS
MARIS - $875,0006 bd6 ba5.4k sqft11 Orchard Trace Ln, Grover, MO 63040For Sale
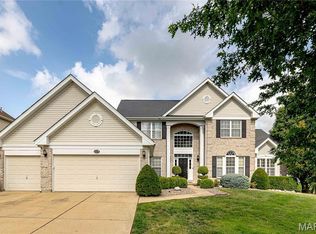 MLS ID #26047057, Erin Kruse, Worth Clark Realty. MARIS
 - $514,9004 bd3 ba2.9k sqft1045 Bloomfield Dr, Eureka, MO 63025New ConstructionMARIS
- $875,0005 bd5 ba4k sqft18517 Gredan Ct, Pacific, MO 63069For SaleMLS ID #26018655, Cindy A Timpone, Worth Clark Realty. MARIS
- $493,2054 bd3 ba2.7k sqftSequoia, Eureka, MO 63025New ConstructionMARIS
- $549,9004 bd3 ba2.9k sqft209 Gauntlet Ln, Eureka, MO 63025New ConstructionMARIS
- $960,0004 bd4 ba3.1k sqft1534 Mason Valley Rd, Saint Louis, MO 63131For SaleMLS ID #26014340, Jim Knight, Dielmann Sotheby's International Realty. MARIS
- $799,9004 bd3 ba3.5k sqft19037 Foxrun Hollow Ln, Pacific, MO 63069For SaleMLS ID #26008089, Eric B Merchant, Trophy Properties & Auction. MARIS
- $534,9004 bd3 ba2.7k sqft2410 Chukka Dr, Eureka, MO 63025New ConstructionMARIS
- $750,0004 bd4 ba3.8k sqft15673 Coventry Farm Dr, Chesterfield, MO 63017For SaleMLS ID #26046855, Susie O Johnson, Compass Realty Group. MARIS
- $867,4694 bd4 ba3.1k sqftPin Oak, Ellisville, MO 63021New ConstructionMARIS
- $570,0003 bd4 ba3k sqft18217 Prickly Pear Ct, Pacific, MO 63069For SaleMLS ID #26021559, Mark & Neil Gellman, EXP Realty, LLC. MARIS
- $800,0004 bd5 ba3.6k sqft17821 Wilderness Cliff Ct, Chesterfield, MO 63005For SaleMLS ID #26031346, Kim Z Heligman, ReeceNichols Real Estate. MARIS
- $799,9004 bd3 ba2.8k sqft156 Highgrove Ct, Chesterfield, MO 63005For SaleMLS ID #26020280, Katie McLaughlin, Dielmann Sotheby's International Realty. MARIS
- $899,0004 bd5 ba4k sqft16557 Baxter Forest Ridge Dr, Chesterfield, MO 63005For SaleMLS ID #26032202, Berkley B Land, ReeceNichols Real Estate. MARIS
- $1,149,9005 bd3 ba3.7k sqft2251 Whitby Rd, Chesterfield, MO 63017For SaleMLS ID #26043533, Mandy G Campise, Keller Williams Realty St. Louis. MARIS
- $729,0004 bd6 ba3.5k sqft1827 Shiloh Woods Rd, Chesterfield, MO 63005For SaleMLS ID #26040937, Joe Shiadek, Coldwell Banker Realty - Gundaker. MARIS
- $895,0004 bd3 ba2.3k sqft8578 Lizard Ln, Dittmer, MO 63023For SaleMLS ID #26039374, Nicholas J Huscroft, Chosen Realty, LLC. MARIS
