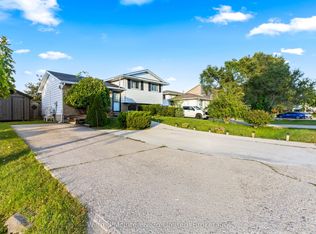
Welcome to this lovely, well-maintained bungalow in the heart of Port Elgin, ideally located close to schools, daycare centres, shopping, and other amenities. Enjoy the convenience of being within walking distance of scenic trails and the beautiful sandy beach. Situated on a generous lot with mature landscaping, this property offers plenty of outdoor space to enjoy. Lawn watering is easy and economical with the sandpoint and pumping system. Garden sheds provide convenient storage for outdoor furniture, tools, and other seasonal items. Inside, the home features a functional kitchen with practical custom cabinetry. The dining and living rooms are filled with natural light and feature gleaming hardwood floors, creating a warm, inviting atmosphere. The spacious primary bedroom was originally two bedrooms and could easily be converted back to provide additional bedroom space if desired. The second bedroom is also generously sized, and a four-piece bathroom completes the main floor. The finished basement provides excellent additional living space, featuring a comfortable family room with a gas fireplace, workshop, utility room, den/flex room, two-piece bathroom, and laundry room. With its versatile layout, this home offers plenty of options to suit a variety of buyers. Ideal for retirees, families, or investors, the property may also offer potential for a duplex conversion, subject to municipal approvals and the buyer's own due diligence. The backyard is easily accessible from the rear of the home, while the detached 12' x 12' garage provides additional storage and workspace. The concrete driveway offers ample parking for family and guests. The current owners have cared for the property with pride, completing updates as needed over the years. Pride of ownership is evident throughout. Quick possession is available if required. Don't miss the opportunity to make this lovely Port Elgin bungalow your new home or investment property.
Under contract
C$550,000
477 Ridge St, Saugeen Shores, ON N0H 2C1
2beds
2baths
Single Family Residence
Built in ----
6,749 Square Feet Lot
$-- Zestimate®
C$--/sqft
C$-- HOA
What's special
Well-maintained bungalowGleaming hardwood floorsWarm inviting atmosphereSpacious primary bedroomUtility roomTwo-piece bathroomLaundry room
- 31 days
- 7
- 0
Zillow last checked:
Listing updated:
Listed by:
RE/MAX Land Exchange Ltd.
Source: TRREB,MLS®#: X13839274 Originating MLS®#: One Point Association of REALTORS
Facts & features
Interior
Bedrooms & bathrooms
- Bedrooms: 2
- Bathrooms: 2
Primary bedroom
- Level: Main
- Dimensions: 6.2 x 3.76
Bedroom 2
- Level: Main
- Dimensions: 3.76 x 2.72
Den
- Level: Basement
- Dimensions: 3 x 2.92
Dining room
- Level: Main
- Dimensions: 2.77 x 2.74
Family room
- Level: Basement
- Dimensions: 10.9 x 3.05
Kitchen
- Level: Main
- Dimensions: 0.41 x 2.74
Laundry
- Level: Basement
- Dimensions: 4.17 x 2.9
Living room
- Level: Main
- Dimensions: 4.91 x 3.35
Other
- Level: Basement
- Dimensions: 1.8 x 2.16
Workshop
- Level: Basement
- Dimensions: 4.7 x 2.95
Heating
- Forced Air, Gas
Cooling
- Central Air
Appliances
- Included: Water Heater Owned
Features
- Primary Bedroom - Main Floor
- Basement: Finished
- Has fireplace: Yes
- Fireplace features: Family Room, Natural Gas
Interior area
- Living area range: 700-1100 null
Video & virtual tour
Property
Parking
- Total spaces: 4
- Parking features: Private
- Has garage: Yes
Features
- Pool features: None
Lot
- Size: 6,749 Square Feet
- Features: Beach, Hospital, School, Rec./Commun.Centre, Golf, Arts Centre
Details
- Additional structures: Garden Shed, Shed
- Parcel number: 332730054
Construction
Type & style
- Home type: SingleFamily
- Architectural style: Bungalow
- Property subtype: Single Family Residence
Materials
- Vinyl Siding
- Foundation: Concrete
- Roof: Asphalt Shingle
Utilities & green energy
- Sewer: Sewer
Community & HOA
Location
- Region: Saugeen Shores
Financial & listing details
- Tax assessed value: C$236,000
- Annual tax amount: C$3,614
- Date on market: 9/29/2026
Price history
Price history is unavailable.
Public tax history
Tax history is unavailable.
Climate risks
Neighborhood: N0H
Nearby schools
GreatSchools rating
No schools nearby
We couldn't find any schools near this home.
Similar homes
- C$579,9003 bd2 ba-- sqft455 Bruce St, Saugeen Shores, ON N0H 2C1For Sale
 MLS ID #X13732068, Wilfred McIntee & Co Limited. TRREB
- C$499,9003 bd2 ba-- sqft366 Goderich St, Saugeen Shores, ON N0H 2C1For Sale
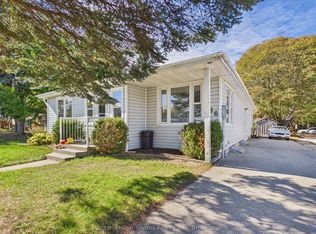 MLS ID #X14101044, Sutton-Huron Shores Realty Inc.. TRREB
- C$569,0002 bd2 ba-- sqft317 Bricker St, Saugeen Shores, ON N0H 2C1For Sale
 MLS ID #X13739806, RE/MAX Four Seasons Realty Limited. TRREB
- C$589,0003 bd2 ba-- sqft929 Wellington St, Saugeen Shores, ON N0H 2C3For Sale
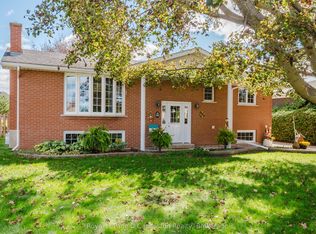 MLS ID #X13718868, Royal LePage D C Johnston Realty. TRREB
