There's something about this home you feel before you even step inside.
Set on a peaceful half acre with sweeping views of Mt. Blue Sky, this thoughtfully designed strawbale home blends Southwest style with exceptional insulation, energy efficiency, and natural fire resistance. Designed and built by the original owner, it lives in harmony with its surroundings, offering a quiet, grounded feel.
With 3 bedrooms, 2 bathrooms, and 2,896 square feet, the layout feels spacious yet intentional. Sunlight pours through Pella windows, while radiant in-floor heat on both levels keeps things cozy.
The kitchen features handcrafted pine cabinets, Saltillo tile, and concrete floors, with Southwest touches carried throughout in handmade alder doors, including 8-foot pocket doors between the living and dining spaces. The mudroom showcases etched Kokopelli glass.
In the main living room, a "truth window" reveals the strawbale construction beneath the plaster, a glimpse into how the home was built and why it feels so quiet and efficient.
The living space flows out to a balcony with hand-carved rope posts and custom railing, framing those Mt. Blue Sky views.
Downstairs, a large bonus space with fireplace and wet bar plus a flex room ideal for an office or studio round things out, along with an enclosed courtyard and custom gate for a private outdoor retreat. Step onto the back deck for more Mt. Blue Sky views.
With approximately R-38 insulation in the sidewalls and attic, plus fire mitigation built in from day one, this home is efficient and thoughtfully made. Additional features include a whole-house ventilator, natural gas, and city sewer.
Major updates: new roof (2023), acrylic stucco exterior (2023), new boiler and expansion tank (2025).
REDUCED RATE as low as 5.625% (APR 5.842%) as of 07/03/2026 through preferred lender — a seller-paid rate buydown that lowers the buyer's interest rate and monthly payment. MOTIVATED SELLER — bring all offers!
Accepting backups
Price cut: $50K (6/12)
$745,000
4771 S Breakaway Trail, Evergreen, CO 80439
3beds
2,896sqft
:
Get pre-qualified$4,607/mo
Single Family Residence
Built in 2000
0.57 Acres Lot
$-- Zestimate®
$257/sqft
$-- HOA
What's special
- 75 days |
- 575 |
- 29 |
Zillow last checked:
Listing updated:
Listed by:
Karen Hutcherson 303-513-2431 karen.hutcherson@madisonprops.com,
Madison & Company Properties
Source: REcolorado as distributed by MLS GRID,MLS#: 2236258
Facts & features
Interior
Bedrooms & bathrooms
- Bedrooms: 3
- Bathrooms: 2
- Full bathrooms: 2
- Main level bathrooms: 2
- Main level bedrooms: 2
Bedroom
- Description: Peaceful Main-Level Retreat With Soft Natural Light
- Level: Main
Bedroom
- Description: Bright And Comfortable With A Warm, Grounded Feel
- Level: Main
Bedroom
- Description: Private Lower-Level Bedroom Ideal For Guests
- Level: Basement
Bathroom
- Description: Warm Finishes And Handcrafted Character Throughout
- Level: Main
Bathroom
- Description: Warm Wood Tones And Natural Finishes Throughout
- Level: Main
Dining room
- Description: Cozy Dining Space Designed For Gathering
- Level: Main
Kitchen
- Description: Thoughtfully Handcrafted Pine Cabinetry With Beautiful Detail Inside And Out.
- Level: Main
Laundry
- Description: Functional Laundry Space With Added Storage
- Level: Basement
Living room
- Description: Sun-Filled Living Space With Mt. Blue Sky Views
- Level: Main
Living room
- Description: Spacious Lower-Level Living Area With Fireplace And Wet Bar
- Level: Basement
Office
- Description: Flexible Space For An Office, Studio, Or Retreat
- Level: Basement
Utility room
- Description: Well-Maintained Utility Space With Updated Systems
- Level: Basement
Heating
- Natural Gas, Radiant Floor
Cooling
- None
Appliances
- Included: Dishwasher, Disposal, Dryer, Microwave, Oven, Refrigerator, Self Cleaning Oven
- Laundry: In Unit
Features
- Flooring: Carpet, Concrete, Tile
- Basement: Finished
- Number of fireplaces: 1
- Fireplace features: Gas, Great Room
Interior area
- Total structure area: 2,896
- Total interior livable area: 2,896 sqft
- Finished area above ground: 1,448
- Finished area below ground: 1,448
Video & virtual tour
Property
Parking
- Total spaces: 3
Features
- Levels: Two
- Stories: 2
- Exterior features: Balcony, Rain Gutters
Lot
- Size: 0.57 Acres
- Features: Level
Details
- Parcel number: 204971
- Zoning: MR-1
- Special conditions: Standard
Construction
Type & style
- Home type: SingleFamily
- Architectural style: Spanish
- Property subtype: Single Family Residence
Materials
- Adobe
- Roof: Composition
Condition
- Year built: 2000
Utilities & green energy
- Sewer: Public Sewer
- Water: Private
Community & HOA
Community
- Security: Carbon Monoxide Detector(s), Smoke Detector(s)
- Subdivision: Mountain Park
HOA
- Has HOA: No
Location
- Region: Evergreen
Financial & listing details
- Price per square foot: $257/sqft
- Tax assessed value: $872,212
- Annual tax amount: $4,990
- Date on market: 5/21/2026
- Listing terms: 1031 Exchange,Cash,Conventional,FHA
- Exclusions: Seller's Personal Property And Staging Items
- Ownership: Corporation/Trust
Estimated market value
Not available
Estimated sales range
Not available
$3,701/mo
Price history
| Date | Event | Price |
|---|---|---|
| 7/21/2026 | Pending sale | $745,000$257/sqft |
Source:  REcolorado as distributed by MLS GRID #2236258 Report a problem REcolorado as distributed by MLS GRID #2236258 Report a problem | ||
| 6/12/2026 | Price change | $745,000-6.3%$257/sqft |
Source: REcolorado as distributed by MLS GRID #2236258 Report a problem | ||
| 5/21/2026 | Listed for sale | $795,000$275/sqft |
Source: REcolorado as distributed by MLS GRID #2236258 Report a problem | ||
Public tax history
| Year | Property taxes | Tax assessment |
|---|---|---|
| 2025 | $4,990 -0.3% | $54,513 -0.1% |
| 2024 | $5,002 +33.7% | $54,545 |
| 2023 | $3,743 -1% | $54,545 +37.7% |
| 2022 | $3,781 +1.2% | $39,615 -2.8% |
| 2021 | $3,737 | $40,754 +2% |
| 2020 | $3,737 +1.4% | $39,969 |
| 2019 | $3,685 +15.1% | $39,969 +19% |
| 2018 | $3,202 | $33,595 |
| 2017 | $3,202 +19.9% | $33,595 +13.8% |
| 2016 | $2,670 | $29,524 |
| 2015 | $2,670 -8.2% | $29,524 -2.8% |
| 2014 | $2,907 +13.6% | $30,376 -4.8% |
| 2013 | $2,559 +1.8% | $31,901 +17.9% |
| 2012 | $2,514 -18.4% | $27,064 -10.2% |
| 2011 | $3,079 +0.1% | $30,128 -9.9% |
| 2010 | $3,075 +13.2% | $33,430 |
| 2009 | $2,717 +0.2% | $33,430 +13.4% |
| 2008 | $2,710 +13.5% | $29,470 -19% |
| 2007 | $2,387 -0.5% | $36,380 +41.5% |
| 2006 | $2,400 +12.2% | $25,710 +9.5% |
| 2005 | $2,139 +9.3% | $23,490 |
| 2004 | $1,957 +5.3% | $23,490 -36.1% |
| 2003 | $1,858 +62.4% | $36,780 +20.9% |
| 2002 | $1,144 +123.3% | $30,420 +434.6% |
| 2001 | $512 | $5,690 |
Find assessor info on the county website
Monthly payment
Est. payment
Payment breakdown
Explore the cost of this home by adjusting the details. Changes won't be saved.Climate risks
Neighborhood: 80439
Nearby schools
GreatSchools rating
- 7/10Wilmot Elementary SchoolGrades: PK-5Distance: 1.7 mi
- 8/10Evergreen Middle SchoolGrades: 6-8Distance: 4.4 mi
- 9/10Evergreen High SchoolGrades: 9-12Distance: 1.4 mi
Schools provided by the listing agent
- Elementary: Wilmot
- Middle: Evergreen
- High: Evergreen
- District: Jefferson County R-1
Source: REcolorado as distributed by MLS GRID. This data may not be complete. We recommend contacting the local school district to confirm school assignments for this home.
- $327,1001 bd-- ba566 sqft4641 S Breakaway Trl, Evergreen, CO 80439Off Market
- $229,8001 bd-- ba444 sqft4643 S Breakaway Trl, Evergreen, CO 80439Off Market
- $2,9002 bd2 ba1.9k sqft4781 S Breakaway Trl, Evergreen, CO 80439For Rent

- $279,200-- bd-- ba403 sqft4761 S Breakaway Trl, Evergreen, CO 80439Off Market
- $545,0002 bd2 ba1.4k sqft26885 Mountain Park Rd, Evergreen, CO 80439For Sale
- $470,0000.78 Acres5197 Mountain Vista Ln, Evergreen, CO 80439Sold
- $356,1770.57 Acres5156 Mountain Vista Ln, Evergreen, CO 80439Off Market
- $1,928,6321.36 Acres5167 Mountain Vista Ln, Evergreen, CO 80439Off Market
A local agent can set up tours, give advice and negotiate with sellers.
Similar homes
- $749,0004 bd4 ba2k sqft6434 Joan Lane, Evergreen, CO 80439For Sale
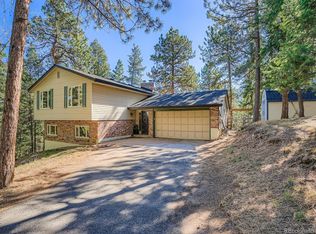
 MLS ID #9739746, Meredith Andersen, Andersen Realty Group, LLC. REcolorado as distributed by MLS GRID
 - $850,0002 bd3 ba2.2k sqft27905 Mariposa Road, Evergreen, CO 80439For Sale
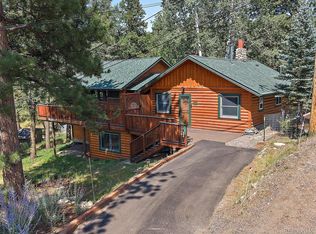 MLS ID #2827306, Travis Freadhoff, Berkshire Hathaway HomeServices Elevated Living RE. REcolorado as distributed by MLS GRID
 - $850,0003 bd3 ba2.6k sqft6374 Kenya Drive, Evergreen, CO 80439For Sale
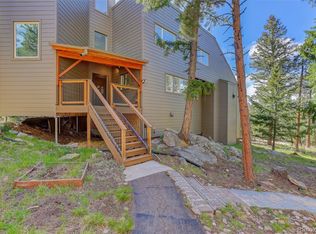 MLS ID #5921406, Vicki Wimberly, Coldwell Banker Realty 28. REcolorado as distributed by MLS GRID
 - $699,9003 bd3 ba1.8k sqft28575 Cragmont Drive, Evergreen, CO 80439For Sale
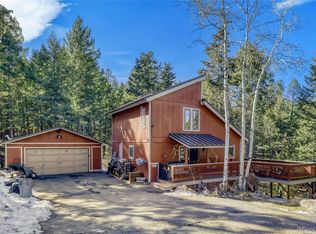 MLS ID #6709414, Gavin Chavoustie, Tomasino Properties. REcolorado as distributed by MLS GRID
 - $875,0005 bd4 ba2.8k sqft6569 Kiem Road, Evergreen, CO 80439For SaleMLS ID #4668868, Nicolette Cusick, Guide Real Estate. REcolorado as distributed by MLS GRID
- $850,0004 bd3 ba3k sqft28815 Cragmont Drive, Evergreen, CO 80439For SaleMLS ID #5993214, Kay Bohan, LIV Sotheby's International Realty. REcolorado as distributed by MLS GRID
- $786,0003 bd2 ba3k sqft34 Normandy Road, Evergreen, CO 80439For SaleMLS ID #2864944, Nancy Jo O'Malley, RE/MAX Alliance. REcolorado as distributed by MLS GRID
- $809,0004 bd3 ba3.3k sqft330 Lodgepole Drive, Evergreen, CO 80439For SaleMLS ID #8655772, Matthew Osborne, eXp Realty, LLC. REcolorado as distributed by MLS GRID
- $675,0003 bd2 ba2.6k sqft28221 Bonanza Drive, Evergreen, CO 80439For SaleMLS ID #5779295, Vicki Wimberly, Coldwell Banker Realty 28. REcolorado as distributed by MLS GRID
- $674,5004 bd3 ba2k sqft114 Patty Drive, Evergreen, CO 80439For SaleMLS ID #9393699, Barb Perruccio, Great Place Real Estate Inc. REcolorado as distributed by MLS GRID
- $839,0002 bd3 ba2.2k sqft254 Juniper Lane, Evergreen, CO 80439For SaleMLS ID #9530171, Kevin Freadhoff, Berkshire Hathaway HomeServices Elevated Living RE. REcolorado as distributed by MLS GRID
- $775,0001 bd1 ba1.8k sqft33804 Bergen View Trail, Evergreen, CO 80439For SaleMLS ID #3880723, Ray Brienza, Coldwell Banker Realty 18. REcolorado as distributed by MLS GRID
- $900,0004 bd3 ba1.9k sqft6773 Snowshoe Trail, Evergreen, CO 80439For SaleMLS ID #2340654, EMPOWERHOME Team, Keller Williams DTC. REcolorado as distributed by MLS GRID
- $975,0004 bd3 ba2.7k sqft8815 Rudd Road, Evergreen, CO 80439For SaleMLS ID #4170257, Mary Haling, LIV Sotheby's International Realty. REcolorado as distributed by MLS GRID
- $719,0003 bd3 ba1.9k sqft9165 Jill Drive, Conifer, CO 80433For SaleMLS ID #6146862, Pandora Erlandson, Madison & Company Properties. REcolorado as distributed by MLS GRID
- $649,9003 bd2 ba1.8k sqft26214 Seitz Road, Kittredge, CO 80457For SaleMLS ID #2954448, Ryan Olbrich, Coldwell Banker Realty 28. REcolorado as distributed by MLS GRID
- $825,0003 bd4 ba2.9k sqft30382 Marys Drive, Conifer, CO 80433For SaleMLS ID #2169769, Rachel Mulvihill, Keller Williams Foothills Realty. REcolorado as distributed by MLS GRID
- $775,0003 bd3 ba3k sqft11770 Leavenworth Drive, Conifer, CO 80433For SaleMLS ID #3009557, Jennifer Sells, eXp Realty, LLC. REcolorado as distributed by MLS GRID
- $779,0003 bd2 ba2k sqft30591 Sun Creek Drive #13E, Evergreen, CO 80439For SaleMLS ID #7342519, Kimberly Beaumund, Compass - Denver. REcolorado as distributed by MLS GRID
- $1,049,0004 bd3 ba2.9k sqft1096 Aspen Drive, Evergreen, CO 80439For SaleMLS ID #2919058, Paul Temaat, Paul Temaat. REcolorado as distributed by MLS GRID
