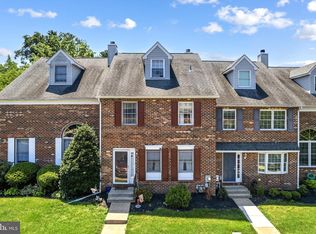
Welcome to this beautifully maintained brick-front end-unit townhome offering 3 bedrooms, 2.5 baths, and an attached garage in a desirable Harleysville location. This home combines thoughtful updates, spacious living areas, and a private setting that is hard to find. The main level features gleaming oak hardwood floors installed in 2022 throughout the living and dining rooms. A custom-built wall creates a seamless flow between the living and dining spaces while maintaining an open and inviting atmosphere. The kitchen is ideally situated near the family room and offers convenient access to the private backyard, where you'll enjoy permanent open space behind the home with no future development permitted. Recent improvements provide peace of mind, including a new roof (2018), furnace and central air conditioning (2010), kitchen stove (2021), washing machine (2023), and Pella kitchen windows (2024). Granite countertops enhance two bathrooms, while additional updates include a heated and finished basement area with a gas wall heater installed in 2022, creating comfortable year-round living space. Additional highlights include a hardwired Slomin's home security system, a garage door opener with exterior keypad and smartphone operation capabilities, aluminum firewall coping, and abundant storage throughout. Conveniently located near shopping, dining, parks, and major commuter routes, this move-in-ready home offers the perfect combination of comfort, functionality, and long-term value. Don't miss the opportunity to make this exceptional property your next home!
Under contract
$429,900
478 Amherst Ct, Harleysville, PA 19438
3beds
2,376sqft
:
Get pre-qualified$3,100/mo
Townhouse
Built in 1991
-- sqft lot
$436,600 Zestimate®
$181/sqft
$275/mo HOA
What's special
Private settingAttached garageOpen and inviting atmosphereThoughtful updatesAbundant storage throughoutGleaming oak hardwood floorsAluminum firewall coping
- 36 days |
- 191 |
- 1 |
Likely to sell faster than
Zillow last checked:
Listing updated:
Listed by:
Tsering Choky 215-237-3913,
Keller Williams Real Estate-Blue Bell 2156462900
Source: Bright MLS,MLS#: PAMC2182056
Facts & features
Interior
Bedrooms & bathrooms
- Bedrooms: 3
- Bathrooms: 3
- Full bathrooms: 2
- 1/2 bathrooms: 1
- Main level bathrooms: 1
Rooms
- Room types: Living Room, Dining Room, Primary Bedroom, Bedroom 2, Kitchen, Family Room, Bedroom 1, Other
Primary bedroom
- Level: Upper
- Area: 252 Square Feet
- Dimensions: 14 X 18
Primary bedroom
- Features: Walk-In Closet(s)
- Level: Unspecified
Bedroom 1
- Level: Upper
- Area: 120 Square Feet
- Dimensions: 10 X 12
Bedroom 2
- Level: Upper
- Area: 140 Square Feet
- Dimensions: 10 X 14
Dining room
- Level: Main
- Area: 144 Square Feet
- Dimensions: 12 X 12
Family room
- Features: Fireplace - Other
- Level: Main
- Area: 0 Square Feet
- Dimensions: 0 X 0
Kitchen
- Level: Main
- Area: 56 Square Feet
- Dimensions: 7 X 8
Living room
- Level: Main
- Area: 154 Square Feet
- Dimensions: 14 X 11
Other
- Description: BRFST
- Level: Main
- Area: 99 Square Feet
- Dimensions: 9 X 11
Heating
- Central, Natural Gas
Cooling
- Central Air, Electric
Appliances
- Included: Dishwasher, Gas Water Heater
- Laundry: In Basement
Features
- Primary Bath(s), Ceiling Fan(s), Eat-in Kitchen, Breakfast Area
- Flooring: Hardwood
- Basement: Finished
- Has fireplace: No
Interior area
- Total structure area: 2,376
- Total interior livable area: 2,376 sqft
- Finished area above ground: 1,891
- Finished area below ground: 485
Property
Parking
- Total spaces: 2
- Parking features: Garage Faces Front, Attached, Driveway
- Attached garage spaces: 1
- Uncovered spaces: 1
Accessibility
- Accessibility features: None
Features
- Levels: Two
- Stories: 2
- Patio & porch: Deck
- Exterior features: Sidewalks
- Pool features: None
Details
- Additional structures: Above Grade, Below Grade
- Parcel number: 530000410068
- Zoning: RESID
- Special conditions: Standard
Construction
Type & style
- Home type: Townhouse
- Architectural style: Other
- Property subtype: Townhouse
Materials
- Brick
- Foundation: Concrete Perimeter
- Roof: Pitched,Shingle
Condition
- Excellent
- New construction: No
- Year built: 1991
Utilities & green energy
- Electric: Circuit Breakers
- Sewer: Public Sewer
- Water: Public
Community & HOA
Community
- Subdivision: Charlestowne
HOA
- Has HOA: Yes
- Services included: Maintenance Grounds, Common Area Maintenance, Maintenance Structure, Snow Removal, Trash
- HOA fee: $275 monthly
Location
- Region: Harleysville
- Municipality: TOWAMENCIN TWP
Financial & listing details
- Price per square foot: $181/sqft
- Tax assessed value: $130,390
- Annual tax amount: $5,769
- Date on market: 6/18/2026
- Listing agreement: Exclusive Right To Sell
- Ownership: Fee Simple
Estimated market value
$436,600
$415,000 - $458,000
$3,021/mo
Price history
| Date | Event | Price |
|---|---|---|
| 6/23/2026 | Contingent | $429,900$181/sqft |
Source:  Bright MLS #PAMC2182056 Report a problem Bright MLS #PAMC2182056 Report a problem | ||
| 6/18/2026 | Listed for sale | $429,900+252.4%$181/sqft |
Source: Bright MLS #PAMC2182056 Report a problem | ||
| 5/16/1997 | Sold | $122,000$51/sqft |
Source: Public Record Report a problem | ||
Public tax history
| Year | Property taxes | Tax assessment |
|---|---|---|
| 2025 | $5,455 +4.7% | $130,390 |
| 2024 | $5,209 | $130,390 |
| 2023 | $5,209 +9.7% | $130,390 |
| 2022 | $4,747 +5.2% | $130,390 |
| 2021 | $4,513 +2.5% | $130,390 |
| 2020 | $4,402 +1.8% | $130,390 |
| 2019 | $4,325 +2.6% | $130,390 |
| 2018 | $4,216 +2.8% | $130,390 |
| 2017 | $4,102 +1.8% | $130,390 |
| 2016 | $4,028 +2.5% | $130,390 |
| 2015 | $3,931 +1.6% | $130,390 |
| 2014 | $3,868 +1.3% | $130,390 |
| 2013 | $3,819 +1.3% | $130,390 |
| 2012 | $3,771 +1.6% | $130,390 |
| 2011 | $3,711 +8.1% | $130,390 |
| 2010 | $3,434 +3.1% | $130,390 |
| 2009 | $3,330 +3.5% | $130,390 |
| 2008 | $3,217 +2.1% | -- |
| 2007 | $3,152 +2.9% | -- |
| 2006 | $3,064 +2.4% | -- |
| 2005 | $2,992 +3.5% | -- |
| 2004 | $2,891 | -- |
| 2003 | $2,891 +6.9% | -- |
| 2002 | $2,704 +9.1% | -- |
| 2000 | $2,479 -0.9% | -- |
| 1999 | $2,501 | -- |
Find assessor info on the county website
Monthly payment
Est. payment
Payment breakdown
Explore the cost of this home by adjusting the details. Changes won't be saved.Climate risks
Neighborhood: 19438
Nearby schools
GreatSchools rating
- 8/10General Nash El SchoolGrades: K-6Distance: 0.7 mi
- 8/10Pennfield Middle SchoolGrades: 7-9Distance: 3.1 mi
- 9/10North Penn Senior High SchoolGrades: 10-12Distance: 2.1 mi
Schools provided by the listing agent
- High: North Penn Senior
- District: North Penn
Source: Bright MLS. This data may not be complete. We recommend contacting the local school district to confirm school assignments for this home.
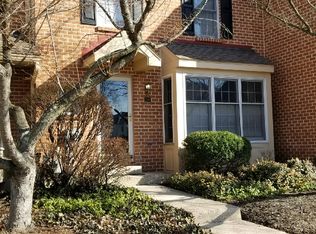
- $450,8004 bd3 ba2.2k sqft480 Amherst Ct, Harleysville, PA 19438Off Market
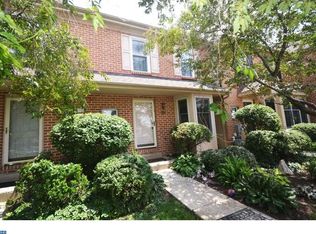
- $409,6003 bd3 ba1.7k sqft482 Amherst Ct, Harleysville, PA 19438Off Market
- $397,0002 bd2 ba2.1k sqft484 Amherst Ct, Harleysville, PA 19438Off Market
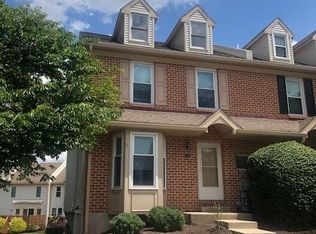
- $401,8003 bd2 ba1.7k sqft476 Amherst Ct, Harleysville, PA 19438Off Market
- $457,5003 bd2 ba2.1k sqft486 Amherst Ct, Harleysville, PA 19438Off Market
- $412,2003 bd3 ba2.1k sqft474 Amherst Ct, Harleysville, PA 19438Off Market
- $403,0003 bd3 ba1.7k sqft472 Amherst Ct, Harleysville, PA 19438Off Market
- $381,7003 bd3 ba1.7k sqft470 Amherst Ct, Harleysville, PA 19438Off Market
A local agent can set up tours, give advice and negotiate with sellers.
A local lender can help you make sure your offer is ready when you are.
Similar homes
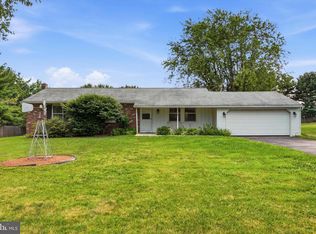
- $450,0003 bd3 ba1.7k sqft360 Oak Dr, Harleysville, PA 19438For Sale
 MLS ID #PAMC2188516, Christy Manetta, Keller Williams Real Estate-Doylestown. Bright MLS
 - $340,0003 bd3 ba1.8k sqftTowamencin Condo, Harleysville, PA 19438For Sale
 MLS ID #PAMC2184098, Greg Parker, Keller Williams Real Estate-Blue Bell. Bright MLS
 - $425,0003 bd3 ba2k sqftCollege Park, Collegeville, PA 19426For Sale
 MLS ID #PAMC2188572, Andrew Bachmann, Tesla Realty Group, LLC. Bright MLS
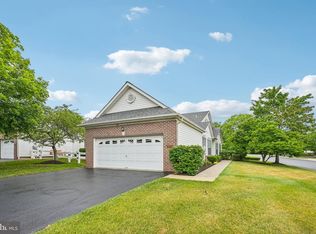
 - $475,0003 bd3 ba1.7k sqft106 Newbury Way, Lansdale, PA 19446For Sale
 MLS ID #PAMC2186606, Brian Majeska, Redfin Corporation. Bright MLS
 - $415,0003 bd3 ba1.9k sqft602 Red Rock Cir, Royersford, PA 19468For SaleMLS ID #PAMC2188114, Joymarie DeFruscio, Keller Williams Realty Group. Bright MLS
- $394,9003 bd3 ba1.5k sqft345 Bradford Ln, Lansdale, PA 19446For SaleMLS ID #PAMC2181192, John Salkowski, Real of Pennsylvania. Bright MLS
- $444,9002 bd2 ba1.4k sqft3106 Lilac Ct, Upper Gwynedd, PA 19446For SaleMLS ID #PAMC2188768, Jeff Petzak, Howard Hanna Real Estate Services. Bright MLS
- $409,9003 bd3 ba2k sqft272 Hampshire Dr, Sellersville, PA 18960For SaleMLS ID #PABU2126956, Jeff Chirico, EXP Realty, LLC. Bright MLS
- $490,0004 bd3 ba2.3k sqft703 Green St, Bridgeport, PA 19405For SaleMLS ID #PAMC2187186, Andy Bell, KW Greater West Chester. Bright MLS
- $499,7003 bd3 ba1.9k sqft104 Suffield Ct, Chalfont, PA 18914For SaleMLS ID #PABU2126594, Frank Dolski, Coldwell Banker Hearthside-Lahaska. Bright MLS
- $485,0003 bd3 ba2.4k sqft80 Chadwick Cir, Norristown, PA 19403For SaleMLS ID #PAMC2182772, Shanta Aitha, United Real Estate. Bright MLS
- $425,0004 bd2 ba2k sqft418 Jefferson St, Lansdale, PA 19446For SaleMLS ID #PAMC2176534, Marc Pollak, Empower Real Estate, LLC. Bright MLS
- $524,9004 bd3 ba1.9k sqft25 Iroquois Dr, Royersford, PA 19468For SaleMLS ID #PAMC2188092, Megan Goldstein, BHHS Fox & Roach-Collegeville. Bright MLS
- $475,0003 bd3 ba2.1k sqft407 Cope Ct, Sellersville, PA 18960For SaleMLS ID #PABU2125022, Harry Green, Keller Williams Real Estate-Blue Bell. Bright MLS
- $559,9003 bd3 ba2.3k sqft131 Meadow View Ln, Lansdale, PA 19446For SaleMLS ID #PAMC2183678, Reid Rosenthal, BHHS Fox & Roach At the Harper, Rittenhouse Square. Bright MLS
- $475,0003 bd3 ba2.2k sqft418 Nottingham Ln, Collegeville, PA 19426For SaleMLS ID #PAMC2185540, Stephanie Newcomb, Morgan Francis Realty. Bright MLS
- $429,9004 bd2 ba1.3k sqft1720 Upper State Rd, New Britain, PA 18901For SaleMLS ID #PABU2124152, Michele Dragani, BHHS Keystone Properties. Bright MLS
- $540,0003 bd2 ba2k sqft330 Hilltown Pike, Line Lexington, PA 18932For SaleMLS ID #PABU2125114, Rebecca Morano, Keller Williams Real Estate-Doylestown. Bright MLS
- $399,9002 bd1 ba1.4k sqft126 Lenape Rd, Barto, PA 19504For SaleMLS ID #PABK2075544, Anthony Noland, Iron Valley Real Estate Legacy. Bright MLS
- $455,0003 bd3 ba2.3k sqft413 Arbor Blvd, Perkasie, PA 18944For SaleMLS ID #PABU2121212, Tim Bostwick, Keller Williams Real Estate-Blue Bell. Bright MLS
