Beautiful MOVE-IN READY one-story home in the highly sought-after 55+ active lifestyle community of Del Webb Frisco Lakes on the shores of Lake Lewisville. This light-filled home features an open-concept floorplan designed for comfortable everyday living and effortless entertaining, along with a private study with elegant French doors which is perfect for a home office, reading room, or hobby space. Thoughtfully updated throughout, the home showcases fresh neutral paint throughout, beautiful new luxury vinyl wide long planked flooring, and new lighting. The oversized 26-foot-deep garage provides space for your golf cart and extended utility room boasts extensive cabinetry and sink. Enjoy resort-style living with access to exceptional community amenities that include an 18-hole champion golf course, stunning clubhouse, indoor pool, indoor walking track, fitness center, arts & crafts, library, and a full calendar of social activities and events. Ideally located with easy access to DFW Airport and premier dining, shopping, and entertainment destinations including The Star, PGA Frisco, Legacy West, and The Grandscape. A wonderful opportunity to enjoy an active, low-maintenance lifestyle in one of Frisco’s premier 55+ communities. It’s time to start your new chapter, here!
Pending
$369,900
478 Cascata Dr, Frisco, TX 75036
2beds
1,503sqft
:
Get pre-qualified$2,824/mo
Single Family Residence
Built in 2008
6,316 Square Feet Lot
$-- Zestimate®
$246/sqft
$200/mo HOA
What's special
- 73 days |
- 84 |
- 5 |
Zillow last checked:
Listing updated:
Listed by:
Dawn Capitel 0693949 972-202-5900,
Briggs Freeman Sotheby's Int'l 972-202-5900
Source: NTREIS,MLS#: 21275876
Facts & features
Interior
Bedrooms & bathrooms
- Bedrooms: 2
- Bathrooms: 2
- Full bathrooms: 2
Primary bedroom
- Features: Dual Sinks, En Suite Bathroom, Walk-In Closet(s)
- Level: First
- Dimensions: 13 x 13
Primary bedroom
- Features: Walk-In Closet(s)
- Level: First
- Dimensions: 10 x 10
Breakfast room nook
- Level: First
- Dimensions: 14 x 10
Kitchen
- Features: Built-in Features, Pantry, Solid Surface Counters
- Level: First
- Dimensions: 10 x 11
Living room
- Level: First
- Dimensions: 19 x 16
Office
- Level: First
- Dimensions: 10 x 9
Utility room
- Features: Built-in Features, Utility Sink
- Level: First
- Dimensions: 10 x 6
Heating
- Central
Cooling
- Central Air
Appliances
- Included: Some Gas Appliances, Dishwasher, Disposal, Gas Range, Microwave, Plumbed For Gas
- Laundry: Laundry in Utility Room
Features
- Built-in Features, Decorative/Designer Lighting Fixtures, High Speed Internet, Open Floorplan, Pantry, Cable TV, Walk-In Closet(s)
- Flooring: Luxury Vinyl Plank, Tile
- Has basement: No
- Has fireplace: No
Interior area
- Total interior livable area: 1,503 sqft
Video & virtual tour
Property
Parking
- Total spaces: 2
- Parking features: Concrete, Direct Access, Driveway, Garage Faces Front, Garage, Golf Cart Garage, Garage Door Opener, Inside Entrance, Oversized
- Attached garage spaces: 2
Features
- Levels: One
- Stories: 1
- Pool features: None, Community
- Fencing: Wrought Iron
Lot
- Size: 6,316 Square Feet
Details
- Additional structures: Pergola
- Parcel number: R298124
Construction
Type & style
- Home type: SingleFamily
- Architectural style: Traditional,Detached
- Property subtype: Single Family Residence
Materials
- Brick
- Foundation: Slab
- Roof: Composition
Condition
- Year built: 2008
Utilities & green energy
- Sewer: Public Sewer
- Water: Public
- Utilities for property: Natural Gas Available, Sewer Available, Separate Meters, Water Available, Cable Available
Community & HOA
Community
- Features: Clubhouse, Fitness Center, Golf, Lake, Playground, Pool, Tennis Court(s), Trails/Paths, Curbs, Sidewalks
- Security: Carbon Monoxide Detector(s), Smoke Detector(s)
- Senior community: Yes
- Subdivision: Frisco Lakes By Del Webb Ph 1b
HOA
- Has HOA: Yes
- Services included: All Facilities
- HOA fee: $600 quarterly
- HOA name: Castle Group For Frisco Lakes Hoa
- HOA phone: 972-370-0404
Location
- Region: Frisco
Financial & listing details
- Price per square foot: $246/sqft
- Date on market: 5/20/2026
- Cumulative days on market: 67 days
Estimated market value
Not available
Estimated sales range
Not available
Not available
Price history
| Date | Event | Price |
|---|---|---|
| 7/9/2026 | Pending sale | $369,900$246/sqft |
Source: NTREIS #21275876 Report a problem | ||
| 7/6/2026 | Contingent | $369,900$246/sqft |
Source: NTREIS #21275876 Report a problem | ||
| 5/20/2026 | Listed for sale | $369,900$246/sqft |
Source: NTREIS #21275876 Report a problem | ||
Public tax history
Tax history is unavailable.
Monthly payment
Est. payment
Payment breakdown
Explore the cost of this home by adjusting the details. Changes won't be saved.Climate risks
Neighborhood: Frisco Lakes
Nearby schools
GreatSchools rating
- 8/10Hosp Elementary SchoolGrades: PK-5Distance: 1.8 mi
- 10/10Pearson MiddleGrades: 6-8Distance: 1.6 mi
- 9/10Reedy High SchoolGrades: 9-12Distance: 1.9 mi
Schools provided by the listing agent
- Elementary: Hosp
- Middle: Pearson
- High: Reedy
- District: Frisco ISD
Source: NTREIS. This data may not be complete. We recommend contacting the local school district to confirm school assignments for this home.
- $364,5002 bd2 ba1.5k sqft478 Cascata Dr, Frisco, TX 75034Off Market
- $394,1003 bd2 ba1.6k sqft460 Cascata Dr, Frisco, TX 75034Off Market
- $418,8003 bd2 ba1.8k sqft496 Cascata Dr, Frisco, TX 75034Off Market
- $395,9003 bd2 ba1.8k sqft442 Cascata Dr, Frisco, TX 75034Off Market
- $--2 bd2 ba1.6k sqft512 Rockledge Ct, Frisco, TX 75036Sold
- $404,9003 bd2 ba1.8k sqft424 Cascata Dr, Frisco, TX 75034Off Market
- $389,1002 bd2 ba1.6k sqft512 Rockledge Ct, Frisco, TX 75034Off Market
- $405,4002 bd2 ba1.5k sqft7780 Cascata Dr, Frisco, TX 75034Off Market
A local agent can set up tours, give advice and negotiate with sellers.
A local lender can help you make sure your offer is ready when you are.
Similar homes
- $495,0003 bd3 ba2.2k sqft7719 Oakland Hills Ln, Frisco, TX 75034For Sale
 MLS ID #21233487, Nathan Skorick. NTREIS
 - $435,0003 bd2 ba1.8k sqft12613 Capri Dr, Frisco, TX 75036For Sale
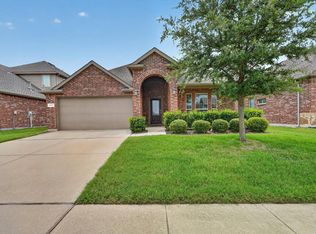 MLS ID #21311574, Lori Woodworth. NTREIS
 - $350,0003 bd2 ba1.6k sqft1925 Clear Creek Dr, Little Elm, TX 75068For Sale
 MLS ID #21272725, Wendy Huang. NTREIS
 - $409,0003 bd2 ba1.8k sqft3704 Wrexham St, Frisco, TX 75034For Sale
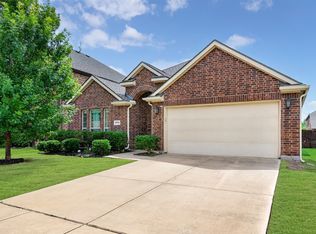 MLS ID #21294573, John Vickers. NTREIS
 - $350,0004 bd2 ba1.8k sqft3501 Sabine Dr, Denton, TX 75068For SaleMLS ID #21336918, Saadia Alvi. NTREIS
- $349,5003 bd2 ba1.6k sqft2908 Frio Rd, Oak Pt, TX 75068For SaleMLS ID #21337358, Katty Urdaneta. NTREIS
- $350,0004 bd2 ba2k sqft4148 Agatha Ln, Aubrey, TX 76227For SaleMLS ID #21343390, Ericka Criner. NTREIS
- $330,0003 bd2 ba1.6k sqft2103 Meadowview Dr, Corinth, TX 76210For SaleMLS ID #21330447, Vicki Smith. NTREIS
- $375,0003 bd2 ba2k sqft1509 Trailwood Ter, Aubrey, TX 76227For SaleEbby Halliday Realtors
- $395,0003 bd2 ba1.8k sqft1514 Sandy Rdg, McKinney, TX 75069For SaleMLS ID #21340766, Morgan Beauregard. NTREIS
- $360,0004 bd2 ba2k sqft1505 Carriage Ln, Aubrey, TX 76227For SaleMLS ID #21216246, Bill Moomaw. NTREIS
- $340,0002 bd2 ba1.4k sqft1201 Eagle Ln, Aubrey, TX 76227For SaleMLS ID #21315840, Tiffany Dixon. NTREIS
- $405,0003 bd2 ba1.8k sqft2038 Needham Dr, Allen, TX 75013For SaleMLS ID #21343037, Christine Hogan. NTREIS
- $350,0003 bd2 ba1.8k sqft3920 Madison Ln, Denton, TX 76208For SaleMLS ID #21340218, Christie McGee. NTREIS
- $350,0003 bd2 ba1.6k sqft1268 Revolution Dr, Aubrey, TX 76227For SaleMLS ID #21306375, Bryan Fitzpatrick. NTREIS
- $439,9003 bd2 ba1.9k sqft8350 Cripple Creek Dr, Frisco, TX 75034For SaleMLS ID #21297255, Mary Ann Kellam. NTREIS
- $459,9003 bd2 ba1.7k sqft7833 Crampton Ln, Frisco, TX 75035For SaleMLS ID #21301969, Heather Tinglov. NTREIS
- $374,9003 bd3 ba2.1k sqft2305 Telfair Way, Aubrey, TX 76227For SaleMLS ID #21202346, Mandi Powell. NTREIS
- $367,0004 bd2 ba2k sqft5829 Pensby Dr, Aubrey, TX 76227For SaleMLS ID #21281990, Stephany Smith. NTREIS
- $274,0004 bd2 ba1.8k sqft8601 King Ranch Dr, Aubrey, TX 76227For SaleMLS ID #21345009, Logan Walter. NTREIS
