This beautiful 4BR/3BA home in Lake Forest features an open floor plan, LVP flooring, a cozy fireplace, spacious kitchen with island, and a private primary suite with soaking tub, separate shower, and walk-in closet. Upstairs bonus room with full bath is perfect for guests, a home office, or media room. Enjoy the covered patio overlooking a large backyard. Community amenities include a pool, clubhouse, tennis courts, playgrounds, and walking trails. Conveniently located near shopping, dining, and more!
For sale
Price cut: $5K (7/7)
$420,000
478 E Mossyleaf Dr, Huntsville, AL 35824
4beds
3,045sqft
:
Get pre-qualified$2,719/mo
Single Family Residence
Built in 2015
8,700 Square Feet Lot
$418,000 Zestimate®
$138/sqft
$46/mo HOA
What's special
Cozy fireplaceWalk-in closetSpacious kitchen with islandLarge backyardOpen floor planLvp flooringCovered patio
- 94 days |
- 275 |
- 11 |
Zillow last checked:
Listing updated:
Listed by:
Shanisha Hall 256-652-6281,
Keller Williams Realty Madison
Source: ValleyMLS,MLS#: 21916245
Facts & features
Interior
Bedrooms & bathrooms
- Bedrooms: 4
- Bathrooms: 3
- Full bathrooms: 3
Rooms
- Room types: Foyer, Master Bedroom, Living Room, Bedroom 2, Dining Room, Bedroom 3, Kitchen, Bedroom 4, Breakfast
Primary bedroom
- Features: 12’ Ceiling, Ceiling Fan(s), Crown Molding, Carpet, Double Vanity, Walk-In Closet(s)
- Level: First
- Area: 272
- Dimensions: 16 x 17
Bedroom 2
- Level: First
- Area: 156
- Dimensions: 12 x 13
Bedroom 3
- Level: First
- Area: 156
- Dimensions: 12 x 13
Bedroom 4
- Features: 12’ Ceiling, Ceiling Fan(s), Crown Molding, Carpet, Sitting Area, Smooth Ceiling
- Level: Second
- Area: 464
- Dimensions: 16 x 29
Dining room
- Features: 12’ Ceiling, Ceiling Fan(s), Smooth Ceiling, Coffered Ceiling(s), LVP
- Level: First
- Area: 196
- Dimensions: 14 x 14
Kitchen
- Features: 12’ Ceiling, Crown Molding, Eat-in Kitchen, Granite Counters, Kitchen Island, Pantry, Recessed Lighting, Smooth Ceiling, LVP
- Level: First
- Area: 224
- Dimensions: 14 x 16
Living room
- Features: 12’ Ceiling, Ceiling Fan(s), Crown Molding, Fireplace, Smooth Ceiling, LVP
- Level: First
- Area: 432
- Dimensions: 18 x 24
Heating
- Central 1
Cooling
- Central 1
Features
- Has basement: No
- Has fireplace: Yes
- Fireplace features: Gas Log
Interior area
- Total interior livable area: 3,045 sqft
Property
Parking
- Parking features: Garage-Attached, Driveway-Concrete
Features
- Levels: Two
- Stories: 2
Lot
- Size: 8,700 Square Feet
- Dimensions: 60 x 145
Details
- Parcel number: 1608340000015040
Construction
Type & style
- Home type: SingleFamily
- Property subtype: Single Family Residence
Materials
- Foundation: Slab
Condition
- New construction: No
- Year built: 2015
Utilities & green energy
- Sewer: Public Sewer
- Water: Public
Community & HOA
Community
- Subdivision: Magnolia Village
HOA
- Has HOA: Yes
- HOA fee: $550 annually
- HOA name: Lake Forest
Location
- Region: Huntsville
Financial & listing details
- Price per square foot: $138/sqft
- Tax assessed value: $437,500
- Annual tax amount: $2,490
- Date on market: 4/25/2026
Estimated market value
$418,000
$397,000 - $439,000
$2,803/mo
Price history
| Date | Event | Price |
|---|---|---|
| 7/7/2026 | Price change | $420,000-1.2%$138/sqft |
Source:  ValleyMLS #21916245 Report a problem ValleyMLS #21916245 Report a problem | ||
| 5/28/2026 | Price change | $425,000-2.3%$140/sqft |
Source: ValleyMLS #21916245 Report a problem | ||
| 5/5/2026 | Price change | $435,000-3.3%$143/sqft |
Source: ValleyMLS #21916245 Report a problem | ||
| 4/25/2026 | Listed for sale | $450,000+47.5%$148/sqft |
Source: ValleyMLS #21916245 Report a problem | ||
| 6/5/2020 | Sold | $305,000+3.4%$100/sqft |
Source: ValleyMLS #1139335 Report a problem | ||
| 3/14/2020 | Listed for sale | $295,000+30.7%$97/sqft |
Source: CRYE-LEIKE REALTORS - Hsv #1139335 Report a problem | ||
| 3/27/2015 | Sold | $225,685$74/sqft |
Source: ValleyMLS #1015315 Report a problem | ||
Public tax history
| Year | Property taxes | Tax assessment |
|---|---|---|
| 2025 | $2,490 +6.9% | $43,760 +6.7% |
| 2024 | $2,330 +11.7% | $41,000 +11.4% |
| 2023 | $2,086 +17.2% | $36,800 +16.8% |
| 2022 | $1,780 +4.6% | $31,520 +4.4% |
| 2021 | $1,702 +23.7% | $30,180 +22.9% |
| 2020 | $1,376 | $24,560 |
| 2019 | $1,376 | $24,560 +0.5% |
| 2018 | $1,376 +0.5% | $24,440 |
| 2017 | $1,370 | $24,440 -1.1% |
| 2016 | $1,370 -1.1% | $24,700 +517.5% |
| 2015 | $1,385 +496.8% | $4,000 |
| 2014 | $232 | $4,000 |
Find assessor info on the county website
Monthly payment
Est. payment
Payment breakdown
Explore the cost of this home by adjusting the details. Changes won't be saved.Climate risks
Neighborhood: 35824
Nearby schools
GreatSchools rating
- 7/10James E Williams SchoolGrades: PK-5Distance: 1.4 mi
- 3/10Williams Middle SchoolGrades: 6-8Distance: 1.4 mi
- 2/10Columbia High SchoolGrades: 9-12Distance: 5.6 mi
Schools provided by the listing agent
- Elementary: Williams
- Middle: Williams
- High: Columbia High
Source: ValleyMLS. This data may not be complete. We recommend contacting the local school district to confirm school assignments for this home.
- $340,0003 bd2 ba1.8k sqft480 E Mossyleaf Dr, Huntsville, AL 35824Sold

- $431,400-- bd2 ba3k sqft476 E Mossyleaf Dr SW, Huntsville, AL 35824Off Market
- $438,5003 bd3 ba2.9k sqft476 E Mossyleaf Dr, Huntsville, AL 35824Off Market
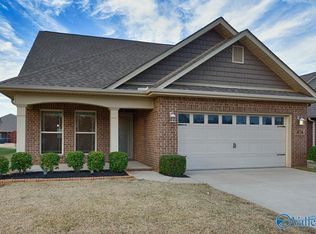
- $318,9003 bd2 ba1.7k sqft474 E Mossyleaf Dr SW, Huntsville, AL 35824Off Market
- $320,900-- bd1 ba1.8k sqft407 Bay Tree Ln SW, Huntsville, AL 35824Off Market
- $379,3004 bd3 ba2.2k sqft409 Bay Tree Ln SW, Huntsville, AL 35824Off Market
- $363,300-- bd1 ba2.3k sqft405 Bay Tree Ln SW, Huntsville, AL 35824Off Market
- $377,000-- bd1 ba2.2k sqft484 E Mossyleaf Dr SW, Huntsville, AL 35824Off Market
A local agent can set up tours, give advice and negotiate with sellers.
A local lender can help you make sure your offer is ready when you are.
Similar homes
- $462,5004 bd3 ba2.7k sqft22 Desert Oak Ct SW, Huntsville, AL 35824For Sale
 MLS ID #21924889, Rod Weaver. ValleyMLS
 - $429,0004 bd3 ba2.8k sqft22 Tall Oak Blvd SW, Huntsville, AL 35824For Sale
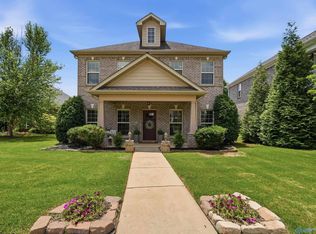 MLS ID #21923490, Brittany Evans Seymour. ValleyMLS
 - $439,9004 bd3 ba2.5k sqft24 Winter King Dr SW, Huntsville, AL 35824For Sale
 MLS ID #21917245, Leena Jacobs. ValleyMLS
 - $420,0004 bd4 ba3k sqft217 Skehan St SW, Huntsville, AL 35824For Sale
 MLS ID #21919894, Megan Wilson. ValleyMLS
 - $361,0003 bd3 ba2.2k sqft402 Mossyleaf Dr, Huntsville, AL 35824For SaleMLS ID #21923254, Karen Albright. ValleyMLS
- $358,0003 bd2 ba2.1k sqft405 E Mossyleaf Dr SW, Huntsville, AL 35824For SaleMLS ID #21924801, Judy Perry. ValleyMLS
- $376,0004 bd3 ba2.6k sqft24 Silky Oak Cir SW, Huntsville, AL 35824For SaleMLS ID #21917362, Nakia Walker. ValleyMLS
- $459,0004 bd3 ba2.7k sqft8 Leyland Dr SW, Huntsville, AL 35824For SaleMLS ID #21923526, Alice Yielding. ValleyMLS
- $458,0004 bd4 ba2.6k sqft17 Desert Oak Ct SW, Huntsville, AL 35824For SaleMLS ID #21920089, Darren Keith Urban. ValleyMLS
- $455,0004 bd3 ba2.7k sqft13 Patana Ln, Huntsville, AL 35824For SaleMLS ID #21923984, Mike Manosky. ValleyMLS
- $379,9003 bd3 ba2.5k sqft14 Cypress Grove Ln, Huntsville, AL 35824For SaleMLS ID #21913769, Ben Wales. ValleyMLS
- $445,0004 bd4 ba2.7k sqft100 Silver Tail Ln SW, Huntsville, AL 35824For SaleMLS ID #21919761, Blake Hale. ValleyMLS
- $475,0005 bd3 ba3k sqft7 Crimson Cloud SW, Huntsville, AL 35824For SaleMLS ID #21916905, Chelsea Frye. ValleyMLS
- $387,7504 bd3 ba2.1k sqft214 Esplanade Ct, Huntsville, AL 35824New ConstructionMLS ID #21919702, Barbara Breland. ValleyMLS
- $--3 bd2 ba2.1k sqft132 Bremerton Dr SW, Huntsville, AL 35824AuctionXome
- $385,0004 bd3 ba2.9k sqft324 Acorn Grove Ln SW, Huntsville, AL 35824For SaleMLS ID #21921133, Whitney Harris. ValleyMLS
- $378,8004 bd3 ba1.9k sqft216 Esplanade Ct, Huntsville, AL 35824New ConstructionMLS ID #21919627, Shannon Phillips. ValleyMLS
- $539,0004 bd3 ba3k sqft8 Crimson Cloud SW, Huntsville, AL 35824For SaleMLS ID #21923641, Monika Glennon. ValleyMLS
- $345,0004 bd3 ba2.2k sqft309 Acorn Grove Ln SW, Huntsville, AL 35824For SaleMLS ID #21917469, Victoria Fielder. ValleyMLS
- $535,0004 bd4 ba3.1k sqft24 Hawthorn Heights Blvd SW, Huntsville, AL 35824For SaleMLS ID #21923596, Rebecca Lowrey. ValleyMLS
