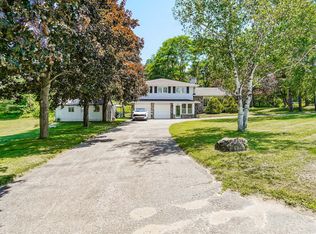
Welcome to your own private country retreat! Nestled on over half an acre and surrounded by mature trees and nature, this beautiful and distinctive 2-storey home with natural gas service offers the perfect blend of privacy, space, and convenience-just minutes from Uxbridge and only 20 minutes to Highway 404. Featuring 4 spacious bedrooms, 2 bathrooms and a 2-car attached garage, this charming home boasts a warm and inviting layout with an open kitchen and walkout to the backyard, making indoor-outdoor living effortless. The finished basement offers a separate walk-up entrance, creating excellent in-law suite or multi-generational living potential. Inside, the home offers hardwood and laminate flooring throughout the main level, updated laminate flooring throughout the second floor which has independent heating with electric baseboards in the bedrooms and bathroom, and premium Berber carpeting in the basement. Step outside and enjoy everything this property has to offer, including a huge private yard, above-ground pool to enjoy summer days, relax in the hot tub, gather around the fire-pit, or entertain guests on the attractive paver patio, all with the stunning landscaping in both the front and back, and a beautiful screened-in rear porch perfect for relaxing summer evenings. The unique curb appeal highlighted by its striking stone façade and distinctive architectural style make this home truly one of a kind. Enjoy peaceful rural living without sacrificing convenience in this exceptional property that offers space, privacy, and endless possibilities.
Under contract
C$949,000
478 Wagg Rd, Uxbridge, ON L9P 0P1
4beds
2baths
Single Family Residence
Built in ----
0 Square Feet Lot
$-- Zestimate®
C$--/sqft
C$-- HOA
What's special
Over half an acreWarm and inviting layoutOpen kitchenWalkout to the backyardHuge private yardAbove-ground poolHot tub
- 51 days |
- 16 |
- 0 |
Zillow last checked:
Listing updated:
Listed by:
COLDWELL BANKER - R.M.R. REAL ESTATE
Source: TRREB,MLS®#: N13526504 Originating MLS®#: Toronto Regional Real Estate Board
Originating MLS®#: Toronto Regional Real Estate BoardFacts & features
Interior
Bedrooms & bathrooms
- Bedrooms: 4
- Bathrooms: 2
Primary bedroom
- Level: Second
- Dimensions: 6.38 x 3.12
Bedroom 2
- Level: Second
- Dimensions: 5.25 x 2.86
Bedroom 3
- Level: Second
- Dimensions: 3.01 x 2.77
Bedroom 4
- Level: Second
- Dimensions: 2.99 x 2.7
Bedroom 5
- Level: Basement
- Dimensions: 4.09 x 3.11
Bathroom
- Level: Second
- Dimensions: 2.56 x 1.72
Bathroom
- Level: Main
- Dimensions: 1.89 x 1.85
Breakfast
- Level: Main
- Dimensions: 4.05 x 2.03
Dining room
- Level: Main
- Dimensions: 5.24 x 2.88
Family room
- Level: Lower
- Dimensions: 6.06 x 2.86
Kitchen
- Level: Main
- Dimensions: 4.71 x 3.09
Living room
- Level: Main
- Dimensions: 4.67 x 3.09
Other
- Level: Basement
- Dimensions: 3.28 x 2.3
Other
- Level: Main
- Dimensions: 1.62 x 1.42
Other
- Level: Main
- Dimensions: 3.73 x 2.83
Other
- Level: Basement
- Dimensions: 4.5 x 3.96
Utility room
- Level: Basement
- Dimensions: 4.67 x 4.2
Heating
- Forced Air, Gas
Cooling
- Window Unit(s)
Appliances
- Included: Bar Fridge, Water Softener
Features
- In-Law Capability, Guest Accommodations
- Basement: Finished,Full
- Has fireplace: Yes
- Fireplace features: Insert, Natural Gas
Interior area
- Living area range: 1500-2000 null
Video & virtual tour
Property
Parking
- Total spaces: 9
- Parking features: Private, Garage Door Opener
- Has garage: Yes
Features
- Stories: 2
- Exterior features: Year Round Living
- Has private pool: Yes
- Pool features: On Ground
- Has spa: Yes
- Spa features: Hot Tub
- Has view: Yes
- View description: Forest
Lot
- Size: 0 Square Feet
- Features: Fenced Yard, Greenbelt/Conservation, Level, Wooded/Treed, Rectangular Lot
Details
- Additional structures: Fence - Full, Other
- Parcel number: 268340072
Construction
Type & style
- Home type: SingleFamily
- Property subtype: Single Family Residence
Materials
- Stone, Aluminum Siding
- Foundation: Poured Concrete
- Roof: Asphalt Shingle
Utilities & green energy
- Sewer: Septic
- Water: Drilled Well
Community & HOA
Community
- Security: Smoke Detector(s), Carbon Monoxide Detector(s)
Location
- Region: Uxbridge
Financial & listing details
- Annual tax amount: C$7,080
- Date on market: 7/6/2026
Price history
Price history is unavailable.
Public tax history
Tax history is unavailable.
Climate risks
Neighborhood: L9P
Nearby schools
GreatSchools rating
No schools nearby
We couldn't find any schools near this home.
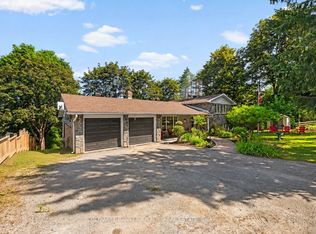
- C$969,9004 bd2 ba-- sqft514 Old Stouffville Rd, Uxbridge, ON L9P0P7For Sale
- C$2,749,9004 bd4 ba-- sqft430 Wagg Rd, Uxbridge, ON L9P1R4For Sale

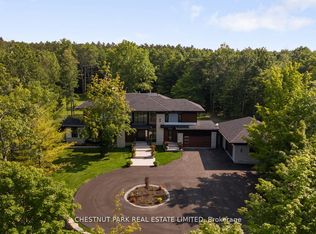
- C$4,995,0005 bd6 ba-- sqft547 Old Stouffville Rd, Uxbridge, ON L9P0M8For Sale
- C$--4 bd3 ba3.2k sqft30 Wyndance Way, Uxbridge, ON L9P0B8Off Market

- C$2,199,9994 bd5 ba-- sqft24 Wyndance Way, Uxbridge, ON L9P0B8For Sale
- C$1,300,0003 bd2 ba-- sqft5340 Concession 4 Rd, Uxbridge, ON L0C1A0For Sale
- C$2,050,0005 bd4 ba-- sqft8 Forestgreen Dr, Uxbridge, ON L9P0B8For Sale
- C$1,775,0004 bd5 ba-- sqft41 Country Club Cres, Uxbridge, ON L9P0B8For Sale
Similar homes
- C$969,9004 bd2 ba-- sqft514 Old Stouffville Rd, Uxbridge, ON L9P 0P7For SaleMLS ID #N13592106, COLDWELL BANKER - R.M.R. REAL ESTATE. TRREB
- C$949,9003 bd2 ba-- sqft162 Maple St, Uxbridge, ON L9P 1B2For Sale
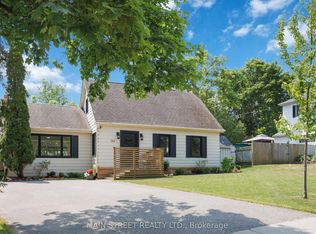 MLS ID #N13706528, MAIN STREET REALTY LTD.. TRREB
 - C$950,0004 bd2 ba-- sqft63 Sumac Ln, Scugog, ON L9L 2C3For Sale
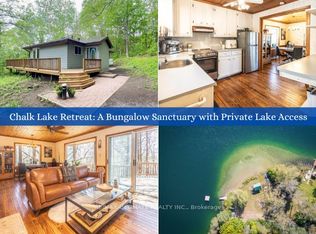 MLS ID #E13695172, RE/MAX ULTIMATE REALTY INC.. TRREB
 - C$1,100,0004 bd3 ba-- sqft5949 Concession 6 Rd, Uxbridge, ON L9P 1R4For Sale
 MLS ID #N13574014, RE/MAX WEST REALTY INC.. TRREB
 - C$980,0003 bd3 ba-- sqft16 Bolster Ln, Uxbridge, ON L9P 2A3For SaleMLS ID #N13696450, CENTURY 21 LEADING EDGE REALTY INC.. TRREB
- C$934,0003 bd3 ba-- sqft30 McGuire Cres, Uxbridge, ON L9P 1G7For SaleMLS ID #N13513318, CENTURY 21 LEADING EDGE REALTY INC.. TRREB
- C$1,290,0004 bd4 ba-- sqft18 Victoria Dr, Uxbridge, ON L9P 1G8New ConstructionMLS ID #N13715210, FARQUHARSON REALTY LIMITED. TRREB
- C$1,079,0004 bd3 ba-- sqft7 Os James Hunt Ct, Uxbridge, ON L9P 0E3For SaleMLS ID #N13638328, RE/MAX HALLMARK REALTY LTD.. TRREB
- C$825,0005 bd3 ba2.3k sqft246 Regional Rd #8, Uxbridge, ON L9P 1R1For SaleMLS ID #40815704, Bryan Jaskolka, Salesperson, CMI REAL ESTATE INC. ITSO
- C$1,229,0004 bd3 ba-- sqft6489 Concession 5 Rd, Uxbridge, ON L9P 1R1For SaleMLS ID #N13618446, Royal LePage Frank Real Estate. TRREB
- C$999,0004 bd2 ba-- sqft5193 Aurora Rd, Whitchurch Stouffville, ON L4A 4N2For SaleMLS ID #N13423014, RE/MAX HALLMARK REALTY LTD.. TRREB
- C$1,189,0004 bd4 ba-- sqft71 Balsam St S, Uxbridge, ON L9P 1B3For SaleMLS ID #N13696874, RIGHT AT HOME REALTY INC.. TRREB
- C$939,9004 bd4 ba-- sqft15 Clarinet Ln, Whitchurch Stouffville, ON L4A 4N8For SaleMLS ID #N13702614, SUTTON GROUP-HERITAGE REALTY INC.. TRREB
- C$1,074,7773 bd3 ba-- sqft37 Carmody Ln, Uxbridge, ON L9P 1A5For SaleMLS ID #N13121238, UNION CAPITAL REALTY. TRREB
- C$899,0003 bd2 ba-- sqft73 Russell Barton Ln, Uxbridge, ON L9P 1Z2For SaleMLS ID #N13664238, RE/MAX ALL-STARS REALTY INC.. TRREB
- C$1,149,0006 bd3 ba-- sqft43 Toronto St N, Uxbridge, ON L9P 1E6For SaleMLS ID #N13542400, RE/MAX ALL-STARS REALTY INC.. TRREB
- C$884,9004 bd2 ba-- sqft1 Maple Grove St, Whitchurch Stouffville, ON L4A 2X6For SaleMLS ID #N13543866, Re/Max All-Stars Realty Inc.. TRREB
- C$1,068,9004 bd4 ba-- sqft21 Gord Matthews Way, Uxbridge, ON L9P 0E9For SaleMLS ID #N13590194, CHESTNUT PARK REAL ESTATE LIMITED. TRREB
- C$880,0006 bd2 ba-- sqft10 Victor Dr, Whitchurch Stouffville, ON L4A 3G5For SaleMLS ID #N13590660, MANHATTAN REALTY INC.. TRREB
- C$849,9003 bd2 ba-- sqft87 Mill St, Uxbridge, ON L9P 1H9For SaleMLS ID #N13115852, Royal LePage Frank Real Estate. TRREB
