***PULTE MODEL HOME*** Elevate your everyday. The LUMINARY FURNISHED MODEL at Ascension offers an extraordinarily rare opportunity to own a professionally designed model home in one of Summerlin’s most coveted guard-gated communities. From the moment you enter, dramatic statement lighting and rich designer finishes set a tone of sophisticated warmth. The open-concept layout was built for unforgettable gatherings, framed by massive storefront windows that invite the outside in and flood the space with natural light. The kitchen blends form and function, featuring Signature appliances, gorgeous stacked cabinetry, and a seamless built-in refrigerator. Whether you are enjoying a casual morning coffee at the island’s breakfast bar or hosting dinners at the built-in seating partition, the space feels incredibly inviting. The great room invites deep relaxation filled with natural light from the expansive sliding glass doors. This bright and airy space is anchored by a quartz fireplace & custom floating shelves. After hosting friends at the exclusive community clubhouse, keep the evening going in your private backyard with covered patio & in-ground spa. Retire to a magnificent owner’s suite featuring a stunning walk-around shower, soaking tub, dual sink vanity, and custom walk-in closet. Whether working remotely or managing the day-to-day, the stunning office serves as an architectural focal point, featuring striking glass surround doors that keep you beautifully connected to the home's seamless flow. Completely turnkey and untouched, this Pulte design showpiece is ready to become the backdrop for your greatest memories.
Pending
Price cut: $299K (7/17)
$3,400,000
4780 Argento Peak St, Las Vegas, NV 89135
4beds
4,010sqft
:
Get pre-qualified$22,396/mo
Single Family Residence
Built in 2024
0.25 Acres Lot
$2,313,400 Zestimate®
$848/sqft
$331/mo HOA
What's special
Rich designer finishesSignature appliancesOpen-concept layoutIn-ground spaMassive storefront windowsExpansive sliding glass doorsNatural light
- 25 days |
- 453 |
- 19 |
Zillow last checked:
Listing updated:
Listed by:
Paul Conforte S.0071850 (702)308-9670,
Xpand Realty & Property Mgmt
Source: LVR,MLS#: 2800614 Originating MLS: Greater Las Vegas Association of Realtors Inc
Originating MLS: Greater Las Vegas Association of Realtors IncFacts & features
Interior
Bedrooms & bathrooms
- Bedrooms: 4
- Bathrooms: 4
- Full bathrooms: 1
- 3/4 bathrooms: 2
- 1/2 bathrooms: 1
Primary bedroom
- Description: Pbr Separate From Other,Walk-In Closet(s)
- Dimensions: 21x16
Bedroom 2
- Description: Downstairs,TV/ Cable,Walk-In Closet(s)
- Dimensions: 11x11
Bedroom 3
- Description: Closet
- Dimensions: 12x13
Bedroom 4
- Description: Walk-In Closet(s)
- Dimensions: 11x11
Primary bathroom
- Description: Double Sink,Make Up Table,Shower Only
Den
- Description: Other
- Dimensions: 11x10
Dining room
- Description: Kitchen/Dining Room Combo
- Dimensions: 12x22
Family room
- Description: None
- Dimensions: 20x22
Great room
- Description: None
- Dimensions: 20x24
Kitchen
- Description: Breakfast Bar/Counter,Granite Countertops,Island,Lighting Recessed,Stainless Steel Appliances,Walk-in Pantry
Heating
- Gas, High Efficiency, Multiple Heating Units
Cooling
- Electric, ENERGY STAR Qualified Equipment, High Efficiency
Appliances
- Included: Built-In Gas Oven, Convection Oven, Double Oven, Dryer, Dishwasher, ENERGY STAR Qualified Appliances, Gas Cooktop, Disposal, Gas Water Heater, Microwave, Refrigerator, Tankless Water Heater, Washer
- Laundry: Cabinets, Gas Dryer Hookup, Main Level, Sink
Features
- Bedroom on Main Level, Primary Downstairs, None, Programmable Thermostat
- Flooring: Tile
- Windows: Double Pane Windows, Low-Emissivity Windows
- Number of fireplaces: 3
- Fireplace features: Family Room, Gas, Primary Bedroom, Outside
- Furnished: Yes
Interior area
- Total structure area: 4,010
- Total interior livable area: 4,010 sqft
Video & virtual tour
Property
Parking
- Total spaces: 3
- Parking features: Attached, Exterior Access Door, Garage, Garage Door Opener, Private, Tandem
- Attached garage spaces: 3
Features
- Stories: 1
- Patio & porch: Covered, Patio
- Exterior features: Barbecue, Courtyard, Patio, Private Yard, Sprinkler/Irrigation
- Pool features: Community
- Has spa: Yes
- Fencing: Block,Back Yard
Lot
- Size: 0.25 Acres
- Features: 1/4 to 1 Acre Lot, Desert Landscaping, Landscaped, Rocks, Sprinklers Timer
Details
- Parcel number: 16424419014
- Zoning description: Single Family
- Other equipment: Water Softener Loop
- Horse amenities: None
Construction
Type & style
- Home type: SingleFamily
- Architectural style: One Story
- Property subtype: Single Family Residence
Materials
- Roof: Tile
Condition
- New Construction
- New construction: Yes
- Year built: 2024
Details
- Builder model: LUMINARY
- Builder name: PULTE
Utilities & green energy
- Electric: Photovoltaics None
- Sewer: Public Sewer
- Water: Public
- Utilities for property: Underground Utilities
Green energy
- Energy efficient items: Windows, HVAC
Community & HOA
Community
- Features: Pool
- Security: Gated Community
- Subdivision: Summerlin Village 17A - Parcel D Models
HOA
- Has HOA: Yes
- Amenities included: Clubhouse, Gated, Jogging Path, Pool, Guard, Spa/Hot Tub
- Services included: Maintenance Grounds, Recreation Facilities, Security
- HOA fee: $76 monthly
- HOA name: Summerlin
- HOA phone: 702-791-4600
- Second HOA fee: $255 monthly
Location
- Region: Las Vegas
Financial & listing details
- Price per square foot: $848/sqft
- Tax assessed value: $470,549
- Annual tax amount: $4,830
- Date on market: 7/17/2026
- Listing agreement: Exclusive Right To Sell
- Listing terms: Cash,Conventional,VA Loan
- Ownership: Single Family Residential
Estimated market value
$2,313,400
$2.06M - $2.66M
$3,238/mo
Price history
| Date | Event | Price |
|---|---|---|
| 7/23/2026 | Pending sale | $3,400,000$848/sqft |
Source:  LVR #2800614 Report a problem LVR #2800614 Report a problem | ||
| 7/17/2026 | Price change | $3,400,000-8.1%$848/sqft |
Source: LVR #2800614 Report a problem | ||
| 6/8/2026 | Listed for sale | $3,699,000$922/sqft |
Source: LVR #2766156 Report a problem | ||
| 6/1/2026 | Pending sale | $3,699,000-0.4%$922/sqft |
Source: LVR #2766156 Report a problem | ||
| 5/5/2026 | Price change | $3,712,820+0.4%$926/sqft |
Source:  Pulte Report a problem Pulte Report a problem | ||
| 4/20/2026 | Price change | $3,699,0000%$922/sqft |
Source: LVR #2766156 Report a problem | ||
| 4/20/2026 | Price change | $3,700,000-6.3%$923/sqft |
Source: Pulte Report a problem | ||
| 3/23/2026 | Listed for sale | $3,950,358$985/sqft |
Source: LVR #2766156 Report a problem | ||
Public tax history
| Year | Property taxes | Tax assessment |
|---|---|---|
| 2026 | $18,999 +293.6% | $164,692 +0.1% |
| 2025 | $4,827 | $164,500 |
| 2024 | -- | -- |
Find assessor info on the county website
Monthly payment
Est. payment
Payment breakdown
Explore the cost of this home by adjusting the details. Changes won't be saved.Climate risks
Neighborhood: Summerlin South
Nearby schools
GreatSchools rating
- 6/10Abston Sandra B Elementary SchoolGrades: PK-5Distance: 1.1 mi
- 7/10Victoria Fertitta Middle SchoolGrades: 6-8Distance: 1.5 mi
- 3/10Durango High SchoolGrades: 9-12Distance: 4.8 mi
Schools provided by the listing agent
- Elementary: Abston, Sandra B,Abston, Sandra B
- Middle: Fertitta Frank & Victoria
- High: Durango
Source: LVR. This data may not be complete. We recommend contacting the local school district to confirm school assignments for this home.
- $2,585,4450.34 acres4766 Argento Peak St, Las Vegas, NV 89135Sold
- $3,606,3924 bd5 ba3.7k sqft4796 Argento Peak St, Las Vegas, NV 89135Sold
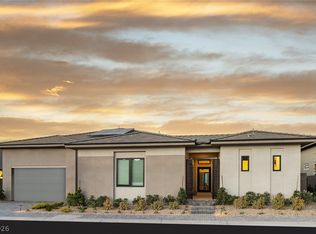
- $2,673,0130.37 acres10776 Astratta Ct, Las Vegas, NV 89135Sold
- $2,695,1160.32 acres4777 Argento Peak St, Las Vegas, NV 89135Sold
- $2,188,0004 bd5 ba3.9k sqft4761 Argento Peak St, Las Vegas, NV 89135Pending
- $3,550,0005 bd5 ba4.4k sqft4812 Argento Peak St, Las Vegas, NV 89135Sold
- $2,100,0004 bd5 ba3.7k sqft10777 Astratta Ct, Las Vegas, NV 89135Sold
- $2,823,4700.32 acres4793 Argento Peak St, Las Vegas, NV 89135Sold
A local agent can set up tours, give advice and negotiate with sellers.
Similar homes
- $3,500,0003 bd4 ba3.6k sqft4834 Verde Bloom St, Las Vegas, NV 89135New Construction
 LVR
LVR - $3,349,9504 bd5 ba4.4k sqft5216 Fading Sunset Dr, Las Vegas, NV 89135For Sale
 MLS ID #2803316, Peyton Moncol, Luxury Estates International. LVR
 - $3,349,0004 bd4 ba4k sqft4687 Outlook Peak St, Las Vegas, NV 89135For Sale
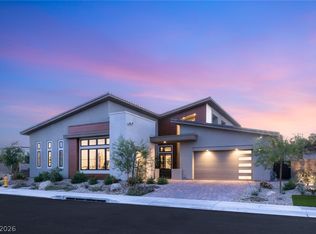 MLS ID #2770519, Ivan G. Sher, IS Luxury. LVR
 - $3,499,9994 bd4 ba3.7k sqft10907 Rossa Peak Ave, Las Vegas, NV 89135For Sale
 MLS ID #2779628, Celina Ann D. Go, Luxury Estates International. LVR
 - $3,925,0004 bd5 ba3.9k sqft4842 Verde Bloom St, Las Vegas, NV 89135New ConstructionLVR
- $3,250,0003 bd4 ba3.4k sqft10932 White Clay Dr, Summerlin, NV 89135For SaleMLS ID #2802606, Han Vina Vo, Xpand Realty & Property Mgmt. LVR
- $3,349,9503 bd4 ba3.4k sqft10843 White Clay Dr, Summerlin, NV 89135For SaleMLS ID #2792698, Peyton Moncol, Luxury Estates International. LVR
- $3,500,0003 bd4 ba3.7k sqft47 Moonfire Dr, Las Vegas, NV 89135For SaleMLS ID #2786100, Matthew Levandowski, The Agency Las Vegas. LVR
- $3,000,0004 bd5 ba3.9k sqft11014 Horizon Ledge Ave, Las Vegas, NV 89135For SaleMLS ID #2749437, Frank Napoli II, BHHS Nevada Properties. LVR
- $2,999,9993 bd4 ba3.6k sqft4803 Verde Bloom St, Las Vegas, NV 89135For SaleMLS ID #2803558, Jamie L. Kiger, Douglas Elliman of Nevada LLC. LVR
- $3,500,0004 bd6 ba5.8k sqft2990 Traverse Creek Ln, Las Vegas, NV 89135For SaleMLS ID #2804589, Donald Romero, Listing Haven. LVR
- $3,999,0004 bd5 ba5k sqft11454 Ruby Falls Way, Las Vegas, NV 89135For SaleMLS ID #2805401, Gavin Ernstone, Simply Vegas. LVR
- $2,950,0004 bd5 ba4.1k sqft64 Grey Feather Dr, Las Vegas, NV 89135For SaleMLS ID #2795721, Ashley Lazarus, IS Luxury. LVR
- $3,299,9995 bd6 ba5k sqft4840 Blushing Hills St, Las Vegas, NV 89135For SaleMLS ID #2754328, Darwin Evans, Clear Sky Realty LLC. LVR
- $3,275,0004 bd5 ba4.8k sqft11305 Golden Chestnut Pl, Las Vegas, NV 89135For SaleMLS ID #2802880, Ryan Zeppernick, IS Luxury. LVR
- $3,340,0005 bd5 ba4.6k sqft2985 American River Ln, Las Vegas, NV 89135For SaleMLS ID #2793277, Francesca Gilbert, BHHS Nevada Properties. LVR
- $3,100,0005 bd5 ba4.6k sqft5201 Fading Sunset Dr, Las Vegas, NV 89135For SaleMLS ID #2752174, Gianni Sammarco, Huntington & Ellis, A Real Est. LVR
- $2,999,9503 bd4 ba3.6k sqft5185 Steel Hammer Dr, Las Vegas, NV 89135For SaleMLS ID #2784665, Peyton Moncol, Luxury Estates International. LVR
- $3,499,0004 bd5 ba3.8k sqft11686 Glowing Sunset Ln, Las Vegas, NV 89135For SaleMLS ID #2788458, John Junyent, Realty ONE Group, Inc. LVR
- $2,750,0004 bd5 ba3.9k sqft11050 Desert Heights Ave, Las Vegas, NV 89135For SaleMLS ID #2789160, Gavin Ernstone, Simply Vegas. LVR
