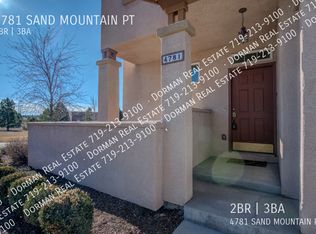
Welcome home to this stunning townhome located in the desirable northeast portion of Colorado Springs. This beautifully designed property offers a comfortable and modern living space, boasting two primary bedrooms (with private bathrooms and walk-in closets) and three bathrooms. Upon entering, you'll be greeted by a spacious and inviting floor plan, seamlessly blending the living room, dining room, and kitchen area (newer SS appliances) - which is highlighted with new hardwood floors throughout. The main level also includes a cozy living room, perfect for relaxing and unwinding after a long day. Large windows allow natural light to fill the room, further enhancing the bright and airy ambiance. As you make your way to the upper level, you'll find two generously sized bedrooms, each offering a private retreat for rest and relaxation. The primary bedroom features an en-suite bathroom, providing a luxurious escape The second bedroom is equally inviting and is served by a well-appointed full bathroom. New carpet throughout the upstairs. This townhome also boasts the convenience of a third remodeled bathroom on the main level, ensuring maximum comfort for residents and guests alike. Additionally, the property offers a 2 car attached garage, ample storage space and a dedicated laundry area for added convenience. Outside, you'll find a private patio or balcony, perfect for enjoying your morning coffee or creating an inviting outdoor entertaining space fronting to a greenbelt. The townhome community itself offers well-maintained common areas The northeast location of this townhome provides easy access to nearby amenities, including shopping centers, restaurants, parks, and highly rated schools. Commuting to other parts of Colorado Springs is a breeze, thanks to its convenient proximity to major roadways and public transportation.
Accepting backups
Price cut: $8.6K (6/29)
$319,950
4789 Sand Mountain Point, Colorado Springs, CO 80923
2beds
1,268sqft
Townhouse
Built in 2003
1,166 Square Feet Lot
$-- Zestimate®
$252/sqft
$385/mo HOA
What's special
Three bathroomsTwo generously sized bedroomsWell-maintained common areasBright and airy ambianceDedicated laundry areaInviting outdoor entertaining spaceNew hardwood floors throughout
- 83 days |
- 391 |
- 10 |
Zillow last checked:
Listing updated:
Listed by:
Scott Byer 303-523-2937 swbyer@gmail.com,
MB Colorado Rty LLC
Source: REcolorado as distributed by MLS GRID,MLS#: 2120059
Facts & features
Interior
Bedrooms & bathrooms
- Bedrooms: 2
- Bathrooms: 3
- Full bathrooms: 2
- 1/2 bathrooms: 1
- Main level bathrooms: 1
Bedroom
- Description: Huge Walk-In Closet
- Features: Primary Suite
- Level: Upper
- Area: 169 Square Feet
- Dimensions: 13 x 13
Bedroom
- Description: 2nd Primary Bedroom W/Huge Walk-In Closet
- Features: Primary Suite
- Level: Upper
- Area: 143 Square Feet
- Dimensions: 13 x 11
Bathroom
- Level: Main
Bathroom
- Features: Primary Suite
- Level: Upper
Bathroom
- Level: Upper
Dining room
- Level: Main
- Area: 96 Square Feet
- Dimensions: 12 x 8
Kitchen
- Description: Ss Appliances
- Level: Main
- Area: 72 Square Feet
- Dimensions: 9 x 8
Laundry
- Description: Washer/Dryer Included
- Level: Upper
Living room
- Description: Great Room
- Level: Main
- Area: 154 Square Feet
- Dimensions: 14 x 11
Heating
- Forced Air, Natural Gas
Cooling
- Central Air
Appliances
- Included: Dishwasher, Disposal, Dryer, Gas Water Heater, Microwave, Refrigerator, Self Cleaning Oven, Washer
Features
- Built-in Features, Ceiling Fan(s), Five Piece Bath, High Ceilings, Laminate Counters, Primary Suite, Smoke Free, Tile Counters, Vaulted Ceiling(s), Walk-In Closet(s)
- Flooring: Carpet, Tile, Vinyl, Wood
- Windows: Double Pane Windows, Window Coverings
- Has basement: No
- Number of fireplaces: 1
- Fireplace features: Great Room
- Common walls with other units/homes: 2+ Common Walls
Interior area
- Total structure area: 1,268
- Total interior livable area: 1,268 sqft
- Finished area above ground: 1,268
Property
Parking
- Total spaces: 2
- Parking features: Garage - Attached
- Attached garage spaces: 2
Features
- Levels: Two
- Stories: 2
- Entry location: Courtyard
- Patio & porch: Front Porch, Patio
- Exterior features: Rain Gutters
- Fencing: Partial
Lot
- Size: 1,166 Square Feet
Details
- Parcel number: 6311112026
- Zoning: R5/CR AO
- Special conditions: Standard
Construction
Type & style
- Home type: Townhouse
- Architectural style: Contemporary
- Property subtype: Townhouse
- Attached to another structure: Yes
Materials
- Frame, Stucco
- Foundation: Slab
- Roof: Spanish Tile
Condition
- Updated/Remodeled
- Year built: 2003
Utilities & green energy
- Sewer: Public Sewer
- Water: Public
- Utilities for property: Cable Available, Electricity Connected, Natural Gas Connected
Community & HOA
Community
- Subdivision: Courtyards At Newport
HOA
- Has HOA: Yes
- Services included: Maintenance Grounds, Maintenance Structure, Snow Removal, Trash
- HOA fee: $385 monthly
- HOA name: Courtyards at Newport
- HOA phone: 719-534-0266
Location
- Region: Colorado Springs
Financial & listing details
- Price per square foot: $252/sqft
- Annual tax amount: $1,265
- Date on market: 4/15/2026
- Listing terms: Cash,Conventional,FHA,VA Loan
- Exclusions: Sellers Personal Property
- Ownership: Corporation/Trust
- Electric utility on property: Yes
Estimated market value
Not available
Estimated sales range
Not available
Not available
Price history
| Date | Event | Price |
|---|---|---|
| 7/2/2026 | Pending sale | $319,950$252/sqft |
Source:  REcolorado as distributed by MLS GRID #2120059 Report a problem REcolorado as distributed by MLS GRID #2120059 Report a problem | ||
| 6/29/2026 | Price change | $319,950-2.6%$252/sqft |
Source: REcolorado as distributed by MLS GRID #2120059 Report a problem | ||
| 5/5/2026 | Price change | $328,500-1.9%$259/sqft |
Source: REcolorado as distributed by MLS GRID #2120059 Report a problem | ||
| 4/15/2026 | Price change | $335,000-4.3%$264/sqft |
Source: REcolorado as distributed by MLS GRID #2120059 Report a problem | ||
| 6/2/2023 | Listed for sale | $349,999$276/sqft |
Source:  elevateMLS #3505274 Report a problem elevateMLS #3505274 Report a problem | ||
| 5/23/2023 | Listing removed | -- |
Source: elevateMLS #3505274 Report a problem | ||
| 5/19/2023 | Listed for sale | $349,999$276/sqft |
Source: elevateMLS #3505274 Report a problem | ||
Public tax history
Tax history is unavailable.
Monthly payment
Est. payment$--/mo
Payment breakdown
Explore the cost of this home by adjusting the details. Changes won't be saved.All calculations are estimates and provided by Zillow, Inc. for informational purposes only. Actual amounts may vary.
HOA fees may include property taxes on listings classified as Co-Ops. Contact the listing agent and/or owner for fee details.
Mortgage interest rates are dependent on a number of factors, including credit score, down payment, and repayment length. Interest rate data provided by Zillow Group Marketplace, Inc. as of 1/1/1970 from various mortgage lenders with which we have lead or other similar arrangements; the Estimated Payment is an average of those rates.
See how much you could borrow to make a competitive offer.
Climate risks
Neighborhood: Northeast Colorado Springs
Nearby schools
GreatSchools rating
- NAFreedom Elementary SchoolGrades: PK-5Distance: 0.4 mi
- 6/10Jenkins Middle SchoolGrades: 6-8Distance: 0.5 mi
- 3/10Doherty High SchoolGrades: 9-12Distance: 2.6 mi
Schools provided by the listing agent
- Elementary: Freedom
- Middle: Jenkins
- High: Doherty
- District: Colorado Springs 11
Source: REcolorado as distributed by MLS GRID. This data may not be complete. We recommend contacting the local school district to confirm school assignments for this home.


A local agent can set up tours, give advice and negotiate with sellers.


- Colorado
- El Paso County
- Colorado Springs
- 80918
- Northeast Colorado Springs
- 4789 Sand Mountain Point
Nearby cities
Nearby neighborhoods
- Briargate Real estate
- Central Colorado Springs Real estate
- Cimarron Hills Real estate
- East Colorado Springs Real estate
- Northeast Colorado Springs Real estate
- Northwest Colorado Springs Real estate
- Old Colorado City Real estate
- Powers Real estate
- Southeast Colorado Springs Real estate
- Southwest Colorado Springs Real estate
Nearby zip codes
Other Colorado Springs Topics
- Apartments for Rent in 80918
- Houses for Sale in 80918
- Houses for Rent in 80918
- 80918 Real Estate
- Colorado Springs Condos
- Houses for Sale in Colorado Springs
- Newest Listings in Colorado Springs
- Colorado Springs Home Values
- Colorado Springs Real Estate Agents
- Colorado Springs Refinance
- Colorado Springs Mortgage Rates
