Enjoy peaceful country-style living without giving up the convenience of nearby amenities! Situated on a spacious 1-acre lot, this 4-bedroom, 3-bath home offers an abundance of space, accessibility, and storage. The home features beautiful hardwood floors, main-floor laundry, and a spacious primary suite complete with a pass-through bath and walk-in closet. Accessibility is a standout feature, with wheelchair-friendly accommodations, a roll-in shower, and an elevator providing added convenience throughout the home. An oversized garage and storage shed offer plenty of room for vehicles, tools, hobbies, and all the extras. Outside, the expansive acre provides room to relax, entertain, garden, or simply enjoy the peaceful setting. Located just outside of town yet close to everyday amenities and Spring Creek Golf Course, this property offers a wonderful combination of space, tranquility, accessibility, and convenience. Seller is willing to replace the elevator with stairs with an acceptable offer.
For sale
Price cut: $25K (10/9)
$524,900
47894 Drew St, Harrisburg, SD 57032
4beds
2,768sqft
Single Family Residence
Built in 1998
1 Acres Lot
$-- Zestimate®
$190/sqft
$-- HOA
What's special
Storage shedOversized garageRoll-in showerPeaceful settingPass-through bathMain-floor laundryBeautiful hardwood floors
- 66 days
- 646
- 25
Zillow last checked:
Listing updated:
Listed by:
Jon D Fick,
Vigor Realty 605-360-7643
Source: Realtor Association of the Sioux Empire,MLS#: 22606402
Facts & features
Interior
Bedrooms & bathrooms
- Bedrooms: 4
- Bathrooms: 3
- Full bathrooms: 1
- 3/4 bathrooms: 2
- Main level bedrooms: 3
Primary bedroom
- Description: full bath & WIC
- Level: Main
- Area: 165
- Dimensions: 15 x 11
Bedroom 2
- Level: Main
- Area: 110
- Dimensions: 10 x 11
Bedroom 3
- Description: Doubles as office & access to garage
- Level: Main
- Area: 170
- Dimensions: 17 x 10
Bedroom 4
- Level: Basement
- Area: 182
- Dimensions: 14 x 13
Dining room
- Level: Main
- Area: 140
- Dimensions: 14 x 10
Family room
- Level: Basement
- Area: 350
- Dimensions: 25 x 14
Kitchen
- Level: Main
- Area: 182
- Dimensions: 14 x 13
Living room
- Description: Gas Fireplace
- Level: Main
- Area: 315
- Dimensions: 21 x 15
Heating
- Propane
Cooling
- Central Air
Appliances
- Included: Electric Range, Dishwasher, Refrigerator, Washer, Dryer
Features
- Vaulted Ceiling(s), Master Bath, Main Floor Laundry, 3+ Bedrooms Same Level
- Flooring: Carpet, Vinyl, Wood
- Basement: Full
- Number of fireplaces: 1
- Fireplace features: Gas
Interior area
- Total interior livable area: 2,768 sqft
- Finished area above ground: 1,832
- Finished area below ground: 936
Video & virtual tour
Property
Parking
- Total spaces: 2
- Parking features: Concrete
- Garage spaces: 2
Features
- Patio & porch: Patio
Lot
- Size: 1 Acres
- Features: Other
Details
- Additional structures: Shed(s)
- Parcel number: 100.49.21.G200
Construction
Type & style
- Home type: SingleFamily
- Architectural style: Ranch
- Property subtype: Single Family Residence
Materials
- Vinyl Siding
- Roof: Composition
Condition
- Year built: 1998
Utilities & green energy
- Sewer: Septic Tank
- Water: Rural Water
Community & HOA
Community
- Subdivision: Finchley Estate
HOA
- Has HOA: No
- Amenities included: Road Maint
Location
- Region: Harrisburg
Financial & listing details
- Price per square foot: $190/sqft
- Tax assessed value: $434,751
- Annual tax amount: $5,096
- Date on market: 8/19/2026
- Road surface type: Asphalt
Estimated market value
Not available
Estimated sales range
Not available
Not available
Price history
| Date | Event | Price |
|---|---|---|
| 10/9/2026 | Price change | $524,900-4.5%$190/sqft |
Source:  Realtor Association of the Sioux Empire #22606402 Report a problem Realtor Association of the Sioux Empire #22606402 Report a problem | ||
| 9/21/2026 | Price change | $549,900-2.7%$199/sqft |
Source: Realtor Association of the Sioux Empire #22606402 Report a problem | ||
| 8/19/2026 | Listed for sale | $564,900$204/sqft |
Source: Realtor Association of the Sioux Empire #22606402 Report a problem | ||
Public tax history
| Year | Property taxes | Tax assessment |
|---|---|---|
| 2025 | $5,424 -0.3% | $434,751 +0.8% |
| 2024 | $5,442 +23% | $431,145 +10.7% |
| 2023 | $4,426 +7.6% | $389,513 +20.4% |
| 2022 | $4,114 | $323,436 +8.5% |
| 2021 | -- | $298,230 +1.7% |
| 2020 | $4,579 +8.2% | $293,240 +9% |
| 2019 | $4,230 | $269,000 |
| 2018 | $4,230 | $269,000 |
| 2017 | $4,230 +0.6% | $269,000 +21% |
| 2016 | $4,207 +13.3% | $222,384 |
| 2015 | $3,714 +2.3% | $222,384 |
| 2014 | $3,633 | $222,384 |
Find assessor info on the county website
Monthly payment
Est. payment
Payment breakdown
Explore the cost of this home by adjusting the details. Changes won't be saved.Climate risks
Neighborhood: 57032
Nearby schools
Schools provided by the listing agent
- Elementary: Horizon Elementary
- Middle: Harrisburg East Middle School
- High: Harrisburg HS
- District: Harrisburg
Source: Realtor Association of the Sioux Empire. This data may not be complete. We recommend contacting the local school district to confirm school assignments for this home.
Similar homes
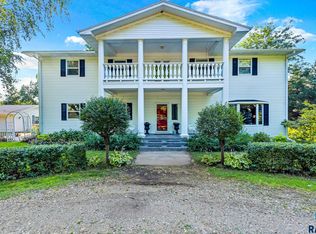
- $625,0005 bd3 ba2.6k sqft27091 Mariah Pl, Harrisburg, SD 57032For Sale

 MLS ID #22607284, Lance M Ubben. Realtor Association of the Sioux Empire
 - $650,0004 bd4 ba4k sqft27121 Morning Glory Ave, Harrisburg, SD 57032For Sale
 MLS ID #22605090, Kaylee N Van Middendorp. Realtor Association of the Sioux Empire
 - $574,9005 bd3 ba3k sqft26963 Elmen Pl, Sioux Falls, SD 57108For Sale
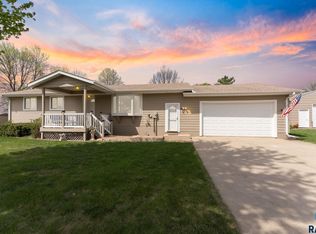 MLS ID #22607136, Brandyn Vetos. Realtor Association of the Sioux Empire
 - $770,0004 bd2 ba2.6k sqft27151 479th Ave, Harrisburg, SD 57032For Sale
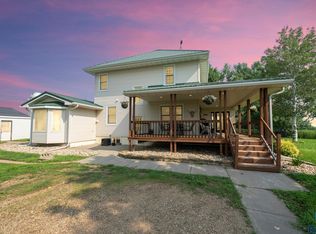 MLS ID #22601798, Jordan L Aware. Realtor Association of the Sioux Empire
 - $569,9005 bd4 ba3.4k sqft5936 S Hosta Ave, Sioux Falls, SD 57108For SaleMLS ID #22608042, Rachel M Nelson Junker. Realtor Association of the Sioux Empire
- $519,9004 bd3 ba2.5k sqft3604 E Prairie Wind St, Sioux Falls, SD 57108For SaleMLS ID #22607420, Annie M Welsh. Realtor Association of the Sioux Empire
- $734,5003 bd3 ba2.1k sqft47852 273rd St, Harrisburg, SD 57032For SaleMLS ID #22605983, Ron P Weber. Realtor Association of the Sioux Empire
- $525,0004 bd3 ba2.4k sqft3513 E Sage Grass St, Sioux Falls, SD 57108For SaleMLS ID #22607434, Maddy J Rohrer. Realtor Association of the Sioux Empire
- $559,9006 bd3 ba2.9k sqft5405 S Coneflower Cir, Sioux Falls, SD 57108For SaleMLS ID #22606380, Cameron G Gage. Realtor Association of the Sioux Empire
- $594,9003 bd2 ba2.5k sqft48016 Oak Trail Pl, Sioux Falls, SD 57108For SaleMLS ID #22604316, Tony J Ratchford. Realtor Association of the Sioux Empire
- $584,9005 bd3 ba2.6k sqft6708 E Dugout Ln, Sioux Falls, SD 57110For SaleMLS ID #22607820, Shaina B Goedtke. Realtor Association of the Sioux Empire
- $339,9004 bd2 ba1.8k sqft1001 Miah St, Harrisburg, SD 57032For SaleMLS ID #22604750, Jon B Hatch. Realtor Association of the Sioux Empire
- $429,9004 bd3 ba1.8k sqft5301 E Lumin St, Sioux Falls, SD 57108For SaleMLS ID #22608090, Brooke M Brown. Realtor Association of the Sioux Empire
- $532,5004 bd3 ba2k sqft6808 E Gallant Cir, Sioux Falls, SD 57108For SaleMLS ID #22601692, Amy L Evans. Realtor Association of the Sioux Empire
- $554,9005 bd4 ba3k sqft5628 E Ashwood Cir, Sioux Falls, SD 57108For SaleMLS ID #22606990, Brandon A Roy. Realtor Association of the Sioux Empire
- $464,9005 bd3 ba2.5k sqft5612 E Ashwood Cir, Sioux Falls, SD 57108For SaleMLS ID #22606923, Brandon A Roy. Realtor Association of the Sioux Empire
- $514,9503 bd2 ba1.7k sqft5937 S Huntwood Ave, Sioux Falls, SD 57108New ConstructionRealtor Association of the Sioux Empire
- $449,9005 bd3 ba2.5k sqft5941 S Coneflower Ave, Sioux Falls, SD 57108For SaleMLS ID #22607292, Brandon A Roy. Realtor Association of the Sioux Empire
- $499,9903 bd2 ba1.6k sqft5901 S Huntwood Ave, Sioux Falls, SD 57108New ConstructionRealtor Association of the Sioux Empire
- $504,5002 bd2 ba1.6k sqft5004 E 65th St, Sioux Falls, SD 57108For SaleMLS ID #22606159, Ron P Weber. Realtor Association of the Sioux Empire
