Exceptional custom-built modern farmhouse with approximately 5,010 heated finished sq ft on 3.3 private acres in a quiet dead-end setting. Designed for luxury living and entertaining, this stunning 5BR/5BA home offers soaring vaulted ceilings with exposed beams, dramatic natural light, custom plaster finishes throughout, solid hardwood interior doors, upgraded LVP flooring, and an incredible open-concept layout. The gourmet kitchen features upgraded granite countertops, oversized island seating, tile backsplash, custom cabinetry, and seamless flow into the impressive vaulted great room with fireplace and expansive rear windows overlooking the private setting. Rare THREE master suites provide ideal flexibility for multigenerational living or guests, including a luxurious main-level primary suite with coffered ceilings, soaking tub, oversized custom closets, and custom tile waterfall shower.
The fully finished lower level offers exceptional entertaining space with a large recreation/game/bar area, guest suite with patio access, flex room/office, Jack-and-Jill bath, and additional finished heated space. Upstairs bonus suite includes private bath and oversized media/music/flex room.
Additional features include three HVAC systems, two hot water systems, Trex composite decking, timber-frame entry, paved drive, oversized finished garage, large rear decks, creek frontage, and very low HOA dues.
New construction
Price cut: $100K (7/8)
$1,025,000
479 Constitution Blvd, Wirtz, VA 24184
7beds
5,138sqft
:
Get pre-qualified$5,900/mo
Single Family Residence
Built in 2025
3.22 Acres Lot
$-- Zestimate®
$199/sqft
$13/mo HOA
What's special
Creek frontageFully finished lower levelAdditional finished heated spacePaved driveLuxurious main-level primary suiteUpgraded lvp flooringOversized finished garage
- 29 days |
- 475 |
- 28 |
Zillow last checked:
Listing updated:
Listed by:
TRICIA JOHNSON 540-814-3399,
PROPERTY NAVIGATORS LLC 540-814-3399,
LOGAN SMITH 540-243-1567
Source: RVAR,MLS#: 929020
Facts & features
Interior
Bedrooms & bathrooms
- Bedrooms: 7
- Bathrooms: 5
- Full bathrooms: 5
Primary bedroom
- Level: U
Primary bedroom
- Level: L
Primary bedroom
- Level: E
Bedroom 4
- Level: U
Bedroom 5
- Level: L
Other
- Level: U
Other
- Level: U
Den
- Level: E
Dining area
- Level: E
Dining room
- Level: E
Family room
- Level: E
Family room
- Level: L
Foyer
- Level: E
Kitchen
- Level: E
Laundry
- Level: E
Living room
- Level: E
Mud room
- Level: E
Office
- Level: E
Recreation room
- Level: L
Other
- Level: L
Heating
- Heat Pump Electric
Cooling
- Heat Pump Electric
Appliances
- Included: Dryer, Washer, Cooktop, Dishwasher, Microwave, Gas Range, Range Hood, Refrigerator
Features
- Breakfast Area, Storage
- Flooring: Carpet, Ceramic Tile, Wood
- Doors: French Doors, Sliding Doors
- Windows: Screens, Tilt-In
- Has basement: Yes
- Number of fireplaces: 2
- Fireplace features: Family Room, Great Room
Interior area
- Total structure area: 5,138
- Total interior livable area: 5,138 sqft
- Finished area above ground: 2,846
- Finished area below ground: 2,292
Video & virtual tour
Property
Parking
- Total spaces: 7
- Parking features: Attached, Paved, Garage Door Opener
- Has attached garage: Yes
- Covered spaces: 2
- Uncovered spaces: 5
Features
- Patio & porch: Deck, Patio, Rear Porch
- Exterior features: Garden Space
- Has view: Yes
- View description: Sunrise, Sunset
- Waterfront features: Stream
Lot
- Size: 3.22 Acres
- Features: Cul-De-Sac, Stream, Views
Details
- Parcel number: 0350009555
- Zoning: A1
Construction
Type & style
- Home type: SingleFamily
- Architectural style: Contemporary
- Property subtype: Single Family Residence
Materials
- HardiPlank Type, Stone
Condition
- New Construction,Completed
- New construction: Yes
- Year built: 2025
Utilities & green energy
- Electric: 0 Phase
- Utilities for property: Cable Connected, Underground Utilities, Cable
Community & HOA
Community
- Security: Security System
- Subdivision: Liberty Heights
HOA
- Has HOA: Yes
- HOA fee: $150 annually
Location
- Region: Wirtz
Financial & listing details
- Price per square foot: $199/sqft
- Annual tax amount: $2,120
- Date on market: 7/1/2026
Estimated market value
Not available
Estimated sales range
Not available
Not available
Price history
| Date | Event | Price |
|---|---|---|
| 7/8/2026 | Price change | $1,025,000-8.9%$199/sqft |
Source:  RVAR #929020 Report a problem RVAR #929020 Report a problem | ||
| 7/1/2026 | Listed for sale | $1,125,000$219/sqft |
Source: RVAR #929020 Report a problem | ||
| 7/1/2026 | Listing removed | $1,125,000$219/sqft |
Source: RVAR #927970 Report a problem | ||
| 6/28/2026 | Price change | $1,125,000-2.2%$219/sqft |
Source: RVAR #927970 Report a problem | ||
| 5/28/2026 | Listed for sale | $1,150,000$224/sqft |
Source: RVAR #927970 Report a problem | ||
Public tax history
Tax history is unavailable.
Monthly payment
Est. payment
Payment breakdown
Explore the cost of this home by adjusting the details. Changes won't be saved.Climate risks
Neighborhood: 24184
Getting around
2 / 100
Car-DependentNearby schools
GreatSchools rating
- NABurnt Chimney Elementary SchoolGrades: PK-5Distance: 1.5 mi
- 7/10Benjamin Franklin Middle SchoolGrades: 6-8Distance: 5.5 mi
- 4/10Franklin County High SchoolGrades: 9-12Distance: 6.2 mi
Schools provided by the listing agent
- Elementary: Windy Gap
- Middle: Ben Franklin Middle
- High: Franklin County
Source: RVAR. This data may not be complete. We recommend contacting the local school district to confirm school assignments for this home.
- $361,0003 bd2 ba1.7k sqft417 Constitution Blvd, Wirtz, VA 24184Off Market
- $377,5003 bd2 ba1.7k sqft417 Constitution Dr, Wirtz, VA 24184Off Market
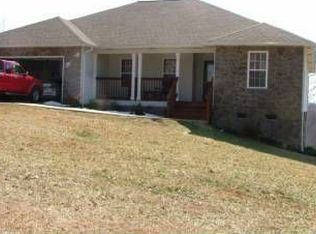
- $566,5004 bd3 ba1.9k sqft395 Constitution Blvd, Wirtz, VA 24184Off Market
- $127,30013.137 Acres475 Constitution Blvd, Wirtz, VA 24184Off Market
- $556,9003 bd3 ba1.7k sqft373 Constitution Blvd, Wirtz, VA 24184Off Market
- $579,2004 bd2 ba3.6k sqft4490 Wirtz Rd, Wirtz, VA 24184Off Market
- $500,9003 bd2 ba2.2k sqft4042 Wirtz Rd, Wirtz, VA 24184Off Market
- $27,9001.08 Acres30 Revolution Rd, Wirtz, VA 24184Lot/Land
A local agent can set up tours, give advice and negotiate with sellers.
Similar homes
- $1,495,0005 bd6 ba5k sqft2250 Lovely Valley Rd, Wirtz, VA 24184For Sale

 MLS ID #929398, JADA A. TURNER. RVAR
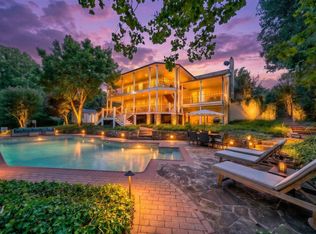
 - $1,025,0005 bd5 ba5.1k sqft6104 Greyholme Ln, Roanoke, VA 24019For Sale
 MLS ID #928974, MICHAEL BRANDON BELCHER. RVAR
 - $1,100,0004 bd3 ba3k sqft194 Kings Way, Wirtz, VA 24184For Sale
 MLS ID #366222, Teresa Grant, Keller Williams. LMLS
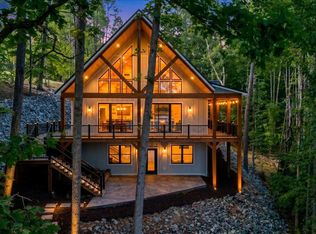
 - $1,395,5004 bd4 ba3.6k sqft40 Kings Way, Wirtz, VA 24184New Construction
 MLS ID #929822, TRICIA JOHNSON. RVAR
 - $939,0004 bd3 ba2.9k sqft50 Lookout Ridge Ln SE, Copper Hill, VA 24079For SaleMLS ID #928017, KIMBERLY PAYNE. RVAR
- $1,475,0004 bd3 ba3k sqft194-220 Kings Way, Wirtz, VA 24184For SaleMLS ID #928897, TERESA GRANT. RVAR
- $895,9504 bd5 ba2.8k sqft5246 Palmetto Bluff Rd, Hardy, VA 24101For SaleMLS ID #928402, CHERYL COWHER. RVAR
- $950,0008 bd6 ba6.5k sqft3244 Pineland Rd SW, Roanoke, VA 24018For SaleMLS ID #926529, JEREMY TODD OBRIEN. RVAR
- $1,099,0004 bd4 ba3.3k sqft2085 Lakewood Forest Rd, Moneta, VA 24121For SaleMLS ID #925798, DAYNA R PATRICK. RVAR
- $549,0004 bd3 ba2.7k sqft200 Bonbrook Mill Rd, Rocky Mount, VA 24151For SaleMLS ID #928764, LOGAN SMITH. RVAR
- $1,475,0004 bd3 ba3k sqft194 Kings Way #220, Wirtz, VA 24184For SaleMLS ID #367612, Teresa Grant, Keller Williams. LMLS
- $520,0004 bd3 ba3.2k sqft200 Inlet Dr, Wirtz, VA 24184For SaleMLS ID #929480, JADA A. TURNER. RVAR
- $1,000,0004 bd4 ba3.3k sqft1483 Morgans Church Rd, Bedford, VA 24523For SaleMLS ID #920229, DANA D MONTGOMERY. RVAR
- $949,0004 bd4 ba2.9k sqft12715 Smith Mountain Lake Pkwy, Huddleston, VA 24104For SaleMLS ID #920399, KIMBERLY MICHELLE WOOD. RVAR
- $969,9005 bd5 ba3.8k sqft25 Lands End Cir, Union Hall, VA 24176For SaleMLS ID #929069, TRENDA A PASLEY. RVAR
- $875,0004 bd4 ba3.8k sqft540 Lakeshore Terrace Rd, Hardy, VA 24101For SaleMLS ID #926659, SUSAN BAILEY. RVAR
- $1,150,0006 bd4 ba6.1k sqft3226 Peakwood Dr SW, Roanoke, VA 24014For SaleMLS ID #929373, SCOTT AVIS. RVAR
- $1,150,0005 bd6 ba6.2k sqft3606 Wellington Dr SE, Roanoke, VA 24014For SaleMLS ID #929169, BRADLEY VICTOR THOMAS. RVAR
- $1,199,0006 bd6 ba6.3k sqft5141 Crossbow Cir, Roanoke, VA 24018For SaleMLS ID #926839, CALLIE DALTON. RVAR
- $570,0004 bd4 ba2.9k sqft290 Silver Shadow Rd, Hardy, VA 24101For SaleMLS ID #366379, Kimberly Wood, Keller Williams. LMLS
