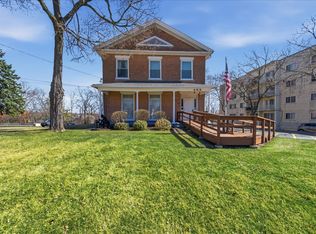
Spacious 2-story Victorian residence with walk-up stairs to 3rd floor finished space for additional living. Wrap-Around accessible front porch; Main Floor consists of a foyer, half bathroom, Huge Living Room; Dining Room; Family Room/Office area with Fireplace; Kitchen; Back enclosed Porch area is additional living space; Second Floor has five bedrooms and two full baths plus additional sitting area. Third floor offers two additional bedrooms plus a full bath and storage; Roof was replaced (total tear-off) in recent years. Full Basement with additional rooms and bathroom is accessible from the interior and the exterior. Property is zoned R-5(S) and has most recently been occupied by a tax exempt Not-for Profit as a transition home for females. This parcel also includes 475 N. Lake Street (15-22-128-035); total acreage for both parcels is approximately .93 acres. 475 N. Lake Street parcel includes a one-car detached garage. Off-street parking.
Active
Price cut: $25K (4/24)
$600,000
479 N Lake St, Aurora, IL 60506
7beds
4,226sqft
Single Family Residence
Built in 1880
0.93 Acres Lot
$-- Zestimate®
$142/sqft
$-- HOA
What's special
Half bathroomOne-car detached garageDining roomWrap-around accessible front porchOff-street parking
- 129 days |
- 675 |
- 19 |
Zillow last checked:
Listing updated:
Listed by:
Linda Pilmer, ABR,ABRM,CRB,CRS,GRI,SFR 630-897-3211,
Pilmer Real Estate, Inc
Source: MRED as distributed by MLS GRID,MLS#: 12588558
Loading...
Facts & features
Interior
Bedrooms & bathrooms
- Bedrooms: 7
- Bathrooms: 4
- Full bathrooms: 3
- 1/2 bathrooms: 1
Rooms
- Room types: Bedroom 5, Bedroom 6, Bedroom 7, Enclosed Porch Heated, Enclosed Porch
Primary bedroom
- Features: Flooring (Carpet)
- Level: Second
- Area: 288 Square Feet
- Dimensions: 18X16
Bedroom 2
- Features: Flooring (Carpet)
- Level: Second
- Area: 252 Square Feet
- Dimensions: 18X14
Bedroom 3
- Features: Flooring (Carpet)
- Level: Second
- Area: 204 Square Feet
- Dimensions: 17X12
Bedroom 4
- Features: Flooring (Carpet)
- Level: Second
- Area: 170 Square Feet
- Dimensions: 17X10
Bedroom 5
- Features: Flooring (Carpet)
- Level: Second
- Area: 169 Square Feet
- Dimensions: 13X13
Bedroom 6
- Features: Flooring (Hardwood)
- Level: Third
- Area: 352 Square Feet
- Dimensions: 22X16
Other
- Features: Flooring (Hardwood)
- Level: Third
- Area: 150 Square Feet
- Dimensions: 15X10
Dining room
- Features: Flooring (Hardwood)
- Level: Main
- Area: 225 Square Feet
- Dimensions: 15X15
Enclosed porch
- Level: Second
- Area: 180 Square Feet
- Dimensions: 20X9
Other
- Features: Flooring (Carpet)
- Level: Main
- Area: 126 Square Feet
- Dimensions: 14X9
Family room
- Features: Flooring (Hardwood)
- Level: Main
- Area: 288 Square Feet
- Dimensions: 18X16
Kitchen
- Features: Kitchen (Galley), Flooring (Tile)
- Level: Main
- Area: 180 Square Feet
- Dimensions: 18X10
Laundry
- Level: Main
- Area: 81 Square Feet
- Dimensions: 9X9
Living room
- Features: Flooring (Hardwood)
- Level: Main
- Area: 570 Square Feet
- Dimensions: 30X19
Heating
- Natural Gas, Steam
Cooling
- None
Appliances
- Included: Gas Water Heater
- Laundry: In Unit
Features
- Historic/Period Mlwk
- Flooring: Hardwood
- Windows: Screens
- Basement: Partially Finished,Unfinished,Full,Daylight
- Attic: Finished,Interior Stair
- Number of fireplaces: 2
- Fireplace features: Other, Bedroom
Interior area
- Total structure area: 0
- Total interior livable area: 4,226 sqft
Video & virtual tour
Property
Parking
- Total spaces: 11
- Parking features: Asphalt, Yes, Garage Owned, Detached, Off Street, Guest, Owned, Garage
- Garage spaces: 1
Accessibility
- Accessibility features: No Disability Access
Features
- Stories: 2
- Has view: Yes
- View description: Water, Back of Property
- Has water view: Yes
- Water view: Water,Back of Property
- Waterfront features: River Front
Lot
- Size: 0.93 Acres
- Dimensions: 120.21 x 350
- Features: Backs to Public GRND, Backs to Trees/Woods
Details
- Additional parcels included: 1522128035
- Parcel number: 1522128033
- Special conditions: None
- Other equipment: Ceiling Fan(s)
Construction
Type & style
- Home type: SingleFamily
- Architectural style: Victorian
- Property subtype: Single Family Residence
Materials
- Vinyl Siding
- Foundation: Stone
- Roof: Asphalt,Rubber
Condition
- New construction: No
- Year built: 1880
Utilities & green energy
- Electric: Circuit Breakers
- Sewer: Public Sewer
- Water: Public
Community & HOA
Community
- Features: Park, Curbs, Sidewalks, Street Paved
- Security: Security System, Carbon Monoxide Detector(s)
HOA
- Services included: None
Location
- Region: Aurora
Financial & listing details
- Price per square foot: $142/sqft
- Date on market: 3/11/2026
- Ownership: Fee Simple
Estimated market value
Not available
Estimated sales range
Not available
Not available
Price history
| Date | Event | Price |
|---|---|---|
| 4/24/2026 | Price change | $600,000-4%$142/sqft |
Source:  MRED as distributed by MLS GRID #12588558 Report a problem MRED as distributed by MLS GRID #12588558 Report a problem | ||
| 3/11/2026 | Listed for sale | $625,000$148/sqft |
Source: MRED as distributed by MLS GRID #12588558 Report a problem | ||
Public tax history
Tax history is unavailable.
Monthly payment
Est. payment
Payment breakdown
Explore the cost of this home by adjusting the details. Changes won't be saved.Climate risks
Neighborhood: 60506
Nearby schools
GreatSchools rating
- 5/10Smith Elementary SchoolGrades: PK-5Distance: 1.7 mi
- 6/10Jewel Middle SchoolGrades: 6-8Distance: 4 mi
- 4/10West Aurora High SchoolGrades: 9-12Distance: 1.6 mi
Schools provided by the listing agent
- Elementary: Smith Elementary School
- Middle: Jewel Middle School
- High: West Aurora High School
- District: 129
Source: MRED as distributed by MLS GRID. This data may not be complete. We recommend contacting the local school district to confirm school assignments for this home.
- $645,1258 bd3 ba-- sqft469 N Lake St, Aurora, IL 60506Sold
- $--2 bd2 ba-- sqft495 N Lake St #F320A52C6, Aurora, IL 60506Off Market
- $--1 bd1 ba-- sqft495 N Lake St #776F18CCB, Aurora, IL 60506Off Market
- $--1 bd1 ba-- sqft495 N Lake St #1, Aurora, IL 60506Off Market
- $2,167,5691 bd1 ba700 sqft461 N Lake St, Aurora, IL 60506Off Market
- $--1 bd1 ba-- sqft461 N Lake St #776F18CCB, Aurora, IL 60506Off Market
- $--2 bd2 ba-- sqft461 N Lake St #F320A52C6, Aurora, IL 60506Off Market
- $--1 bd1 ba-- sqft461 N Lake St #1, Aurora, IL 60506Off Market
A local agent can set up tours, give advice and negotiate with sellers.
A local lender can help you make sure your offer is ready when you are.
Similar homes
- $720,0005 bd4 ba3.8k sqft40W109 Wildwood Dr, Aurora, IL 60506Active
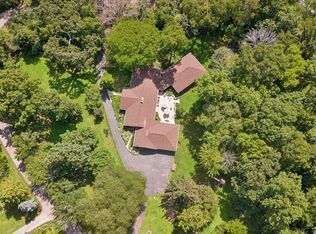 MLS ID #12664619, Kim Scott, @properties Christies International Real Estate. MRED as distributed by MLS GRID
 - $640,0004 bd3 ba4.1k sqft3591 Ayres Dr, Aurora, IL 60506Active
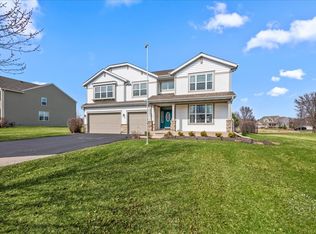 MLS ID #12602232, Kathy Brothers, ABR, Keller Williams Innovate - Aurora. MRED as distributed by MLS GRID
 - $649,0005 bd5 ba3.3k sqft125 Goldenrod Dr, Sugar Grove, IL 60554New
 MLS ID #12705408, Frank Lardino, Keller Williams Preferred Realty. MRED as distributed by MLS GRID
 - $610,0005 bd3 ba2.9k sqft120 N Pine St, Geneva, IL 60134Active
 MLS ID #12694821, Chris Wallace, @properties Christie's International Real Estate. MRED as distributed by MLS GRID
 - $599,9005 bd4 ba2.7k sqft5N638 Jens Jensen Ln, Saint Charles, IL 60175NewMLS ID #12706171, Stephanie Hawkinson, eXp Realty - Geneva. MRED as distributed by MLS GRID
- $599,9995 bd4 ba4.8k sqft2 Division St, Bristol, IL 60512ActiveMLS ID #12620104, Christina Miller, Baird & Warner. MRED as distributed by MLS GRID
- $590,0004 bd4 ba3.1k sqft2812 Plante Rd, North Aurora, IL 60542Price ChangeMLS ID #12686262, Jennifer Leonard-Comperda, Baird & Warner Fox Valley - Geneva. MRED as distributed by MLS GRID
- $650,0006 bd4 ba4.2k sqft26208 W Milestone Dr, Plainfield, IL 60585ActiveMLS ID #12703215, Margie Marasco, Coldwell Banker Real Estate Group. MRED as distributed by MLS GRID
- $589,9004 bd3 ba2.9k sqft1N255 Prairie Ave, Glen Ellyn, IL 60137NewMLS ID #12705246, Pamela Trinco, CSC, Berkshire Hathaway HomeServices Chicago. MRED as distributed by MLS GRID
- $785,0005 bd4 ba3.6k sqft1058 Courtland Pl, Aurora, IL 60502ActiveMLS ID #12683398, Leo Bui, LPT Realty LLC. MRED as distributed by MLS GRID
- $525,0004 bd3 ba2.5k sqft608 Lindsay Cir, North Aurora, IL 60542ActiveMLS ID #12684835, Cynthia Chavez, Keller Williams Infinity. MRED as distributed by MLS GRID
- $679,9005 bd6 ba5.8k sqft527 Mallard Point Dr, North Aurora, IL 60542ActiveMLS ID #12684714, James DuMont, Baird & Warner Fox Valley - Geneva. MRED as distributed by MLS GRID
- $509,0004 bd3 ba3.1k sqft730 Charismatic Dr, Oswego, IL 60543ActiveMLS ID #12701021, Fawad Shahid, ABR,SFR, Carnelian Realty Group. MRED as distributed by MLS GRID
- $663,0004 bd4 ba3.3k sqft10S287 Alma Ln, Naperville, IL 60564Price ChangeMLS ID #12693378, Dawn Avello, Century 21 Circle. MRED as distributed by MLS GRID
- $650,0005 bd2 ba2.5k sqft44W698 Scott Rd, Sugar Grove, IL 60554ActiveMLS ID #12687423, Todd Hennig, Patriot Homes Group Inc.. MRED as distributed by MLS GRID
- $599,9005 bd4 ba3.2k sqft26415 Rustling Birch Way, Plainfield, IL 60585ActiveMLS ID #12681387, Subhapriya Lakshmanan, CSC, Charles Rutenberg Realty of IL. MRED as distributed by MLS GRID
- $569,0004 bd3 ba2.2k sqft825 Walnut Dr, Darien, IL 60561NewMLS ID #12706077, Jennifer Oukrust, Compass. MRED as distributed by MLS GRID
- $599,9004 bd6 ba4.7k sqft16323 Griswold Springs Rd, Plano, IL 60545ActiveMLS ID #12658989, Joe Frieders, Swanson Real Estate. MRED as distributed by MLS GRID
- $480,0006 bd2 ba2.6k sqft23925 W Lockport St, Plainfield, IL 60544NewMLS ID #12708356, Laura Thon, CSC,SRES, Berkshire Hathaway HomeServices Chicago. MRED as distributed by MLS GRID
- $525,0004 bd3 ba2.5k sqft131 Tecumseh Dr, Bolingbrook, IL 60490NewMLS ID #12702233, Jeriah Tolbert, Coldwell Banker Realty. MRED as distributed by MLS GRID
