Only 2 Years Old! Backs to Open Space! Tankless Water Heater! PRICED TO SELL!
Welcome home to this stunning, like-new property that offers all the modern features you love—plus thoughtful upgrades throughout! Perfectly situated on a premium lot backing to open space, this home offers privacy, beautiful views, and a peaceful setting. Enjoy Colorado’s breathtaking sunrises from your covered patio in a fully fenced, beautifully landscaped yard with Sod and fully automatic sprinklers front and back!
Inside, the main level is filled with natural light from large windows that brighten the living and dining areas. The kitchen boasts Soft close cabinets, an oversized island, stainless steel appliances, a gas stove, and HUGE pantry. Just off the garage entry, you’ll find a convenient drop zone—perfect for backpacks, a coffee bar, or extra storage.
Upstairs, the primary suite offers a luxurious retreat with a walk-in shower, dual vanity sink, private water closet, a large walk-in closet, and its own linen closet! The versatile loft makes an excellent second living room, play area, or craft space. Three additional bedrooms—one featuring a walk-in closet—share a full bath, and the laundry room (washer & dryer included) is perfectly located on the same level for convenience.
The oversized two-car garage features windows for natural light and built-in hanging storage, perfect for bikes or tools.
Don't forget this homes unbeatable location — Just minutes from Peterson AFB, King Soopers, Sprouts, Target, Costco and more!
This home is owned by a licensed realtor. Listing agent has personal relationship with owner.
Pending
$475,000
4791 Amazonite Drive, Colorado Springs, CO 80938
4beds
2,027sqft
Single Family Residence
Built in 2024
3,484 Square Feet Lot
$-- Zestimate®
$234/sqft
$-- HOA
What's special
- 297 days
- 16
- 0
Zillow last checked:
Listing updated:
Listed by:
Kaitlyn Hogan 720-327-2232 info@arditoproperties.com,
Realty One Group Apex
Source: REcolorado as distributed by MLS GRID,MLS#: 8765320
Facts & features
Interior
Bedrooms & bathrooms
- Bedrooms: 4
- Bathrooms: 3
- Full bathrooms: 1
- 3/4 bathrooms: 1
- 1/2 bathrooms: 1
- Main level bathrooms: 1
Bedroom
- Features: Primary Suite
- Level: Upper
- Area: 234 Square Feet
- Dimensions: 18 x 13
Bedroom
- Level: Upper
- Area: 110 Square Feet
- Dimensions: 10 x 11
Bedroom
- Level: Upper
- Area: 100 Square Feet
- Dimensions: 10 x 10
Bedroom
- Level: Upper
- Area: 100 Square Feet
- Dimensions: 10 x 10
Bathroom
- Level: Main
Bathroom
- Features: En Suite Bathroom, Primary Suite
- Level: Upper
Bathroom
- Level: Upper
Dining room
- Level: Main
- Area: 88 Square Feet
- Dimensions: 8 x 11
Kitchen
- Level: Main
- Area: 198 Square Feet
- Dimensions: 18 x 11
Living room
- Level: Main
- Area: 221 Square Feet
- Dimensions: 17 x 13
Loft
- Level: Upper
- Area: 154 Square Feet
- Dimensions: 14 x 11
Heating
- Forced Air
Cooling
- Central Air
Appliances
- Included: Dishwasher, Disposal, Dryer, Microwave, Oven, Refrigerator, Tankless Water Heater, Washer
- Laundry: In Unit
Features
- Eat-in Kitchen, Granite Counters, High Ceilings, High Speed Internet, Kitchen Island, Open Floorplan, Pantry, Primary Suite
- Flooring: Carpet, Vinyl
- Has basement: No
Interior area
- Total structure area: 2,027
- Total interior livable area: 2,027 sqft
- Finished area above ground: 2,027
Property
Parking
- Total spaces: 2
- Parking features: Concrete, Oversized
- Attached garage spaces: 2
Features
- Levels: Two
- Stories: 2
- Patio & porch: Covered, Patio
- Exterior features: Private Yard
- Fencing: Full
Lot
- Size: 3,484 Square Feet
- Features: Landscaped, Open Space, Sprinklers In Front, Sprinklers In Rear
Details
- Parcel number: 5321404027
- Special conditions: Standard
Construction
Type & style
- Home type: SingleFamily
- Property subtype: Single Family Residence
Materials
- Wood Siding
- Foundation: Slab
Condition
- Year built: 2024
Details
- Builder name: Challenger Homes
- Warranty included: Yes
Utilities & green energy
- Sewer: Public Sewer
- Water: Public
Community & HOA
Community
- Subdivision: Enclaves At Mountain Vista
HOA
- Has HOA: No
Location
- Region: Colorado Springs
Financial & listing details
- Price per square foot: $234/sqft
- Annual tax amount: $163
- Date on market: 11/12/2025
- Listing terms: Cash,Conventional,FHA,VA Loan
- Exclusions: Security System.
- Ownership: Agent Owner
Estimated market value
Not available
Estimated sales range
Not available
Not available
Price history
| Date | Event | Price |
|---|---|---|
| 12/20/2025 | Pending sale | $475,000$234/sqft |
Source:  elevateMLS #5893923 Report a problem elevateMLS #5893923 Report a problem | ||
| 10/24/2025 | Listed for sale | $475,000-5.8%$234/sqft |
Source: elevateMLS #5893923 Report a problem | ||
| 6/26/2024 | Sold | $504,185$249/sqft |
Source: elevateMLS #1679881 Report a problem | ||
| 4/10/2024 | Price change | $504,185+3.1%$249/sqft |
Source: elevateMLS #1679881 Report a problem | ||
| 3/5/2024 | Listed for sale | $489,202$241/sqft |
Source: elevateMLS #1679881 Report a problem | ||
Public tax history
Tax history is unavailable.
Monthly payment
Est. payment
Payment breakdown
Explore the cost of this home by adjusting the details. Changes won't be saved.Climate risks
Neighborhood: Falcon
Nearby schools
Schools provided by the listing agent
- Elementary: Rocky Mountain Classical Academy
- Middle: Sky View
- High: Vista Ridge
- District: District 49
Source: REcolorado as distributed by MLS GRID. This data may not be complete. We recommend contacting the local school district to confirm school assignments for this home.
Similar homes
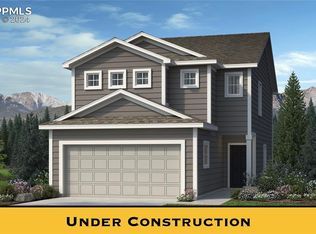
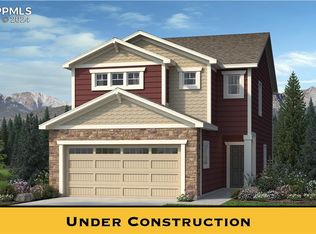
- $459,0003 bd3 ba1.7k sqft4608 Gneiss Loop, Colorado Springs, CO 80938For Sale
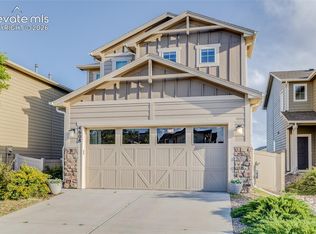
 MLS ID #4464108, Caprice King, REMAX PROPERTIES. elevateMLS
 - $475,0004 bd4 ba2k sqft6730 Blazing Trail Dr, Colorado Springs, CO 80922For Sale
 MLS ID #3228494, Jackie Shevock, Shevock Real Estate LLC. elevateMLS
 - $449,9004 bd3 ba1.9k sqft3014 Loot Dr, Colorado Springs, CO 80939For Sale
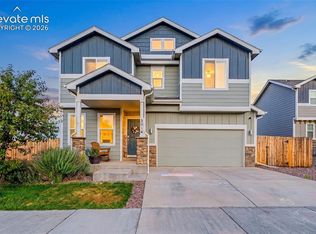 MLS ID #4999144, Mark Davis, Coldwell Banker Realty. elevateMLS
 - $485,0004 bd3 ba2.5k sqft6414 Mountain Dale Dr, Colorado Springs, CO 80927For Sale
 MLS ID #2688331, George Nehme C2EX CRS GRI , LIV Sotheby's International Realty CO Springs. elevateMLS
 - $480,0004 bd3 ba2.2k sqft9104 Vanderwood Rd, Colorado Springs, CO 80908For SaleMLS ID #8154689, Calvin Tucker, Better Homes and Gardens Real Estate Kenney & Company. elevateMLS
- $470,0003 bd3 ba1.6k sqft7983 Dry Willow Way, Colorado Springs, CO 80908For SaleMLS ID #5075653, Laura Baxter, Homesmart Realty. elevateMLS
- $439,9904 bd3 ba2.7k sqft7003 Harrier Dr, Colorado Springs, CO 80922For SaleMLS ID #2391686, A Michelle Madd GRI MRP , Mountain View Real Estate Group, LLC. elevateMLS
- $479,0003 bd3 ba2k sqft5834 Spring Breeze Dr, Colorado Springs, CO 80923For SaleMLS ID #2667774, Latonya Paddock, New Padd Group Colorado Realty. elevateMLS
- $445,0003 bd3 ba2.2k sqft6588 Cottonwood Tree Dr, Colorado Springs, CO 80927For SaleMLS ID #2616162, Kelly Ann Gehrmann, REMAX PROPERTIES. elevateMLS
- $479,9003 bd3 ba2.9k sqft7994 Hardwood Cir, Colorado Springs, CO 80908For SaleMLS ID #6522241, Kathi Donivan ABR LHC RENE SRS , Compass. elevateMLS
- $429,9004 bd4 ba2k sqft2396 Klein Pl, Colorado Springs, CO 80951For SaleMLS ID #6356936, Laurie Klipfel ABR CRS GRI , The Platinum Group. elevateMLS
- $540,0004 bd4 ba2.5k sqft8056 Longleaf Ln, Colorado Springs, CO 80927For SaleMLS ID #8993846, Treasure Davis, Exp Realty LLC. elevateMLS
- $464,9993 bd3 ba2.7k sqft8771 Dry Needle Pl, Colorado Springs, CO 80908For SaleMLS ID #8894048, Jake Gans, REMAX PROPERTIES. elevateMLS
- $488,9003 bd3 ba1.8k sqft6365 Bodacious Cir, Colorado Springs, CO 80923For SaleMLS ID #7203998, Jeremy Wynia GREEN SFR , REMAX PROPERTIES. elevateMLS
- $484,9004 bd3 ba2.5k sqft7815 Manston Dr, Colorado Springs, CO 80920For SaleMLS ID #9498832, Caleb Leonard, Exp Realty LLC. elevateMLS
- $499,0003 bd3 ba2.4k sqft5715 Velvet Ct, Colorado Springs, CO 80918For SaleMLS ID #4810785, Alan Armour, REMAX PROPERTIES. elevateMLS
- $462,5004 bd2 ba2.1k sqft8525 Sassafras Dr, Colorado Springs, CO 80920For SaleMLS ID #2241422, Aimee Fletcher CLHMS GRI , Exp Realty LLC. elevateMLS
- $525,0003 bd3 ba2.7k sqft8964 Vanderwood Rd, Colorado Springs, CO 80908For SaleMLS ID #6850930, Amy Kunce-Martinez, The Cutting Edge. elevateMLS
- $475,0004 bd3 ba2.5k sqft12832 Scenic Walk Dr, Peyton, CO 80831For SaleMLS ID #7615097, Chelsea Valentin, Real Broker, LLC DBA Real. elevateMLS
