This mountain retreat home blends seamlessly into the natural landscape, and features an extensive garden, with dwarf fruit trees, which are producing, and garden shed. The back patio looks out on the garden area, and enters the home in the kitchen/dining area. The living room has a cozy wood stove that can heat the whole home. There is a new washer & dryer and a newly installed hot water heater. The fully loaded kitchen has ample cabinet space. The two bedroom & 2 bath allows for an office or spare bedroom. If you are looking for privacy, the home is on a small cul-de-sac yet walking distance to town and school, and a new sidewalk path through the landscape, to the Charter school. The area features several major hot springs resorts. The Baca Grande has golf course and tennis courts for homeowners, 911 service, and fire hydrants every 750 ft. Wildlife abounds in the area and there are numerous hiking and biking trails. If you are looking for quiet living, and convenience, this home will suit your needs.
For sale
$397,000
48 Crestone Overlook, Crestone, CO 81131
2beds
1,420sqft
Single Family Residence
Built in 1974
0.5 Acres Lot
$-- Zestimate®
$280/sqft
$58/mo HOA
What's special
- 19 days
- 298
- 8
Zillow last checked:
Listing updated:
Listed by:
Shirley Motz 719-256-4444 shirleycrestonerealty@gmail.com,
Mountainside Realty
Source: REcolorado as distributed by MLS GRID,MLS#: 2566045
Facts & features
Interior
Bedrooms & bathrooms
- Bedrooms: 2
- Bathrooms: 2
- Full bathrooms: 2
- Main level bathrooms: 2
- Main level bedrooms: 2
Bedroom
- Level: Main
Bedroom
- Level: Main
Bathroom
- Level: Main
Bathroom
- Level: Main
Kitchen
- Level: Main
Living room
- Level: Main
Heating
- Baseboard, Electric
Cooling
- None
Appliances
- Included: Dishwasher, Disposal, Dryer, Oven, Range, Range Hood, Refrigerator, Washer
Features
- Ceiling Fan(s), High Speed Internet, No Stairs
- Flooring: Carpet
- Has basement: No
- Number of fireplaces: 1
- Fireplace features: Living Room, Wood Burning Stove
Interior area
- Total structure area: 1,420
- Total interior livable area: 1,420 sqft
- Finished area above ground: 1,420
Property
Parking
- Total spaces: 4
- Details: Off Street Spaces: 4
Features
- Levels: One
- Stories: 1
- Patio & porch: Covered, Deck
- Exterior features: Dog Run, Garden
Lot
- Size: 0.5 Acres
- Features: Cul-De-Sac, Foothills, Landscaped, Level
Details
- Parcel number: 460506100137
- Zoning: residential
- Special conditions: Standard
Construction
Type & style
- Home type: SingleFamily
- Architectural style: Denver Square
- Property subtype: Single Family Residence
Materials
- Frame, Stucco
- Roof: Metal
Condition
- Year built: 1974
Utilities & green energy
- Sewer: Public Sewer
- Water: Public
Community & HOA
Community
- Subdivision: Baca Grande
HOA
- Has HOA: Yes
- Amenities included: Golf Course, Park, Playground, Tennis Court(s), Trail(s)
- Services included: Road Maintenance, Snow Removal
- HOA fee: $690 annually
- HOA name: Baca Grande POA
- HOA phone: 719-256-4171
Location
- Region: Crestone
Financial & listing details
- Price per square foot: $280/sqft
- Annual tax amount: $1,843
- Date on market: 9/28/2026
- Listing terms: Cash,Conventional,FHA,VA Loan
- Exclusions: None
- Ownership: Individual
- Road surface type: Paved
Estimated market value
Not available
Estimated sales range
Not available
Not available
Price history
| Date | Event | Price |
|---|---|---|
| 9/28/2026 | Listed for sale | $397,000$280/sqft |
Source:  REcolorado as distributed by MLS GRID #2566045 Report a problem REcolorado as distributed by MLS GRID #2566045 Report a problem | ||
Public tax history
Tax history is unavailable.
Monthly payment
Est. payment
Payment breakdown
Explore the cost of this home by adjusting the details. Changes won't be saved.Climate risks
Neighborhood: 81131
Nearby schools
Schools provided by the listing agent
- Elementary: Moffat
- Middle: Moffat
- High: Moffat
- District: Moffat 2
Source: REcolorado as distributed by MLS GRID. This data may not be complete. We recommend contacting the local school district to confirm school assignments for this home.
Similar homes
- $425,0003 bd2 ba1.6k sqft34 Camino Baca Grande, Crestone, CO 81131For Sale By Owner
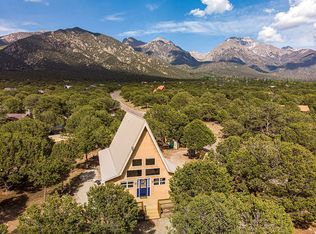
- $389,0004 bd2 ba1.7k sqft296 Palomino Way, Crestone, CO 81131For Sale

 MLS ID #6121689, Celia Adamec, Pinon Real Estate Group LLC. REcolorado as distributed by MLS GRID
 - $383,9003 bd2 ba1.6k sqft323 Holiday Overlook Circle, Crestone, CO 81131For Sale

 MLS ID #831050, Lizabeth (Liz) Jamison. CREN
 - $365,0003 bd2 ba1.9k sqft1410 W Badger Road, Crestone, CO 81131For Sale
 MLS ID #9559174, Nick Nevares, Mountainside Realty. REcolorado as distributed by MLS GRID
 - $375,0002 bd2 ba1.2k sqft3421 Camino Del Rey, Crestone, CO 81131For SaleMLS ID #3899686, Rick Hart, Crestone Peak Realty. REcolorado as distributed by MLS GRID
- $359,0002 bd2 ba1.4k sqft1592 Spanish Creek Road, Crestone, CO 81131New ConstructionMLS ID #7583182, Bonita Day, Crestone Peak Realty. REcolorado as distributed by MLS GRID
- $399,0004 bd3 ba1.6k sqft2720 N Carefree Way, Crestone, CO 81131For SaleMLS ID #5910388, Shirley Motz, Mountainside Realty. REcolorado as distributed by MLS GRID
- $595,0002 bd2 ba1.5k sqft2145 Indian Well Way, Crestone, CO 81131For SaleMLS ID #1795690, Rick Hart, Crestone Peak Realty. REcolorado as distributed by MLS GRID
- $299,0003 bd1 ba1.1k sqft1494 E Badger Road, Crestone, CO 81131For SaleMLS ID #2784414, Nick Nevares, Mountainside Realty. REcolorado as distributed by MLS GRID
- $355,0002 bd2 ba1.5k sqft216 Baca Grant Way, Crestone, CO 81131New ConstructionMLS ID #820938, Greg Goodwin. CREN
- $339,9002 bd2 ba984 sqft2108 Lone Pine Way, Crestone, CO 81131For SaleMLS ID #1735322, Niamh Kelly-Weston, eXp Realty - ROCC. REcolorado as distributed by MLS GRID
- $379,0004 bd2 ba1.4k sqft3572 Camino Baca Grande, Crestone, CO 81131For SaleMLS ID #4554004, Shirley Motz, Mountainside Realty. REcolorado as distributed by MLS GRID
- $288,0002 bd2 ba1k sqft375 S Cedar Street, Crestone, CO 81131For SaleMLS ID #3528950, Vivia Lawson, Sangre de Cristo Real Estate. REcolorado as distributed by MLS GRID
- $438,5002 bd2 ba1.2k sqft1911 Lone Pine Way, Crestone, CO 81131New ConstructionMLS ID #3785930, Shirley Motz, Mountainside Realty. REcolorado as distributed by MLS GRID
- $444,0003 bd2 ba1.4k sqft4417 Twinview Court, Crestone, CO 81131For SaleMLS ID #8693294, Niamh Kelly-Weston, eXp Realty - ROCC. REcolorado as distributed by MLS GRID
- $426,5002 bd2 ba1.1k sqft1913 Lone Pine Way, Crestone, CO 81131New ConstructionMLS ID #4371519, Shirley Motz, Mountainside Realty. REcolorado as distributed by MLS GRID
- $379,0003 bd2 ba1.3k sqft3330 Peaceful Way, Crestone, CO 81131New ConstructionMLS ID #7550963, Rick Hart, Crestone Peak Realty. REcolorado as distributed by MLS GRID
- $360,0002 bd2 ba1.8k sqft4420 Twinview Court, Crestone, CO 81131For SaleMLS ID #5286265, Niamh Kelly-Weston, eXp Realty - ROCC. REcolorado as distributed by MLS GRID
- $229,0002 bd1 ba1.3k sqft47 Cielo Court, Moffat, CO 81143For SaleMLS ID #5352791, Shirley Motz, Mountainside Realty. REcolorado as distributed by MLS GRID
