OPEN HOUSE CANCELED 5/23 SATURDAY. Welcome to 48 Davison Lane East in West Islip, a waterfront retreat perfectly positioned on a quiet block just five homes from the open bay.
Set on an expansive .42 acre lot, this sprawling ranch offers 115 feet of canal frontage complete with an updated reverse navy bulkhead, ideal for boating enthusiasts and those seeking a true coastal lifestyle. Inside, the home is filled with beautiful natural light and features a spacious and thoughtfully designed layout.
The formal living room showcases a tray ceiling and a wood burning fireplace, creating a warm and inviting atmosphere. French doors lead to a stunning den with vaulted ceilings and radiant heated floors, offering the perfect space to relax or entertain. Radiant heat continues into both full bathrooms, natural gas heat and central air conditioning add an extra level of comfort. Updated engineered hardwood floors and base and crown moulding are found throughout the home.
The kitchen is equipped with stainless steel appliances and granite countertops, providing both style and functionality. With four bedrooms and two and a half baths, the primary boasts an ensuite private bath with custom shower.
Additional highlights include a paver patio overlooking the water, a two car garage, 12 zone in ground sprinklers and ample attic storage in both the home and garage.
A rare opportunity to own a waterfront property with space, light, and direct access to the bay, all in the serene and highly desirable Magoun Landing.
Pending
Price cut: $150K (5/13)
$1,649,999
48 Davison Lane E, West Islip, NY 11795
4beds
2,159sqft
Single Family Residence, Residential
Built in 1948
0.42 Acres Lot
$-- Zestimate®
$764/sqft
$-- HOA
What's special
- 91 days |
- 85 |
- 3 |
Zillow last checked:
Listing updated:
Listed by:
Compass Greater NY LLC 631-491-2926,
Robert M. Lorenzo II 631-897-9754,
Alex Lorenzo 631-335-6452,
Compass Greater NY LLC
Source: OneKey® MLS as distributed by MLS GRID,MLS#: 991299
Facts & features
Interior
Bedrooms & bathrooms
- Bedrooms: 4
- Bathrooms: 3
- Full bathrooms: 2
- 1/2 bathrooms: 1
Heating
- Natural Gas, Radiant Floor
Cooling
- Central Air
Appliances
- Included: Dishwasher, Gas Range, Microwave, Range, Refrigerator, Stainless Steel Appliance(s)
Features
- Cathedral Ceiling(s), Eat-in Kitchen, Formal Dining, Granite Counters, Open Floorplan, Primary Bathroom, Tray Ceiling(s)
- Doors: ENERGY STAR Qualified Doors
- Attic: Pull Stairs
- Has fireplace: Yes
Interior area
- Total structure area: 2,596
- Total interior livable area: 2,159 sqft
Property
Parking
- Total spaces: 6
- Parking features: Driveway, Garage, Garage Door Opener
- Garage spaces: 2
- Has uncovered spaces: Yes
Features
- On waterfront: Yes
- Waterfront features: Bulkhead, Canal Front
Lot
- Size: 0.42 Acres
Details
- Parcel number: 0500477000100030000
- Special conditions: None
Construction
Type & style
- Home type: SingleFamily
- Architectural style: Ranch
- Property subtype: Single Family Residence, Residential
Materials
- Vinyl Siding
Condition
- Year built: 1948
Utilities & green energy
- Sewer: Public Sewer
- Water: Public
- Utilities for property: Cable Connected, Electricity Connected, Natural Gas Connected, Sewer Connected, Trash Collection Public
Community & HOA
HOA
- Has HOA: No
Location
- Region: West Islip
Financial & listing details
- Price per square foot: $764/sqft
- Tax assessed value: $72,150
- Annual tax amount: $22,609
- Date on market: 5/4/2026
- Cumulative days on market: 84 days
- Listing agreement: Exclusive Agency
- Electric utility on property: Yes
Estimated market value
Not available
Estimated sales range
Not available
Not available
Price history
| Date | Event | Price |
|---|---|---|
| 5/22/2026 | Pending sale | $1,649,999$764/sqft |
Source:  OneKey® MLS as distributed by MLS GRID #991299 Report a problem OneKey® MLS as distributed by MLS GRID #991299 Report a problem | ||
| 5/13/2026 | Price change | $1,649,999-8.3%$764/sqft |
Source: OneKey® MLS as distributed by MLS GRID #991299 Report a problem | ||
| 5/4/2026 | Listed for sale | $1,799,999+200%$834/sqft |
Source: OneKey® MLS as distributed by MLS GRID #991299 Report a problem | ||
| 5/26/2000 | Sold | $600,000$278/sqft |
Source: Public Record Report a problem | ||
Public tax history
| Year | Property taxes | Tax assessment |
|---|---|---|
| 2025 | -- | $72,150 |
| 2024 | -- | $72,150 |
| 2023 | -- | $72,150 |
| 2022 | -- | $72,150 |
| 2021 | -- | $72,150 |
| 2020 | -- | $72,150 |
| 2019 | -- | $72,150 |
| 2018 | -- | $72,150 |
| 2017 | $19,022 | $72,150 |
| 2016 | -- | $72,150 |
| 2015 | -- | $72,150 |
| 2014 | -- | $72,150 |
| 2013 | -- | $72,150 |
| 2012 | -- | $72,150 |
| 2011 | -- | $72,150 |
| 2010 | -- | $72,150 |
| 2009 | -- | $72,150 |
| 2008 | -- | $72,150 |
| 2007 | $14,445 +17.5% | $72,150 |
| 2005 | $12,295 +6.7% | $72,150 |
| 2004 | $11,520 +0.6% | $72,150 |
| 2003 | $11,450 +5.4% | $72,150 |
| 2002 | $10,866 | $72,150 |
| 2001 | -- | $72,150 |
| 2000 | $9,439 | $72,150 |
Find assessor info on the county website
Monthly payment
Climate risks
Neighborhood: 11795
Nearby schools
GreatSchools rating
- 6/10Paul J Bellew Elementary SchoolGrades: PK-5Distance: 0.7 mi
- 5/10Beach Street Middle SchoolGrades: 6-8Distance: 1.1 mi
- 8/10West Islip Senior High SchoolGrades: 9-12Distance: 0.8 mi
Schools provided by the listing agent
- Elementary: Paul J Bellew Elementary School
- Middle: Beach Street Middle School
- High: West Islip Senior High School
Source: OneKey® MLS as distributed by MLS GRID. This data may not be complete. We recommend contacting the local school district to confirm school assignments for this home.
- $2,112,400-- bd-- ba-- sqft50 Davison Ln E, West Islip, NY 11795Off Market
- $2,319,9005 bd5 ba4.9k sqft44 Davison Ln E, West Islip, NY 11795Off Market

- $2,506,0004 bd5 ba4.4k sqft41 Davison Ln E, West Islip, NY 11795Off Market
- $1,850,3005 bd3 ba4.2k sqft42 Davison Ln E, West Islip, NY 11795Off Market
- $1,622,200-- bd-- ba-- sqft45 Davison Ln E, West Islip, NY 11795Off Market
- $1,867,6004 bd3 ba-- sqft54 Davison Ln E, West Islip, NY 11795Off Market
- $1,699,9005 bd3 ba4.1k sqft39 Davison Ln E, West Islip, NY 11795Off Market
- $1,568,200-- bd-- ba-- sqft13 Davison Ln W, West Islip, NY 11795Off Market
A local agent can set up tours, give advice and negotiate with sellers.
Similar homes
- $1,495,0005 bd4 ba2.7k sqft160 Sequams Lane W, West Islip, NY 11795For Sale

 MLS ID #992605, Ronald Lanzillotta, Listing by: BERKSHIRE HATHAWAY. OneKey® MLS as distributed by MLS GRID
 - $949,0004 bd3 ba2.4k sqft101 Frederick Avenue, Babylon, NY 11702For Sale
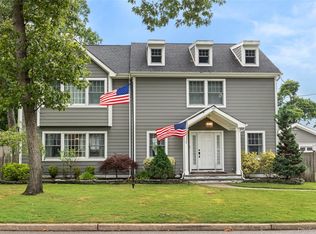 MLS ID #1031430, Tanya A. Fuchs, Listing by: Daniel Gale Sothebys Intl Rlty. OneKey® MLS as distributed by MLS GRID
 - $1,528,0004 bd3 ba2.4k sqft8 Yates Lane, Jericho, NY 11753For Sale
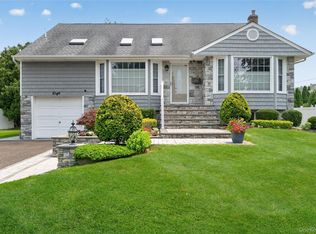 MLS ID #1031767, Tim Lau, Listing by: Daniel Gale Sothebys Intl Rlty. OneKey® MLS as distributed by MLS GRID
 - $1,599,9995 bd4 ba3.1k sqft2 Sandpiper Lane, Northport, NY 11768For Sale
 MLS ID #1017135, Lisa Pincus, Listing by: Douglas Elliman Real Estate. OneKey® MLS as distributed by MLS GRID
 - $1,199,0005 bd4 ba3k sqft236 Windsor Avenue, Brightwaters, NY 11718For SaleMLS ID #1024524, Tammy J. Ramsay, Listing by: Eric G Ramsay Jr Assoc LLC. OneKey® MLS as distributed by MLS GRID
- $1,298,0003 bd3 ba2.2k sqft7 Wren Drive, Woodbury, NY 11797For SaleMLS ID #1031980, Nicole Oustatcher, Listing by: Homes By Mara. OneKey® MLS as distributed by MLS GRID
- $1,499,7504 bd3 ba2.8k sqft30 Berger Avenue, Amityville, NY 11701For SaleMLS ID #1027328, Gina M. Walter, Listing by: Century 21 Cor Ace Realty Inc. OneKey® MLS as distributed by MLS GRID
- $979,9994 bd4 ba2.5k sqft414 Potter Boulevard, Brightwaters, NY 11718For SaleMLS ID #1029408, Marguerite Karamoshos, Listing by: Signature Premier Properties. OneKey® MLS as distributed by MLS GRID
- $1,389,0003 bd3 ba2.2k sqft43 Beverly Road, Merrick, NY 11566For SaleMLS ID #1029184, Louise F. Pitlake, Listing by: Douglas Elliman Real Estate. OneKey® MLS as distributed by MLS GRID
- $1,499,0005 bd3 ba2.2k sqft79 Constellation Road, Levittown, NY 11756For SaleMLS ID #1018872, Lei Shi, Listing by: E Realty International Corp. OneKey® MLS as distributed by MLS GRID
- $879,0004 bd3 ba2.5k sqft17 E Lincoln Avenue, Massapequa, NY 11758For SaleMLS ID #1033212, Cheryl Rosenthal, Listing by: Realty Trends Corp. OneKey® MLS as distributed by MLS GRID
- $1,488,0004 bd3 ba2.5k sqft3 Clemson Lane, Woodbury, NY 11797For SaleMLS ID #982967, Rochelle J. Jamnik SRES, Listing by: Coldwell Banker American Homes. OneKey® MLS as distributed by MLS GRID
- $1,525,0003 bd3 ba2.4k sqft12 Valley Drive, Huntington Bay, NY 11743For SaleMLS ID #1030906, Maria H. Lanzisero, Listing by: Compass Greater NY LLC. OneKey® MLS as distributed by MLS GRID
- $1,299,9904 bd3 ba2.6k sqft15 Victoria Court, Oakdale, NY 11769For SaleMLS ID #1025608, Robert M. Lorenzo II, Listing by: Compass Greater NY LLC. OneKey® MLS as distributed by MLS GRID
- $1,150,0005 bd3 ba3k sqft250 N 5th Street, Lindenhurst, NY 11757For SaleMLS ID #995007, Donna Fox, Listing by: Howard Hanna Coach. OneKey® MLS as distributed by MLS GRID
- $1,349,0004 bd4 ba2.6k sqft39 Princeton Street, Rockville Centre, NY 11570For SaleMLS ID #1031195, Mary E. Darcy, Listing by: Daniel Gale Sothebys Intl Rlty. OneKey® MLS as distributed by MLS GRID
- $1,899,0004 bd3 ba2.6k sqft114 Eatons neck Road, Northport, NY 11768For SaleMLS ID #1032526, Juan G. Roa CBR, Listing by: The Agency Northshore NY. OneKey® MLS as distributed by MLS GRID
- $875,0003 bd2 ba1.8k sqft12 S Bay Avenue, Amityville, NY 11701For SaleMLS ID #1033369, Ashleigh Carrucciu, Listing by: Signature Premier Properties. OneKey® MLS as distributed by MLS GRID
- $975,0004 bd3 ba3.1k sqft142 Cedar Street, Amityville, NY 11701For SaleMLS ID #1014300, Gerald E. O Neill, Listing by: Signature Premier Properties. OneKey® MLS as distributed by MLS GRID
- $1,374,0004 bd3 ba2.8k sqft6 Averly Place, Smithtown, NY 11787For SaleMLS ID #1014247, Rob J. Scarito, Listing by: Douglas Elliman Real Estate. OneKey® MLS as distributed by MLS GRID
