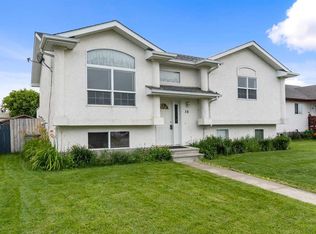
Introducing 48 Cochrane Road! This fully completed bungalow on a corner lot boasts beautiful mature trees and is conveniently located near schools , Festival Park , golf course , ball diamonds and bus routes! With 4 bedrooms , 2 bathrooms a 24x26 double detached garage and extra parking , it's perfect for a growing family! This property also features a convenient shed for extra storage, and a cozy pellet stove in the basement for those chilly winter days that dare I say, are fast approaching! The most recent upgrades include windows and shingles, ensuring a modern and well-maintained home. The solar tube in the kitchen is one of my favourite features, a smart innovative design to save on those energy bills! I almost forgot to talk about the main floor laundry right off the back door for those busy days working in the garage or the garden! This home has been well cared for, and it shows, a great addition to your viewing list!
For sale
C$319,900
48 E Cochrane Rd, Whitecourt, AB T7S 1C2
4beds
1,085sqft
Single Family Residence
Built in 1987
6,969 Square Feet Lot
$-- Zestimate®
C$295/sqft
C$-- HOA
What's special
Corner lotBeautiful mature treesExtra parking
- 6 days |
- 15 |
- 1 |
Zillow last checked:
Listing updated:
Listed by:
Lexi Ames, Associate,
Re/Max Advantage (Whitecourt)
Source: courtesy of Pillar9 System,MLS®#: A2330027 Originating MLS®#: Alberta West Realtors Association
Originating MLS®#: Alberta West Realtors AssociationFacts & features
Interior
Bedrooms & bathrooms
- Bedrooms: 4
- Bathrooms: 2
- Full bathrooms: 2
Bedroom
- Level: Main
- Dimensions: 9`6" x 9`9"
Bedroom
- Level: Main
- Dimensions: 9`6" x 8`7"
Other
- Level: Main
- Dimensions: 13`5" x 9`9"
Bedroom
- Level: Basement
- Dimensions: 11`4" x 10`4"
Other
- Level: Main
- Dimensions: 5`0" x 9`10"
Other
- Level: Basement
- Dimensions: 7`1" x 11`5"
Family room
- Level: Basement
- Dimensions: 17`3" x 15`4"
Other
- Level: Main
- Dimensions: 14`6" x 15`2"
Other
- Level: Basement
- Dimensions: 10`5" x 8`3"
Kitchen
- Level: Main
- Dimensions: 12`0" x 15`2"
Living room
- Level: Basement
- Dimensions: 11`1" x 15`2"
Storage
- Level: Basement
- Dimensions: 7`11" x 4`7"
Heating
- Forced Air, Natural Gas
Cooling
- None
Appliances
- Included: Dishwasher, Garage Control(s), Microwave Hood Fan, Refrigerator, Stove(s), Washer/Dryer
- Laundry: Laundry Room, Main Level
Features
- Ceiling Fan(s)
- Flooring: Carpet, Laminate
- Windows: Window Coverings
- Basement: Full
- Number of fireplaces: 1
- Fireplace features: Pellet Stove
Interior area
- Total interior livable area: 1,085 sqft
Property
Parking
- Total spaces: 4
- Parking features: Alley Access, Double Garage Detached
- Garage spaces: 2
Features
- Levels: One
- Stories: 1
- Entry location: Below Grade
- Patio & porch: Deck
- Exterior features: Garden
- Fencing: Fenced
- Frontage length: 16.77M 55`0"
Lot
- Size: 6,969 Square Feet
- Features: Back Lane, Corner Lot
Details
- Parcel number: 56947307
- Zoning: R-3
Construction
Type & style
- Home type: SingleFamily
- Architectural style: Bungalow
- Property subtype: Single Family Residence
Materials
- Vinyl Siding
- Foundation: Wood
- Roof: Asphalt Shingle
Condition
- New construction: No
- Year built: 1987
Community & HOA
Community
- Features: Golf, Park
- Subdivision: NONE
HOA
- Has HOA: No
Location
- Region: Whitecourt
Financial & listing details
- Price per square foot: C$295/sqft
- Date on market: 7/18/2026
- Date available: 08/12/2026
- Inclusions: portable Air conditioner, shed, wood burning stove
Lexi Ames, Associate
Lexi Ames, Associate
(780) 706-0292
By pressing Contact Agent, you agree that the real estate professional identified above may call/text you about your search, which may involve use of automated means and pre-recorded/artificial voices. You don't need to consent as a condition of buying any property, goods, or services. Message/data rates may apply. You also agree to our Terms of Use. Zillow does not endorse any real estate professionals. We may share information about your recent and future site activity with your agent to help them understand what you're looking for in a home.
Price history
Price history is unavailable.
Public tax history
Tax history is unavailable.
Climate risks
Neighborhood: T7S
Nearby schools
GreatSchools rating
No schools nearby
We couldn't find any schools near this home.
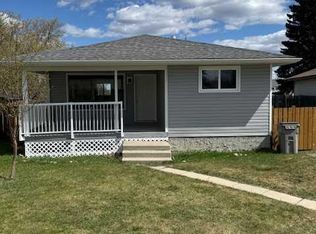
- C$299,0004 bd1 ba1k sqft11 Chaisson Cross, Whitecourt, AB T7S1B8For Sale
- C$349,9006 bd3 ba1.2k sqft8 S Harolds Holw, Whitecourt, AB T7S1C3For Sale

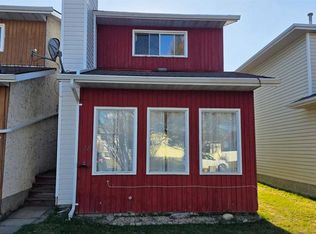
- C$169,8003 bd2 ba1.4k sqft18 E Cochrane Rd, Whitecourt, AB T7S1C2For Sale
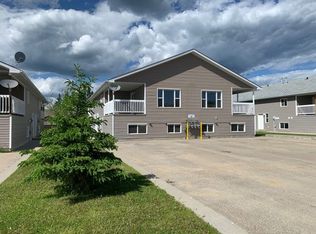
- C$--3 bd2 ba-- sqft6210 47th St #1A, Whitecourt, AB T7S0B1Off Market
- C$334,9004 bd3 ba1.2k sqft29 N Lyons Cres, Whitecourt, AB T7S1B9For Sale
- C$349,0004 bd2 ba1.2k sqft78 N Harolds Holw, Whitecourt, AB T7S1C4For Sale
- C$304,9004 bd2 ba994 sqft94 E Harolds Holw, Whitecourt, AB T7S1C4For Sale
- C$329,9004 bd2 ba1.2k sqft22 N Kreiner Cres, Whitecourt, AB T7S1X5For Sale
Similar homes
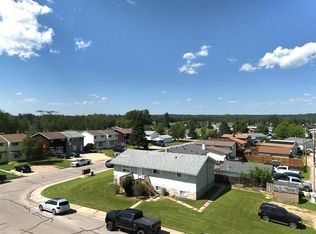
- C$335,0006 bd2 ba1.4k sqft4740 S 56th Ave, Whitecourt, AB T7S 1B3For Sale
 MLS ID #A2330788, Jacqualine Chambers, Associate, Royal Lepage Modern Realty. courtesy of Pillar9 System
 - C$304,9004 bd2 ba994 sqft94 E Harolds Holw, Whitecourt, AB T7S 1C4For Sale
 MLS ID #A2316105, Glen Mott, Associate, Exit Realty Results. courtesy of Pillar9 System
 - C$342,0004 bd3 ba1.1k sqft38 E Stephens Cres, Whitecourt, AB T7S 1V7For Sale
 MLS ID #A2327690, Janet Kuehn, Broker, Royal Lepage Modern Realty. courtesy of Pillar9 System
 - C$349,0004 bd2 ba1.2k sqft78 N Harolds Holw, Whitecourt, AB T7S 1C4For Sale
 MLS ID #A2323937, Janet Kuehn, Broker, Royal Lepage Modern Realty. courtesy of Pillar9 System
 - C$289,9004 bd3 ba1.1k sqft33 S Graham Rd, Whitecourt, AB T7S 1B7For SaleMLS ID #A2325654, Jim Mcgrath, Associate, Re/Max Advantage (Whitecourt). courtesy of Pillar9 System
- C$334,9004 bd3 ba1.2k sqft29 N Lyons Cres, Whitecourt, AB T7S 1B9For SaleMLS ID #A2289978, Elva Roche, Associate, Re/Max Advantage (Whitecourt). courtesy of Pillar9 System
- C$299,0004 bd1 ba1k sqft11 Chaisson Cross, Whitecourt, AB T7S 1B8For SaleMLS ID #A2310251, Paul Chauvet, Broker, Exit Realty Results. courtesy of Pillar9 System
- C$329,9004 bd2 ba1.2k sqft22 N Kreiner Cres, Whitecourt, AB T7S 1X5For SaleMLS ID #A2293087, Sarah Heisler, Associate, Re/Max Advantage (Whitecourt). courtesy of Pillar9 System
- C$290,0004 bd2 ba1k sqft22 Athabasca Dr, Whitecourt, AB T7S 1H2For SaleCentury 21 Canada
- C$349,9006 bd3 ba1.2k sqft8 S Harolds Holw, Whitecourt, AB T7S 1C3For SaleMLS ID #A2320049, Sue Berube-Chauvet, Associate, Exit Realty Results. courtesy of Pillar9 System
- C$329,9003 bd3 ba1.3k sqft38 Kimzey Cross, Whitecourt, AB T7S 1G1For SaleMLS ID #A2328641, Elva Roche, Associate, Re/Max Advantage (Whitecourt). courtesy of Pillar9 System
- C$317,0005 bd3 ba1k sqft121 Mink Creek Rd, Whitecourt, AB T7S 1C9For SaleCentury 21 Canada
- C$317,0005 bd3 ba1k sqft121 N Mink Creek Rd, Whitecourt, AB T7S 1C9For SaleMLS ID #A2312673, Sherri Gibson, Associate, Century 21 Masters. courtesy of Pillar9 System
- C$290,0004 bd2 ba1k sqft22 SE Athabasca Dr, Whitecourt, AB T7S 1H2For SaleMLS ID #A2326949, James Mabey, Broker, Century 21 Masters. courtesy of Pillar9 System
- C$288,0005 bd3 ba1.1k sqft34 N Wedow Dr, Whitecourt, AB T7S 1B6For SaleMLS ID #A2278953, Sue Berube-Chauvet, Associate, Exit Realty Results. courtesy of Pillar9 System
- C$449,9004 bd3 ba1.2k sqft27 SW Patterson Pl, Whitecourt, AB T7S 1W5For SaleMLS ID #A2331286, Amanda Stanchfield, Associate, Re/Max Advantage (Whitecourt). courtesy of Pillar9 System
- C$384,9004 bd3 ba1.1k sqft54 E Olson Cres, Whitecourt, AB T7S 0B6For SaleMLS ID #A2328859, Lexi Ames, Associate, Re/Max Advantage (Whitecourt). courtesy of Pillar9 System
- C$394,0005 bd3 ba1.1k sqft31 S Steward Dr, Whitecourt, AB T7S 1R1For SaleMLS ID #A2326338, Janet Kuehn, Broker, Royal Lepage Modern Realty. courtesy of Pillar9 System
- C$349,9005 bd2 ba1.3k sqft64 W Park Cir, Whitecourt, AB T7S 1S7For SaleMLS ID #A2326777, Jacqueline Richards, Associate, Re/Max Advantage (Whitecourt). courtesy of Pillar9 System
- C$269,9003 bd2 ba1.2k sqft16 E Wood Dr, Whitecourt, AB T7S 1R1For SaleMLS ID #A2308460, Patrick Carew, Associate, Re/Max Advantage (Whitecourt). courtesy of Pillar9 System
