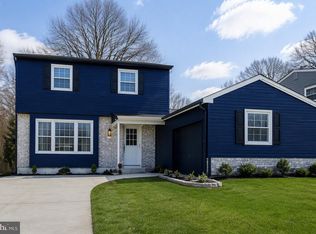
Welcome to this beautifully maintained and spacious single-family home offering comfort, functionality, and room to grow! This impressive home features 4 generously sized bedrooms, including a spacious primary suite complete with a private full bathroom and walk-in closet. The main level offers an ideal layout with a welcoming living room, formal dining room, and a comfortable family room, along with a convenient half bathroom for guests. The fully finished basement significantly expands the living space and includes a full bathroom, a large office, and an expansive recreation/living area with ample room to create an additional bedroom, home gym, or media room to suit your needs. Whether you’re entertaining, working from home, or simply looking for extra space for your growing household, this home offers incredible flexibility and endless possibilities. Conveniently located in the sought-after Interboro School District, this move-in-ready home is one you won’t want to miss!
Pending
$465,000
48 E Logan Ave, Glenolden, PA 19036
4beds
2,200sqft
:
Get pre-qualified$3,205/mo
Single Family Residence
Built in 1970
5,750 Square Feet Lot
$-- Zestimate®
$211/sqft
$-- HOA
What's special
Fully finished basementLarge officeFormal dining roomComfortable family roomWalk-in closetSpacious primary suite
- 15 days |
- 344 |
- 37 |
Zillow last checked:
Listing updated:
Listed by:
Cia Rosser 215-678-4867,
RE/MAX Associates - Newark (302) 453-3200
Source: Bright MLS,MLS#: PADE2119116
Facts & features
Interior
Bedrooms & bathrooms
- Bedrooms: 4
- Bathrooms: 4
- Full bathrooms: 3
- 1/2 bathrooms: 1
- Main level bathrooms: 4
- Main level bedrooms: 4
Basement
- Area: 0
Heating
- Forced Air, Natural Gas
Cooling
- Central Air, Electric
Appliances
- Included: Microwave, Dishwasher, Dryer, Self Cleaning Oven, Stainless Steel Appliance(s), Washer, Gas Water Heater
- Laundry: In Basement
Features
- Bathroom - Stall Shower, Crown Molding, Eat-in Kitchen, Kitchen Island, Walk-In Closet(s), Dry Wall
- Flooring: Carpet, Hardwood
- Windows: Energy Efficient, Window Treatments
- Basement: Full,Finished
- Has fireplace: No
Interior area
- Total structure area: 2,200
- Total interior livable area: 2,200 sqft
- Finished area above ground: 2,200
- Finished area below ground: 0
Property
Parking
- Total spaces: 2
- Parking features: Concrete, Driveway
- Uncovered spaces: 2
Accessibility
- Accessibility features: None
Features
- Levels: Two
- Stories: 2
- Patio & porch: Deck
- Exterior features: Lighting, Sidewalks
- Pool features: None
- Has view: Yes
- View description: Street
Lot
- Size: 5,750 Square Feet
- Dimensions: 50.00 x 110.00
- Features: Corner Lot, Rear Yard, SideYard(s), Suburban, TopSoilOvrOt
Details
- Additional structures: Above Grade, Below Grade
- Parcel number: 21000133101
- Zoning: RESIDENTIAL
- Special conditions: Standard
Construction
Type & style
- Home type: SingleFamily
- Architectural style: Colonial
- Property subtype: Single Family Residence
Materials
- Concrete, Vinyl Siding
- Foundation: Concrete Perimeter
- Roof: Shingle
Condition
- Excellent
- New construction: No
- Year built: 1970
Utilities & green energy
- Sewer: Public Sewer
- Water: Public
- Utilities for property: Cable Available, Electricity Available, Natural Gas Available, Phone Available
Community & HOA
Community
- Security: Security System, Smoke Detector(s)
- Subdivision: None Available
HOA
- Has HOA: No
Location
- Region: Glenolden
- Municipality: GLENOLDEN BORO
Financial & listing details
- Price per square foot: $211/sqft
- Tax assessed value: $172,210
- Annual tax amount: $6,642
- Date on market: 7/20/2026
- Listing agreement: Exclusive Right To Sell
- Listing terms: Cash,Conventional,FHA
- Inclusions: Washer, Dryer, Refrigerator In As-is Condition
- Ownership: Fee Simple
- Road surface type: Paved
Estimated market value
Not available
Estimated sales range
Not available
Not available
Price history
| Date | Event | Price |
|---|---|---|
| 7/24/2026 | Pending sale | $465,000$211/sqft |
Source:  Bright MLS #PADE2119116 Report a problem Bright MLS #PADE2119116 Report a problem | ||
| 7/20/2026 | Listed for sale | $465,000+36.4%$211/sqft |
Source: Bright MLS #PADE2119116 Report a problem | ||
| 8/4/2021 | Sold | $341,000$155/sqft |
Source: Public Record Report a problem | ||
Public tax history
| Year | Property taxes | Tax assessment |
|---|---|---|
| 2026 | $6,642 +3.6% | $172,210 |
| 2025 | $6,409 +3.8% | $172,210 |
| 2024 | $6,175 +2.2% | $172,210 |
| 2023 | $6,042 +1.7% | $172,210 |
| 2022 | $5,943 +1.5% | $172,210 |
| 2021 | $5,856 +759.2% | $172,210 +38% |
| 2020 | $682 -89.4% | $124,810 |
| 2019 | $6,423 +1.8% | $124,810 |
| 2018 | $6,308 +821% | $124,810 |
| 2017 | $685 -2% | $124,810 |
| 2016 | $699 +2% | $124,810 |
| 2015 | $685 | $124,810 |
| 2014 | $685 +2.8% | $124,810 |
| 2013 | $667 +2.8% | $124,810 |
| 2012 | $648 +0.3% | $124,810 |
| 2011 | $647 +2% | $124,810 |
| 2010 | $634 +7.5% | $124,810 |
| 2009 | $590 | $124,810 |
| 2008 | $590 +8.3% | $124,810 |
| 2007 | $544 -2% | $124,810 |
| 2006 | $555 | $124,810 |
| 2005 | $555 | $124,810 |
| 2004 | $555 +8.5% | $124,810 |
| 2003 | $512 +7.9% | $124,810 |
| 2002 | $474 +29% | $124,810 +29% |
| 2000 | $368 | $96,780 |
Find assessor info on the county website
Monthly payment
Est. payment
Payment breakdown
Explore the cost of this home by adjusting the details. Changes won't be saved.Climate risks
Neighborhood: 19036
Nearby schools
GreatSchools rating
- 5/10Glenolden SchoolGrades: 1-8Distance: 0.6 mi
- 5/10Interboro Senior High SchoolGrades: 9-12Distance: 1 mi
- NAKindergarten AcademyGrades: KDistance: 1.2 mi
Schools provided by the listing agent
- High: Interboro
- District: Interboro
Source: Bright MLS. This data may not be complete. We recommend contacting the local school district to confirm school assignments for this home.
- $268,9003 bd2 ba1.2k sqft46 E Logan Ave, Glenolden, PA 19036Off Market
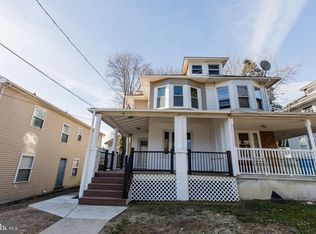
- $210,4003 bd1 ba1.1k sqft44 E Logan Ave, Glenolden, PA 19036Off Market
- $261,5003 bd1 ba1.3k sqft108 S Glen Ave, Glenolden, PA 19036Off Market

- $366,1003 bd1 ba1.4k sqft40 E Logan Ave, Glenolden, PA 19036Off Market

- $--3 bd1 ba1.2k sqft40 E Logan Ave FLOOR 2, Glenolden, PA 19036Off Market
- $399,4004 bd1 ba2k sqft112 S Glen Ave, Glenolden, PA 19036Off Market
- $275,0003 bd2 ba1.3k sqft105 S Glen Ave, Glenolden, PA 19036Sold
- $222,8003 bd1 ba1.2k sqft103 S Glen Ave, Glenolden, PA 19036Off Market
A local agent can set up tours, give advice and negotiate with sellers.
Similar homes
- $479,0004 bd2 ba2.2k sqft611 Rutledge Ave, Folsom, PA 19033For Sale
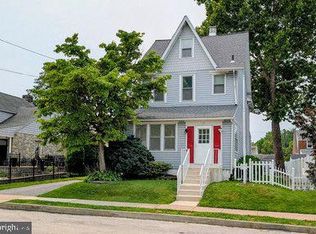
 MLS ID #PADE2119692, Mark Bruton, BHHS Fox & Roach-Media. Bright MLS
 - $515,0003 bd2 ba1.7k sqft145 Hastings Ave, Havertown, PA 19083For Sale
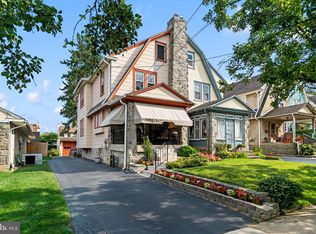 MLS ID #PADE2120750, Laurie Murphy, Compass RE. Bright MLS
 - $415,0004 bd3 ba2.3k sqft828 Mason Ave, Drexel Hill, PA 19026For Sale
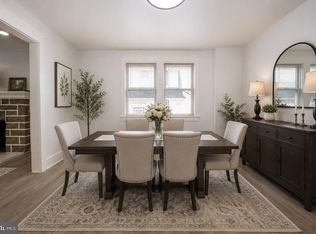 MLS ID #PADE2111526, Mohammad Islam, BHHS Fox&Roach-Newtown Square. Bright MLS
 - $529,0004 bd3 ba2.7k sqft22 Clemson Rd, Cherry Hill, NJ 08034For Sale
 MLS ID #NJCD2123774, homecoin.com Minerick, Homecoin.com. Bright MLS
 - $345,0005 bd2 ba1.8k sqft825 Andrews Ave, Darby, PA 19023For SaleMLS ID #PADE2116160, Ronnaya Miller Pierce, Realty ONE Group Focus. Bright MLS
- $549,0004 bd2 ba1.8k sqft625 Cheswick Rd, Philadelphia, PA 19128For SaleMLS ID #PAPH2647044, Betty Patterson, BHHS Fox & Roach Malvern-Paoli. Bright MLS
- $555,0003 bd3 ba1.8k sqft517 Beatty Rd, Media, PA 19063For SaleMLS ID #PADE2118110, Shijo Alias, High Lite Realty LLC. Bright MLS
- $539,9004 bd2 ba2.3k sqft29 Overbrook Ave, Maple Shade, NJ 08052For SaleMLS ID #NJBL2117256, Frank Punzi, EXP Realty, LLC. Bright MLS
- $485,0003 bd3 ba2.5k sqft1019 N Broad St, Woodbury, NJ 08096For SaleMLS ID #NJGL2072328, Thanh Doan, Realty Mark Advantage. Bright MLS
- $499,9004 bd3 ba1.9k sqft160 Shurs Ln, Philadelphia, PA 19127For SaleMLS ID #PAPH2645870, ZJ Jasdi, Keller Williams Real Estate-Blue Bell. Bright MLS
- $475,0005 bd4 ba2.5k sqft242 E Church Rd, Elkins Park, PA 19027For SaleMLS ID #PAMC2180872, Aaron L. Gray, Sr., Century 21 Advantage Gold-Elkins Park. Bright MLS
- $485,0004 bd2 ba1.4k sqft3033 Chestnut St, Lafayette Hill, PA 19444For SaleMLS ID #PAMC2185552, Lisa Murphy, Compass RE. Bright MLS
- $439,9004 bd3 ba1.9k sqft11 Mill Ct, Sicklerville, NJ 08081For SaleMLS ID #NJCD2117470, Devin Dinofa, Keller Williams Realty - Moorestown. Bright MLS
- $421,9004 bd3 ba1.9k sqft167 Kendall Blvd, Oaklyn, NJ 08107For SaleMLS ID #NJCD2110726, Tim Belko, BHHS Fox & Roach-Washington-Gloucester. Bright MLS
- $429,9004 bd2 ba1.9k sqft24 Castor Ct, Turnersville, NJ 08012For SaleMLS ID #NJGL2074928, Joe Contino, Keller Williams Realty - Washington Township. Bright MLS
- $449,9904 bd2 ba2.5k sqft619 Morgan Ave, Palmyra, NJ 08065For SaleMLS ID #NJBL2107024, Robert Greenblatt, Weichert Realtors - Moorestown. Bright MLS
- $433,3333 bd4 ba1.7k sqft1030 E Sedgwick St, Philadelphia, PA 19150For SaleMLS ID #PAPH2648678, Svetlana Frolenko, PA Homes Realty. Bright MLS
- $439,0004 bd3 ba2.4k sqft1508 S Lecount St, Philadelphia, PA 19146For SaleMLS ID #PAPH2628072, Laura Thornton Bonesteel, Keller Williams Real Estate - Media. Bright MLS
- $425,0003 bd3 ba2k sqft2217 Palethorp St, Philadelphia, PA 19133For SaleMLS ID #PAPH2650852, Steph Gross, BHHS Fox & Roach At the Harper, Rittenhouse Square. Bright MLS
- $575,0004 bd3 ba2.1k sqft111 Winding Ln, Cinnaminson, NJ 08077For SaleMLS ID #NJBL2116292, Ms. Darine Son, Real Broker, LLC. Bright MLS
