Welcome home to 48 Green Meadow Ln in the highly sought-after Chenango Forks School District. Opportunities in this neighborhood are rare! Tucked away at the end of a cul-de-sac, this home offers minimal traffic, making it ideal for outdoor play, evening walks, and peaceful living. The roof and gutters are just 3 years old, and beautiful Window World replacement windows and a newer sliding patio door add value and efficiency. A fire-rated door from the garage to the home and a radon mitigation system provide added peace of mind. The backyard features a French drain system designed to direct water away from the home, plus a fenced yard perfect for kids and pets. A mini-split system ensures year-round comfort. This is the one you've been waiting for! Visit one of our open houses this weekend or schedule a private tour with your favorite real estate agent. Be sure to check out the virtual tour!
Pending
$299,000
48 Green Meadow Ln, Binghamton, NY 13901
3beds
1,612sqft
Single Family Residence
Built in 1984
0.28 Acres Lot
$-- Zestimate®
$185/sqft
$-- HOA
What's special
Newer sliding patio door
- 55 days |
- 74 |
- 1 |
Zillow last checked:
Listing updated:
Listed by:
NEXTHOME KINGDOM 844-645-4647,
Nancy Lee Messemer
Source: GBMLS,MLS#: 336199 Originating MLS: Greater Binghamton Association of REALTORS
Originating MLS: Greater Binghamton Association of REALTORSFacts & features
Interior
Bedrooms & bathrooms
- Bedrooms: 3
- Bathrooms: 2
- Full bathrooms: 2
Primary bedroom
- Level: First
- Dimensions: 15x12
Bedroom
- Level: First
- Dimensions: 12x11
Bedroom
- Level: First
- Dimensions: 12x11
Bathroom
- Level: First
- Dimensions: 12x6
Bathroom
- Level: Lower
- Dimensions: 12x5
Dining room
- Level: First
- Dimensions: In Kitchen
Family room
- Level: Lower
- Dimensions: 22x12
Foyer
- Level: First
- Dimensions: 4x4
Kitchen
- Level: First
- Dimensions: 21x10
Laundry
- Level: Lower
- Dimensions: 12x6
Living room
- Level: First
- Dimensions: 14x14
Heating
- Baseboard, Electric
Cooling
- Ductless
Appliances
- Included: Dryer, Dishwasher, Free-Standing Range, Gas Water Heater, Refrigerator, Range Hood, Water Softener Owned, Washer
- Laundry: Electric Dryer Hookup
Features
- Flooring: Carpet, Hardwood, Laminate, Tile
- Doors: Storm Door(s)
- Windows: Insulated Windows
- Number of fireplaces: 1
- Fireplace features: Family Room, Wood Burning
Interior area
- Total interior livable area: 1,612 sqft
- Finished area above ground: 1,132
- Finished area below ground: 480
Video & virtual tour
Property
Parking
- Total spaces: 2
- Parking features: Basement, Driveway, Garage, Two Car Garage, Garage Door Opener
- Attached garage spaces: 2
Features
- Patio & porch: Open, Patio
- Exterior features: Landscaping, Patio, Storm Windows/Doors
- Fencing: Yard Fenced
Lot
- Size: 0.28 Acres
- Dimensions: 80 x 150
- Features: Sloped Up
Details
- Parcel number: 03240009601300020140000000
- Zoning: Res
- Zoning description: Res
Construction
Type & style
- Home type: SingleFamily
- Architectural style: Split-Foyer
- Property subtype: Single Family Residence
Materials
- Brick, Vinyl Siding
- Foundation: Poured
Condition
- Year built: 1984
Utilities & green energy
- Sewer: Public Sewer
- Water: Well
- Utilities for property: Electricity Available, Municipal Utilities
Community & HOA
Community
- Subdivision: Valley View Manor
Location
- Region: Binghamton
Financial & listing details
- Price per square foot: $185/sqft
- Tax assessed value: $98,600
- Annual tax amount: $5,755
- Date on market: 6/4/2026
- Listing agreement: Exclusive Right To Sell
- Inclusions: CARBON MONOXIDE DETECTOR, MIRRORS-Perm affixed, RADON MITIGATION SYSTEM, SHADES/BLINDS ONLY, SHELVING-Builtin/affixed, SMOKE DETECTORS
- Ownership: OWNER
Estimated market value
Not available
Estimated sales range
Not available
Not available
Price history
| Date | Event | Price |
|---|---|---|
| 6/18/2026 | Pending sale | $299,000$185/sqft |
Source:  NextHome #336199 Report a problem NextHome #336199 Report a problem | ||
| 6/16/2026 | Contingent | $299,000$185/sqft |
Source:  GBMLS #336199 Report a problem GBMLS #336199 Report a problem | ||
| 6/4/2026 | Listed for sale | $299,000+92.9%$185/sqft |
Source: GBMLS #336199 Report a problem | ||
| 5/25/2017 | Sold | $155,000-2.5%$96/sqft |
Source: GBMLS #208640 Report a problem | ||
| 1/11/2017 | Price change | $159,000-4.8%$99/sqft |
Source: Keller Williams - Greater Binghamton #205782 Report a problem | ||
| 8/9/2016 | Price change | $167,000-4.6%$104/sqft |
Source: Keller Williams - Greater Binghamton #205782 Report a problem | ||
| 6/14/2016 | Price change | $175,000-2.8%$109/sqft |
Source: Owner #24052304 Report a problem | ||
| 5/3/2016 | Listed for sale | $180,000$112/sqft |
Source: Owner #24052304 Report a problem | ||
| 3/30/2016 | Listing removed | $180,000$112/sqft |
Source: Owner #24052304 Report a problem | ||
| 12/1/2015 | Listed for sale | $180,000+20.3%$112/sqft |
Source: Owner #24052304 Report a problem | ||
| 8/21/2008 | Sold | $149,570-0.3%$93/sqft |
Source: Public Record Report a problem | ||
| 5/12/2008 | Listing removed | $150,000$93/sqft |
Source: Visual Tour #162926 Report a problem | ||
| 2/26/2008 | Price change | $150,000-3.8%$93/sqft |
Source: Visual Tour #162926 Report a problem | ||
| 1/18/2008 | Listed for sale | $155,900+76.2%$97/sqft |
Source: Visual Tour #162926 Report a problem | ||
| 6/30/1998 | Sold | $88,500$55/sqft |
Source: Public Record Report a problem | ||
Public tax history
| Year | Property taxes | Tax assessment |
|---|---|---|
| 2025 | -- | $98,600 |
| 2024 | -- | $98,600 |
| 2023 | -- | $98,600 |
| 2022 | -- | $98,600 |
| 2021 | -- | $98,600 |
| 2020 | -- | $98,600 |
| 2019 | -- | $98,600 |
| 2018 | -- | $98,600 |
| 2017 | $3,989 +16% | $98,600 |
| 2016 | $3,438 | $98,600 |
| 2015 | $3,438 | $98,600 |
| 2014 | $3,438 | $98,600 |
| 2013 | -- | $98,600 |
| 2012 | -- | $98,600 |
| 2011 | -- | $98,600 |
| 2010 | -- | $98,600 |
| 2009 | -- | $98,600 |
| 2008 | -- | $98,600 |
| 2007 | -- | $98,600 |
| 2006 | -- | $98,600 |
| 2005 | -- | $98,600 |
| 2004 | -- | $98,600 |
| 2003 | -- | $98,600 |
| 2002 | -- | $98,600 +6% |
| 2001 | -- | $93,000 +5.1% |
| 2000 | -- | $88,500 |
Find assessor info on the county website
Monthly payment
Climate risks
Neighborhood: 13901
Nearby schools
GreatSchools rating
- 3/10Chenango Forks Elementary SchoolGrades: PK-5Distance: 1.3 mi
- 7/10Chenango Forks Middle SchoolGrades: 6-8Distance: 1.1 mi
- 7/10Chenango Forks High SchoolGrades: 9-12Distance: 1.1 mi
Schools provided by the listing agent
- Elementary: Chenango Fork Elementary
- District: Chenango Forks
Source: GBMLS. This data may not be complete. We recommend contacting the local school district to confirm school assignments for this home.
- $273,8003 bd1 ba1.9k sqft46 Green Meadow Ln, Binghamton, NY 13901Off Market
- $279,0004 bd2 ba1.5k sqft50 Green Meadow Ln, Binghamton, NY 13901Pending

- $305,9003 bd2 ba1.6k sqft36 Clearview Pl, Binghamton, NY 13901Off Market
- $273,4003 bd2 ba1.2k sqft38 Clearview Pl, Binghamton, NY 13901Off Market
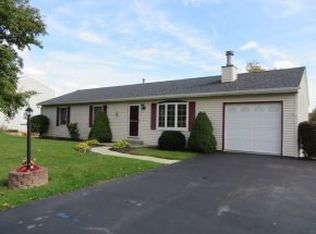
- $277,7003 bd1 ba1.8k sqft44 Green Meadow Ln, Binghamton, NY 13901Off Market
- $324,8003 bd3 ba1.9k sqft40 Clearview Pl, Binghamton, NY 13901Off Market
- $388,3003 bd1 ba2.5k sqft47 Green Meadow Ln, Binghamton, NY 13901Off Market
- $402,0004 bd2 ba2.2k sqft32 Clearview Pl, Binghamton, NY 13901Off Market
A local agent can set up tours, give advice and negotiate with sellers.
Similar homes
- $300,0003 bd2 ba1.5k sqft181 Smith Hill Rd, Binghamton, NY 13905For Sale
 MLS ID #336542, Derek Schoenfeldt, Listing by: HOWARD HANNA. GBMLS
 - $269,0004 bd3 ba1.8k sqft15 Fuller Rd, Binghamton, NY 13901For Sale
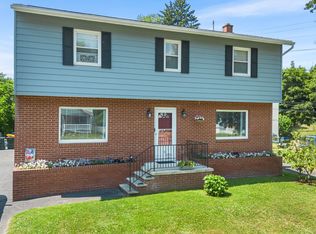 MLS ID #336835, John Maczko, Listing by: MACZKO REALTY. GBMLS
 - $225,0004 bd2 ba1.6k sqft5 Trafford Rd, Binghamton, NY 13901For Sale
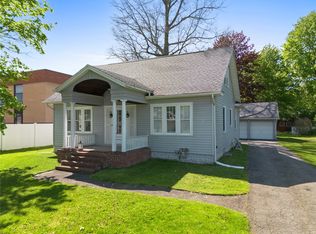 MLS ID #335959, Samantha Rigo, Listing by: eXp REALTY. GBMLS
 - $290,0003 bd2 ba1.8k sqft129 Castleman Rd, Vestal, NY 13850For Sale
 MLS ID #337138, Maureen (Mimi) Gorman, Listing by: EXIT REALTY HOMEWARD BOUND. GBMLS
 - $299,0003 bd2 ba2k sqft531 Conklin Hill Rd, Chenango Forks, NY 13746For SaleMLS ID #336086, Gaye G Sautro, Listing by: JESSICA DILLENBECK REAL ESTATE LLC. GBMLS
- $264,9003 bd2 ba1.6k sqft277 Woodside Ave, Binghamton, NY 13903For SaleMLS ID #336774, Daniel Konecny, Listing by: eXp REALTY. GBMLS
- $259,0003 bd2 ba1.8k sqft7 Johnson Rd, Binghamton, NY 13905For SaleMLS ID #336802, Mary Ruffo, Listing by: EXIT REALTY HOMEWARD BOUND. GBMLS
- $299,0003 bd2 ba1.6k sqft4804 Country Club Road, Vestal, NY 13850For Sale
 MLS ID #1021510, Chang Chao Ceng CBR, Listing by: Charles Rutenberg Realty Inc. OneKey® MLS as distributed by MLS GRID
 - $299,9004 bd4 ba2k sqft109 S Washington St, Binghamton, NY 13903For SaleMLS ID #336677, Jennifer Carroll, Listing by: Howard Hanna. GBMLS
- $299,0003 bd2 ba1.8k sqft328 Pierce Hill Rd, Vestal, NY 13850For SaleMLS ID #336726, Aleya Majid, Listing by: EXIT REALTY HOMEWARD BOUND. GBMLS
- $199,5003 bd3 ba1.2k sqft66 Savitch Rd, Binghamton, NY 13901For SaleMLS ID #335875, Jennifer Greenmun, Listing by: EXIT REALTY HOMEWARD BOUND. GBMLS
- $229,9003 bd2 ba1.1k sqft668 Colesville Rd, Binghamton, NY 13904For SaleMLS ID #336532, Amy O'Brien, Listing by: KELLER WILLIAMS REALTY GREATER BINGHAMTON. GBMLS
- $274,9003 bd2 ba2k sqft5 Serrell Ave, Binghamton, NY 13905For SaleMLS ID #336161, Molly Nolan, Listing by: CENTURY 21 NORTH EAST. GBMLS
- $259,9003 bd2 ba1.7k sqft145 Andrews Rd, Vestal, NY 13850For SaleMLS ID #337040, Daniel Schmitt, Listing by: CENTURY 21 NORTH EAST. GBMLS
- $179,9002 bd2 ba1.2k sqft12 James Ave, Binghamton, NY 13901For SaleMLS ID #336857, Amy O'Brien, Listing by: KELLER WILLIAMS REALTY GREATER BINGHAMTON. GBMLS
- $265,0003 bd3 ba2.1k sqft1314 Reynolds Rd, Johnson City, NY 13790For SaleMLS ID #336784, Glenn Rogers, Listing by: KELLER WILLIAMS REALTY GREATER BINGHAMTON. GBMLS
- $369,9003 bd2 ba2k sqft59 Anoka Rd, Binghamton, NY 13905For SaleMLS ID #336819, Carrie R. King, Listing by: NEXTHOME KINGDOM. GBMLS
- $299,0003 bd2 ba1.8k sqft1115 Frost Rd, Endicott, NY 13760For SaleMLS ID #335803, George E. Hoch, Listing by: HOWARD HANNA. GBMLS
- $249,9004 bd2 ba1.8k sqft609 Oakdale Rd, Johnson City, NY 13790For SaleMLS ID #335740, Aaron Bennett, Listing by: SALL REAL ESTATE. GBMLS
- $237,9003 bd2 ba1.4k sqft760 Park Ave, Binghamton, NY 13903For SaleMLS ID #336291, Frances A Cook, Listing by: FRANCES A. COOK. GBMLS
