Looking for the perfect Branson getaway that can help pay for itself when you're not using it? This beautifully remodeled 4-bedroom, 4-bath vacation home on Indian Point offers the best of both worlds -- your own Table Rock Lake retreat plus the opportunity for nightly rental income. Even better, every bedroom has its own private ensuite bathroom, and the open lower-level floorplan is built for group getaways, making this an ideal layout for multiple families, couples, or groups vacationing together. The home has been extensively remodeled and is being sold fully furnished and ready to enjoy -- and ready to earn from day one. Updates include new dovetail soft-close cabinetry, quartz countertops, genuine hardwood oak flooring, fresh paint, new lighting, and new furniture. Outside your door, the pool and hot tub are just steps away. Table Rock Lake and Indian Point Marina are nearby for boat slips, boat rentals, boating, fishing, swimming, and everything the lake has to offer. And you're conveniently located near Silver Dollar City and Branson's attractions, dining, and entertainment. Whether you're looking for a family lake getaway, a second home, a turnkey vacation rental investment -- or all three -- this is a rare opportunity under $450,000 to own a completely remodeled, furnished property in one of Branson's most desirable vacation destinations.
Active
Price cut: $15.1K (10/6)
$424,900
48 Timber Oaks Trail #A, Branson, MO 65615
4beds
1,846sqft
Condominium
Built in 2006
-- sqft lot
$410,900 Zestimate®
$230/sqft
$350/mo HOA
What's special
New furnitureQuartz countertopsFresh paintGenuine hardwood oak flooringNew lightingNew dovetail soft-close cabinetry
- 266 days
- 154
- 8
Zillow last checked:
Listing updated:
Listed by:
Shae Duffy PC 417-239-4972,
Ozark Mountain Realty Group, LLC
Source: SOMOMLS as distributed by MLS GRID,MLS#: 60315177
Facts & features
Interior
Bedrooms & bathrooms
- Bedrooms: 4
- Bathrooms: 4
- Full bathrooms: 4
Rooms
- Room types: Living Areas (2)
Heating
- Central, Electric
Cooling
- Central Air
Appliances
- Included: Dishwasher, Dryer, Free-Standing Electric Oven, Washer, Microwave, Refrigerator
- Laundry: Main Level, W/D Hookup
Features
- Walk-in Shower, Quartz Counters
- Flooring: Hardwood, Tile
- Has basement: No
- Attic: None
- Has fireplace: No
Interior area
- Total structure area: 1,846
- Total interior livable area: 1,846 sqft
- Finished area above ground: 1,846
- Finished area below ground: 0
Property
Parking
- Parking features: Parking Space
Features
- Levels: Two
- Stories: 2
- Patio & porch: Deck, Rear Porch
- Pool features: Community
- Spa features: Association
Details
- Parcel number: 133.008002002002.001
Construction
Type & style
- Home type: Condo
- Property subtype: Condominium
Materials
- Vinyl Siding
- Foundation: Crawl Space
- Roof: Composition
Condition
- Year built: 2006
Utilities & green energy
- Sewer: Private Sewer
- Water: Shared Well
Community & HOA
Community
- Subdivision: Victory Pointe
HOA
- Services included: Common Area Maintenance, Hot Tub, Sewer, Trash, Pool, Maintenance Grounds
- HOA fee: $350 monthly
Location
- Region: Branson
Financial & listing details
- Price per square foot: $230/sqft
- Annual tax amount: $2,871
- Date on market: 2/12/2026
- Listing terms: Cash,Conventional
- Road surface type: Asphalt
Estimated market value
$410,900
$390,000 - $431,000
$2,176/mo
Price history
| Date | Event | Price |
|---|---|---|
| 10/6/2026 | Price change | $424,900-3.4%$230/sqft |
Source:  SOMOMLS as distributed by MLS GRID #60315177 Report a problem | ||
| 9/18/2026 | Price change | $440,000-2%$238/sqft |
Source: SOMOMLS as distributed by MLS GRID #60315177 Report a problem | ||
| 9/9/2026 | Price change | $449,000-5.5%$243/sqft |
Source: SOMOMLS as distributed by MLS GRID #60315177 Report a problem | ||
| 7/3/2026 | Price change | $475,000-4.8%$257/sqft |
Source: SOMOMLS as distributed by MLS GRID #60315177 Report a problem | ||
| 2/12/2026 | Listed for sale | $499,000+33.1%$270/sqft |
Source: SOMOMLS as distributed by MLS GRID #60315177 Report a problem | ||
| 7/16/2023 | Pending sale | $374,900$203/sqft |
Source: SOMOMLS as distributed by MLS GRID #60244985 Report a problem | ||
| 7/10/2023 | Listed for sale | $374,900$203/sqft |
Source: SOMOMLS as distributed by MLS GRID #60244985 Report a problem | ||
| 6/17/2023 | Pending sale | $374,900$203/sqft |
Source: SOMOMLS as distributed by MLS GRID #60244985 Report a problem | ||
| 6/15/2023 | Listed for sale | $374,900$203/sqft |
Source: SOMOMLS as distributed by MLS GRID #60244985 Report a problem | ||
Public tax history
Tax history is unavailable.
Monthly payment
Est. payment
Payment breakdown
Explore the cost of this home by adjusting the details. Changes won't be saved.Climate risks
Neighborhood: 65616
Nearby schools
Schools provided by the listing agent
- Elementary: Reeds Spring
- Middle: Reeds Spring
- High: Reeds Spring
Source: SOMOMLS as distributed by MLS GRID. This data may not be complete. We recommend contacting the local school district to confirm school assignments for this home.
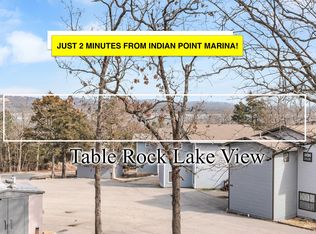
Similar homes
- $465,0004 bd4 ba1.8k sqft60 Timber Oaks Trail #C, Branson, MO 65616Active
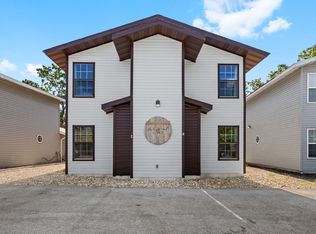
 MLS ID #60300624, Shannen White, White Magnolia Real Estate LLC. SOMOMLS as distributed by MLS GRID
- $328,5003 bd3 ba1.8k sqft229 Dogwood Park Trl, Branson, MO 65616For Sale By Owner

- $479,0003 bd2 ba1.7k sqft216 Rockwood Ln #2, Branson, MO 65616For Sale
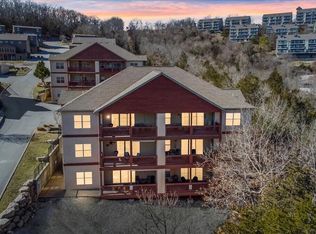 ReeceNichols Real Estate
- $379,9003 bd3 ba1.4k sqft7 Treehouse Lane #2 BLDG 7, Branson, MO 65616Active
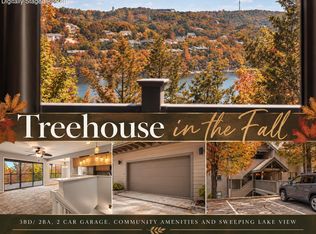 MLS ID #60323249, Ann Ferguson, Keller Williams Tri-Lakes. SOMOMLS as distributed by MLS GRID
- $389,0003 bd3 ba1.3k sqft4 Treehouse Lane #7 BLDG 4, Branson, MO 65616ActiveMLS ID #60330936, Parker Stone, Keller Williams Tri-Lakes. SOMOMLS as distributed by MLS GRID
- $453,0004 bd3 ba2.5k sqft218 River Bluff Drive, Branson, MO 65616ActiveMLS ID #60332158, Parker Stone, Keller Williams Tri-Lakes. SOMOMLS as distributed by MLS GRID
- $419,9004 bd3 ba2.5k sqft22 Royal Estates Road, Kimberling City, MO 65686ActiveMLS ID #60337366, Patrick J Murney, Murney Associates - Primrose. SOMOMLS as distributed by MLS GRID
- $429,0003 bd3 ba2.2k sqft143 Santana Circle, Reeds Spring, MO 65737ActiveMLS ID #60337520, Team Serrano, Assist 2 Sell. SOMOMLS as distributed by MLS GRID
- $409,0004 bd3 ba1.6k sqft3003 N Vineyards Terrace #3 BLDG 49, Branson, MO 65616ActiveMLS ID #60321831, Amy Campbell, Branson USA Realty, LLC. SOMOMLS as distributed by MLS GRID
- $397,7004 bd3 ba2.3k sqft203 Queensberry Drive, Branson West, MO 65737ActiveMLS ID #60326913, Kathy J Clark, Table Rock Sunset Properties. SOMOMLS as distributed by MLS GRID
- $368,0002 bd2 ba1.4k sqft43 Songbird Circle #3, Branson, MO 65616ActiveMLS ID #60294612, Craig Bradfield, ReeceNichols -Kimberling City. SOMOMLS as distributed by MLS GRID
- $429,9994 bd4 ba1.9k sqft144 Santana Circle, Reeds Spring, MO 65737ActiveMLS ID #60335198, Battaglia Group, The Agency Real Estate. SOMOMLS as distributed by MLS GRID
- $367,9004 bd3 ba2.4k sqft299 Sunny Brook Drive, Branson, MO 65616ActiveMLS ID #60329171, Kimberly Hagan, Keller Williams Tri-Lakes. SOMOMLS as distributed by MLS GRID
- $349,9003 bd2 ba1.1k sqft80 Anglers Pointe #4, Branson, MO 65616ActiveMLS ID #60336099, Melissa Miller, Keller Williams Tri-Lakes. SOMOMLS as distributed by MLS GRID
- $249,5005 bd5 ba1.4k sqft982 Indian Point Road #Block Of 5, Branson, MO 65616ActiveMLS ID #60336301, Tracey Lynne Lightfoot, Ozark Mountain Realty Group, LLC. SOMOMLS as distributed by MLS GRID
- $375,0004 bd3 ba2.5k sqft175 Canyon Forest Circle, Kimberling City, MO 65686ActiveMLS ID #60318088, Ann Ferguson, Keller Williams Tri-Lakes. SOMOMLS as distributed by MLS GRID
- $490,0004 bd4 ba1.9k sqft813 Holiday Ridge #10 And 11 BLDG H, Branson, MO 65616ActiveMLS ID #60293832, Charlie Gerken, Hustle Back Realty. SOMOMLS as distributed by MLS GRID
- $449,0003 bd2 ba1.4k sqft139 Lakeshore Drive, Kimberling City, MO 65686ActiveMLS ID #60325844, David Aguirre, Valiant Group Real Estate. SOMOMLS as distributed by MLS GRID
- $379,9003 bd3 ba1.5k sqft41 Bunker Drive #2, Branson West, MO 65737ActiveMLS ID #60335370, La Nora Kay, Weichert, Realtors-The Griffin Company. SOMOMLS as distributed by MLS GRID
- $224,9002 bd2 ba1.3k sqft18 Bradford Place #524 BLDG 5, Branson, MO 65616ActiveMLS ID #60327575, Ann Ferguson, Keller Williams Tri-Lakes. SOMOMLS as distributed by MLS GRID
