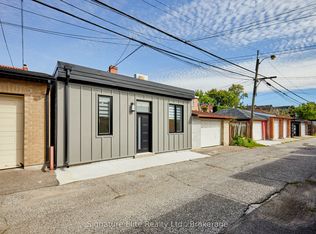
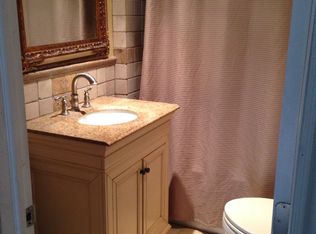
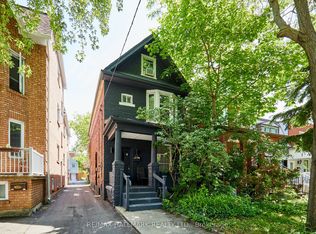
Renovated From Top To Bottom! Detached Triplex In The Sought-After Wallace Emerson Community Featuring Three Spacious, Self-Contained Two-Bedroom Units, Each With A Gorgeous Kitchen And Open Concept Living And Dining Rooms. Situated On A Generous Lot With A Beautiful Backyard, XL Two-Car Garage And Approved Laneway Suite. Shared Coin Laundry. An Excellent Investment Opportunity Or Ideal To Live In One Unit And Rent The Others! All Three Units Occupied By Excellent Tenants.
For sale
C$1,999,999
48 Wallace Ave, Toronto, ON M6H 1T5
6beds
3baths
Triplex
Built in ----
-- sqft lot
$-- Zestimate®
C$--/sqft
C$-- HOA
What's special
Gorgeous kitchenGenerous lotBeautiful backyardXl two-car garageShared coin laundry
- 9 days
- 36
- 0
Zillow last checked:
Listing updated:
Listed by:
RIGHT AT HOME REALTY INC.
Source: TRREB,MLS®#: W14120630 Originating MLS®#: Toronto Regional Real Estate Board
Facts & features
Interior
Bedrooms & bathrooms
- Bedrooms: 6
- Bathrooms: 3
Primary bedroom
- Level: Main
- Dimensions: 4.72 x 4.11
Primary bedroom
- Level: Second
- Dimensions: 4.22 x 4.11
Primary bedroom
- Level: Lower
- Dimensions: 3.99 x 3.33
Bedroom
- Level: Second
- Dimensions: 4.19 x 3.61
Bedroom
- Level: Lower
- Dimensions: 3.99 x 3
Bedroom
- Level: Main
- Dimensions: 4.39 x 3.3
Dining room
- Level: Lower
- Dimensions: 2.01 x 1.88
Dining room
- Level: Main
- Dimensions: 2.62 x 2.41
Dining room
- Level: Second
- Dimensions: 2.9 x 2.29
Kitchen
- Level: Lower
- Dimensions: 4.37 x 2.39
Kitchen
- Level: Main
- Dimensions: 4.32 x 3.2
Kitchen
- Level: Second
- Dimensions: 4.27 x 2.92
Laundry
- Level: Lower
- Dimensions: 2.46 x 1.83
Living room
- Level: Second
- Dimensions: 4.32 x 3.63
Living room
- Level: Main
- Dimensions: 3.96 x 3.71
Living room
- Level: Lower
- Dimensions: 3.4 x 3.23
Utility room
- Level: Lower
- Dimensions: 2.59 x 1.98
Heating
- Forced Air, Gas
Cooling
- Central Air
Features
- In-Law Capability, Primary Bedroom - Main Floor
- Flooring: Carpet Free
- Basement: Apartment
- Has fireplace: Yes
Interior area
- Living area range: 2000-2500 null
Property
Parking
- Total spaces: 2
- Parking features: Garage
- Has garage: Yes
Features
- Stories: 2
- Pool features: None
Lot
- Size: 3,720 Square Feet
Details
- Parcel number: 213130642
Construction
Type & style
- Home type: MultiFamily
- Property subtype: Triplex
Materials
- Brick
- Foundation: Block
- Roof: Flat
Utilities & green energy
- Sewer: Sewer
Community & HOA
Location
- Region: Toronto
Financial & listing details
- Annual tax amount: C$9,170
- Date on market: 10/27/2026
Price history
Price history is unavailable.
Public tax history
Tax history is unavailable.
Climate risks
Neighborhood: Dovercourt
Nearby schools
GreatSchools rating
No schools nearby
We couldn't find any schools near this home.

Similar homes
- C$1,999,9004 bd4 ba-- sqft729 Gladstone Ave, Toronto, ON M6H 3J5For Sale
 MLS ID #W14126980, ROYAL LEPAGE SIGNATURE REALTY. TRREB
- C$1,990,0006 bd4 ba-- sqft1440 Dufferin St, Toronto, ON M6H 3L2For Sale
 MLS ID #W13682410, RE/MAX ULTIMATE REALTY INC.. TRREB
- C$2,200,0003 bd3 ba-- sqft3 Armstrong Ave, Toronto, ON M6H 1V9For Sale
 MLS ID #W13841428, HOMELIFE/ROMANO REALTY LTD.. TRREB
- C$1,469,0005 bd3 ba-- sqft837 Gladstone Ave, Toronto, ON M6H 3J7For Sale
 MLS ID #W13844918, RE/MAX HALLMARK REALTY LTD.. TRREB
