GREAT OPPORTUNITY & EXCELLENT TIME TO PURCHASE IN CITYVIEW! This East facing 4th floor unit offers 1 spacious bedroom, 1 full bath, generous living space, full kitchen with stainless appliances and private balcony. Plenty of in-unit closet space plus additional storage on second floor. Excellent CityView amenities include Beautiful Fitness Center, Bike Room, 3 Sun Decks, 24 Hour Door staff, 24/7 Package Receiving Room, On-site Management & Maintenance, 2 Laundry Rooms and and 24 hour Package Receiving Room. Close to everything downtown has to offer. Shopping and great restaurants within one block. Come and see for yourself! Parking may be available for rent or purchases depending.
Contingent
$249,000
480 N McClurg Ct APT 404-N, Chicago, IL 60611
1beds
750sqft
:
Get pre-qualified$2,488/mo
Condominium, Single Family Residence
Built in 1991
-- sqft lot
$241,900 Zestimate®
$332/sqft
$564/mo HOA
What's special
Private balconyGenerous living space
- 198 days |
- 375 |
- 14 |
Zillow last checked:
Listing updated:
Listed by:
Breanne Cochand 708-752-2746,
Village Realty Inc
Source: MRED as distributed by MLS GRID,MLS#: 12545238
Facts & features
Interior
Bedrooms & bathrooms
- Bedrooms: 1
- Bathrooms: 1
- Full bathrooms: 1
Rooms
- Room types: No additional rooms
Primary bedroom
- Features: Flooring (Carpet), Window Treatments (Blinds)
- Level: Main
- Area: 176 Square Feet
- Dimensions: 16X11
Kitchen
- Features: Flooring (Linoleum)
- Level: Main
- Area: 63 Square Feet
- Dimensions: 7X9
Living room
- Features: Flooring (Carpet), Window Treatments (Blinds)
- Level: Main
- Area: 280 Square Feet
- Dimensions: 20X14
Heating
- Natural Gas, Forced Air
Cooling
- Central Air
Appliances
- Included: Range, Microwave, Dishwasher, Refrigerator, Stainless Steel Appliance(s)
- Laundry: Common Area
Features
- Basement: None
Interior area
- Total structure area: 0
- Total interior livable area: 750 sqft
Property
Parking
- Total spaces: 1
- Parking features: Yes, Leased, Attached, Garage
- Attached garage spaces: 1
Accessibility
- Accessibility features: No Disability Access
Features
- Exterior features: Balcony
Details
- Parcel number: 17102190341465
- Special conditions: None
Construction
Type & style
- Home type: Condo
- Property subtype: Condominium, Single Family Residence
Materials
- Brick
- Foundation: Concrete Perimeter
Condition
- New construction: No
- Year built: 1991
Utilities & green energy
- Electric: Circuit Breakers
- Sewer: Public Sewer
- Water: Lake Michigan
Community & HOA
Community
- Subdivision: Cityview Condominiums
HOA
- Has HOA: Yes
- Amenities included: Bike Room/Bike Trails, Door Person, Coin Laundry, Elevator in Residence, Exercise Room, Storage, On Site Manager/Engineer, Sundeck, Receiving Room, Security Door Lock(s), Service Elevator(s)
- Services included: Heat, Air Conditioning, Water, Electricity, Gas, Insurance, Security, Doorman, Cable TV, Exercise Facilities, Exterior Maintenance, Scavenger, Snow Removal, Internet
- HOA fee: $564 monthly
Location
- Region: Chicago
Financial & listing details
- Price per square foot: $332/sqft
- Tax assessed value: $226,330
- Annual tax amount: $3,310
- Date on market: 1/13/2026
- Ownership: Condo
Estimated market value
$241,900
$230,000 - $254,000
$2,569/mo
Price history
| Date | Event | Price |
|---|---|---|
| 7/6/2026 | Contingent | $249,000$332/sqft |
Source:  MRED as distributed by MLS GRID #12545238 Report a problem MRED as distributed by MLS GRID #12545238 Report a problem | ||
| 2/19/2026 | Listed for sale | $249,000$332/sqft |
Source: MRED as distributed by MLS GRID #12545238 Report a problem | ||
| 2/11/2026 | Contingent | $249,000$332/sqft |
Source: MRED as distributed by MLS GRID #12545238 Report a problem | ||
| 1/13/2026 | Listed for sale | $249,000$332/sqft |
Source: MRED as distributed by MLS GRID #12545238 Report a problem | ||
Public tax history
| Year | Property taxes | Tax assessment |
|---|---|---|
| 2024 | $3,310 +15.5% | $22,633 +15.8% |
| 2023 | $2,865 +4% | $19,547 |
| 2022 | $2,754 +1.1% | $19,547 |
| 2021 | $2,725 -4.4% | $19,547 +6.3% |
| 2020 | $2,851 +2.9% | $18,381 -7.9% |
| 2019 | $2,771 +1.8% | $19,966 |
| 2018 | $2,722 +28.2% | $19,966 +12.8% |
| 2017 | $2,123 -15.6% | $17,701 |
| 2016 | $2,517 +4% | $17,701 |
| 2015 | $2,419 +0.9% | $17,701 -0.2% |
| 2014 | $2,398 -0.4% | $17,739 |
| 2013 | $2,406 -12% | $17,739 |
| 2012 | $2,736 | $17,739 |
Find assessor info on the county website
Monthly payment
Est. payment
Payment breakdown
Explore the cost of this home by adjusting the details. Changes won't be saved.Climate risks
Neighborhood: Streeterville
Nearby schools
GreatSchools rating
- NAChicago International Charter SchoolGrades: K-12Distance: 0.9 mi
- 6/10Muchin College PrepGrades: 9-12Distance: 0.7 mi
Schools provided by the listing agent
- District: 299
Source: MRED as distributed by MLS GRID. This data may not be complete. We recommend contacting the local school district to confirm school assignments for this home.
- $350,9001 bd1 ba750 sqft480 N McClurg Ct APT 1119, Chicago, IL 60611Off Market
- $23,8751 bd1 ba806 sqft440 N McClurg Ct APT 311, Chicago, IL 60611Off Market
- $2,728-- bd1 ba500 sqft480 N McClurg Ct APT 1007, Chicago, IL 60611Off Market
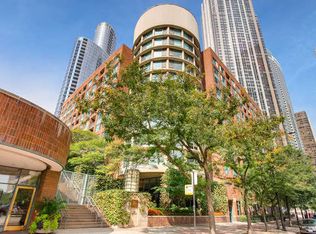
- $2,728-- bd-- ba-- sqft440 N McClurg Ct APT 605, Chicago, IL 60611Off Market
- $270,0001 bd1 ba750 sqft480 N McClurg Ct APT 909, Chicago, IL 60611Sold
- $283,900-- bd1 ba500 sqft480 N McClurg Ct APT 910-N, Chicago, IL 60611Off Market
- $292,600-- bd-- ba-- sqft480 N McClurg Ct APT 1019-N, Chicago, IL 60611Off Market
- $295,300-- bd-- ba-- sqft480 N McClurg Ct APT 1105-N, Chicago, IL 60611Off Market
- $280,9001 bd1 ba750 sqft480 N McClurg Ct APT 1106-N, Chicago, IL 60611Off Market
A local agent can set up tours, give advice and negotiate with sellers.
A local lender can help you make sure your offer is ready when you are.
Similar homes
- $240,0001 bd1 ba765 sqft10 E Ontario St APT 2406, Chicago, IL 60611Active
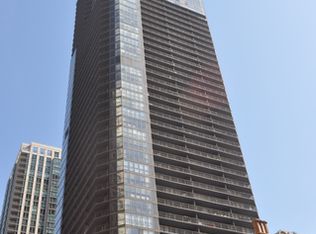 MLS ID #12714625, Jim Moser, @properties Christie's International Real Estate. MRED as distributed by MLS GRID
 - $225,0001 bd1 ba600 sqft211 E Ohio St APT 1505, Chicago, IL 60611Active
 MLS ID #12713647, Haroon Khan, Streeterville Realty, LLC. MRED as distributed by MLS GRID
 - $284,0001 bd1 ba785 sqft30 E Huron St APT 2010, Chicago, IL 60611New
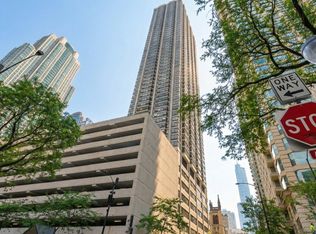 MLS ID #12718263, Salman Hakimzadeh, Kale Realty. MRED as distributed by MLS GRID
 - $230,0001 bd1 ba849 sqft440 N Wabash Ave APT 1008, Chicago, IL 60611Active
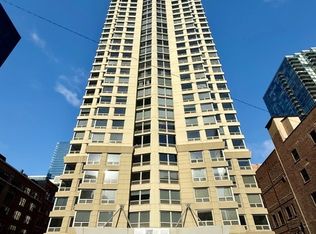 MLS ID #12686807, Carmen Zhen, Coldwell Banker Realty. MRED as distributed by MLS GRID
 - $269,0001 bd1 ba725 sqft405 N Wabash Ave Unit 4101, Chicago, IL 60611Price ChangeMLS ID #12702292, Jialin Li, Concentric Realty, Inc. MRED as distributed by MLS GRID
- $237,0001 bd1 ba573 sqft405 N Wabash Ave Unit 1905, Chicago, IL 60611ActiveMLS ID #12684396, Dejang Liu, Diamond Realty Services. MRED as distributed by MLS GRID
- $269,9991 bd1 ba890 sqft405 N Wabash Ave Unit 2214, Chicago, IL 60611ActiveMLS ID #12703825, Haroon Khan, Streeterville Realty, LLC. MRED as distributed by MLS GRID
- $260,0001 bd1 ba840 sqft405 N Wabash Ave Unit 110, Chicago, IL 60611ActiveMLS ID #12599091, Haroon Khan, Streeterville Realty, LLC. MRED as distributed by MLS GRID
- $293,0001 bd1 ba700 sqft30 E Huron St APT 4006, Chicago, IL 60611For Sale By Owner
- $229,0001 bd1 ba800 sqft211 E Ohio St APT 1013, Chicago, IL 60611ActiveMLS ID #12315731, Kristine Frost, Compass. MRED as distributed by MLS GRID
- $275,0001 bd1 ba807 sqft440 N Wabash Ave APT 3703, Chicago, IL 60611ActiveMLS ID #12648537, Jeffrey Sklar, Beycome Brokerage Realty LLC. MRED as distributed by MLS GRID
- $275,0001 bd1 ba845 sqft10 E Ontario St APT 1303, Chicago, IL 60611ActiveMLS ID #12533786, Tarick Elhage, RE/MAX Premier Luxury Collection. MRED as distributed by MLS GRID
- $279,0001 bd1 ba995 sqft10 E Ontario St APT 1203, Chicago, IL 60611ActiveMLS ID #12667322, Kathryn Bommarito Hartman, NRS Real Estate PLLC Brokerage. MRED as distributed by MLS GRID
- $259,0001 bd1 ba750 sqft33 W Delaware Pl APT 14F, Chicago, IL 60610ActiveMLS ID #12710519, Grigory Pekarsky, Vesta Preferred LLC. MRED as distributed by MLS GRID
- $315,0001 bd1 ba800 sqft401 E Ontario St APT 1603, Chicago, IL 60611ActiveMLS ID #12690155, Kelly Lao, Richland Global Inc. MRED as distributed by MLS GRID
- $314,9001 bd1 ba890 sqft405 N Wabash Ave Unit 314, Chicago, IL 60611ActiveMLS ID #12710860, Haroon Khan, Streeterville Realty, LLC. MRED as distributed by MLS GRID
- $310,0001 bd1 ba800 sqft401 E Ontario St APT 3408, Chicago, IL 60611ActiveMLS ID #12653344, Yan Birkett, CSC, Charles Rutenberg Realty of IL. MRED as distributed by MLS GRID
- $249,9001 bd1 ba750 sqft1122 N Clark St APT 1609, Chicago, IL 60610ActiveMLS ID #12664231, Mikel Hoxha, @properties Christie's International Real Estate. MRED as distributed by MLS GRID
- $210,000-- bd1 ba642 sqft474 N Lake Shore Dr APT 2407, Chicago, IL 60611ActiveMLS ID #12322610, Caroline Seufert, Kale Realty. MRED as distributed by MLS GRID
- $279,000-- bd1 ba565 sqft175 E Delaware Pl APT 5108, Chicago, IL 60611ActiveMLS ID #12700212, Aberlynn Zeigler, @properties Christie's International Real Estate. MRED as distributed by MLS GRID
