Welcome to 480 Pineview Dr, a lovingly maintained 2/3 bedroom Cape Cod in a desirable Webster neighborhood! Offering almost 1,800 sq ft of living space PLUS a finished basement, this charming home combines flexible living areas, thoughtful updates and an exceptional 4-car garage. Enjoy a convenient location just minutes from Irondequoit Bay and Lake Ontario, along with local parks, trails, restaurants and area activities and amenities.
Step inside the cozy enclosed porch into a welcoming foyer that opens to a bright, light-filled living room. The spacious eat-in kitchen features abundant cabinetry, butcher block-style countertops, a tiled backsplash and a sunny dining area surrounded by windows for tons of natural light. Two bedrooms and a full bath complete the first floor, including a NEW step-in shower with glass doors installed in 2025. With the exception of the kitchen and bathroom, the ENTIRE FIRST FLOOR IS HARDWOODS (under the carpet).
Upstairs, a large bonus/flex room and separate sitting area offer plenty of possibilities for a bedroom suite, home office, hobby space, guest area or additional living space. Crawl spaces on either side provide an impressive amount of convenient storage.
The finished basement adds even more room to spread out, featuring a bar, a full wall of built-in shelving and a gas fireplace. A dedicated storage area with shelving and laundry area, includes the washer and dryer.
Outside, the mature treed 0.58 acre lot offers a cement patio and plenty of space for outdoor entertaining. Storage shed and HUGE garage is a standout feature! Measuring two cars wide and four cars deep, it provides incredible space for vehicles, a workshop, recreational equipment, storage and more. Additional updates include a NEW roof and gutters with leaf guards in 2024, newer windows and a Generac backup generator. A wonderful opportunity to own a well-cared-for home with exceptional space, storage and versatility in Webster! Offers due Tuesday, 9/1 at 3pm.
Pending
$174,900
480 Pineview Dr, Webster, NY 14580
2beds
1,749sqft
Single Family Residence
Built in 1952
0.58 Acres Lot
$-- Zestimate®
$100/sqft
$-- HOA
What's special
Gas fireplaceFinished basementCement patioStorage shedWelcoming foyerSeparate sitting areaButcher block-style countertops
- 60 days
- 104
- 1
Zillow last checked:
Listing updated:
Listed by:
Keller Williams Realty Gateway 585-256-4400,
Susan Glenz 585-340-4940,
Laura C. Helker 315-778-8532,
Keller Williams Realty Gateway
Source: NYSAMLSs,MLS#: R1708982 Originating MLS: Rochester
Facts & features
Interior
Bedrooms & bathrooms
- Bedrooms: 2
- Bathrooms: 1
- Full bathrooms: 1
- Main level bathrooms: 1
- Main level bedrooms: 2
Heating
- Gas, Forced Air
Cooling
- Central Air
Appliances
- Included: Dryer, Dishwasher, Exhaust Fan, Gas Oven, Gas Range, Gas Water Heater, Refrigerator, Range Hood, Washer
- Laundry: In Basement
Features
- Ceiling Fan(s), Eat-in Kitchen, Separate/Formal Living Room, Bedroom on Main Level, Main Level Primary, Programmable Thermostat
- Flooring: Carpet, Varies, Vinyl
- Windows: Thermal Windows
- Basement: Full,Finished,Sump Pump
- Number of fireplaces: 1
Interior area
- Total structure area: 1,749
- Total interior livable area: 1,749 sqft
Property
Parking
- Total spaces: 4
- Parking features: Detached, Electricity, Garage, Storage, Driveway, Garage Door Opener
- Garage spaces: 4
Features
- Patio & porch: Patio
- Exterior features: Blacktop Driveway, Enclosed Porch, Fence, Porch, Patio
- Fencing: Partial
Lot
- Size: 0.58 Acres
- Dimensions: 48 x 225
- Features: Irregular Lot, Residential Lot
Details
- Additional structures: Barn(s), Outbuilding, Shed(s), Storage
- Parcel number: 2654890631100001078000
- Special conditions: Standard
- Other equipment: Generator
Construction
Type & style
- Home type: SingleFamily
- Architectural style: Cape Cod
- Property subtype: Single Family Residence
Materials
- Vinyl Siding, Copper Plumbing
- Foundation: Block
- Roof: Asphalt,Shingle
Condition
- Resale
- Year built: 1952
Utilities & green energy
- Electric: Circuit Breakers
- Sewer: Connected
- Water: Connected, Public
- Utilities for property: Cable Available, Electricity Connected, High Speed Internet Available, Sewer Connected, Water Connected
Community & HOA
Community
- Security: Security System Owned
- Subdivision: Pineview
Location
- Region: Webster
Financial & listing details
- Price per square foot: $100/sqft
- Tax assessed value: $122,400
- Annual tax amount: $6,043
- Date on market: 8/26/2026
- Cumulative days on market: 23 days
- Listing terms: Cash,Conventional,FHA,VA Loan
Estimated market value
Not available
Estimated sales range
Not available
$2,009/mo
Price history
| Date | Event | Price |
|---|---|---|
| 9/2/2026 | Pending sale | $174,900$100/sqft |
Source:  NYSAMLSs #R1708982 Report a problem | ||
| 8/26/2026 | Listed for sale | $174,900$100/sqft |
Source: NYSAMLSs #R1708982 Report a problem | ||
Public tax history
| Year | Property taxes | Tax assessment |
|---|---|---|
| 2025 | -- | $122,400 |
| 2024 | -- | $122,400 |
| 2023 | -- | $122,400 |
| 2022 | -- | $122,400 |
| 2021 | -- | $122,400 |
| 2020 | -- | $122,400 |
| 2018 | -- | $122,400 |
| 2017 | $1,676 | $122,400 |
| 2016 | -- | $122,400 |
| 2015 | -- | $122,400 |
| 2014 | -- | $122,400 |
| 2013 | -- | $122,400 |
| 2012 | -- | $122,400 |
| 2011 | -- | $122,400 |
| 2010 | -- | $122,400 |
| 2009 | -- | $122,400 |
| 2007 | -- | $122,400 |
| 2006 | -- | $122,400 |
| 2005 | -- | $122,400 |
| 2004 | -- | $122,400 +12.9% |
| 2003 | -- | $108,400 |
| 2002 | -- | $108,400 |
| 2001 | -- | $108,400 |
| 2000 | -- | $108,400 |
Find assessor info on the county website
Monthly payment
Climate risks
Neighborhood: 14580
Nearby schools
Schools provided by the listing agent
- Elementary: Dewitt Road Elementary
- Middle: Willink Middle
- High: Thomas High
- District: Webster
Source: NYSAMLSs. This data may not be complete. We recommend contacting the local school district to confirm school assignments for this home.

Similar homes
- $175,0004 bd1 ba1.5k sqft1585 Creek St, Rochester, NY 14625For Sale
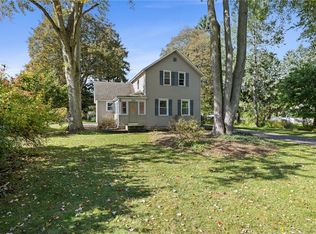
 MLS ID #R1723356, Alan J. Wood, Listing by: RE/MAX Plus. NYSAMLSs
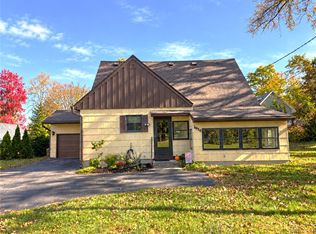
- $179,9003 bd2 ba1.1k sqft65 Kennedy Cir, Rochester, NY 14609For Sale
 MLS ID #R1723399, Julie M. Forney, Listing by: Howard Hanna. NYSAMLSs
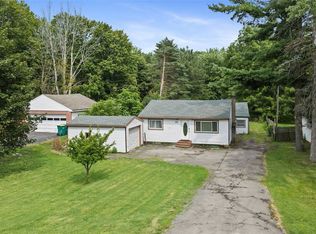
- $169,9003 bd2 ba1.4k sqft1056 Long Pond Rd, Rochester, NY 14626For Sale
 MLS ID #R1723717, Jeffrey A. Scofield, Listing by: RE/MAX Plus. NYSAMLSs
- $219,9004 bd2 ba1.6k sqft1166 Bay Rd, Webster, NY 14580For Sale
 MLS ID #R1702967, Mary G. D'Angelo, Listing by: Howard Hanna. NYSAMLSs
- $189,9003 bd2 ba1.1k sqft35 Shadowbrook Dr, Rochester, NY 14616For SaleMLS ID #R1723905, Bryan Dennis, Listing by: Keller Williams Realty Greater Rochester. NYSAMLSs
- $184,9003 bd2 ba1.2k sqft203 Pomona Dr, Rochester, NY 14616For SaleMLS ID #R1723854, Erin Lewis, Listing by: Keller Williams Realty Greater Rochester. NYSAMLSs
- $189,9002 bd1 ba978 sqft37 Lyncrest Dr, Rochester, NY 14616For SaleMLS ID #R1721938, Jenalee M Herb, Listing by: Tru Agent Real Estate. NYSAMLSs
- $169,9003 bd2 ba1.2k sqft63 Palamino Dr, Rochester, NY 14623For SaleMLS ID #R1722627, Ashley M. Zeiner, Listing by: RE/MAX Plus. NYSAMLSs
- $199,9004 bd1 ba1.2k sqft355 Beach Ave, Rochester, NY 14612For SaleMLS ID #R1723536, Amber N Montgomery, Listing by: RE/MAX Plus. NYSAMLSs
- $169,9004 bd2 ba1.8k sqft525 Fox Meadow Rd, Rochester, NY 14626For SaleMLS ID #R1723911, Karin J. Morabito, Listing by: Real Broker NY LLC. NYSAMLSs
- $189,9003 bd2 ba1.4k sqft52 Legionnaire Dr, Rochester, NY 14617For SaleMLS ID #R1720124, Michael J. Fox, Listing by: RE/MAX Realty Group. NYSAMLSs
- $197,9002 bd3 ba1.2k sqft64 Bancroft Dr, Rochester, NY 14616For SaleMLS ID #R1724142, Kelly Pfendler, Listing by: Howard Hanna. NYSAMLSs
- $199,9003 bd1 ba1.5k sqft540 Helendale Rd, Rochester, NY 14609For SaleMLS ID #R1711530, Ben Kayes, Listing by: RE/MAX Realty Group. NYSAMLSs
- $189,9003 bd2 ba1.1k sqft31 Calvin Rd, Rochester, NY 14612For SaleMLS ID #R1723640, Caitlin E. O'Connor, Listing by: Keller Williams Realty Greater Rochester. NYSAMLSs
- $169,9003 bd3 ba1.2k sqft76 Gatewood Ave, Rochester, NY 14624For SaleMLS ID #R1722221, Ashley M. Zeiner, Listing by: RE/MAX Plus. NYSAMLSs
- $179,9003 bd2 ba1.3k sqft130 Bedford St, Rochester, NY 14609For SaleMLS ID #R1718519, Ethan Vaiana, Listing by: Elysian Homes by Mark Siwiec and Associates. NYSAMLSs
- $179,0003 bd2 ba1.2k sqft59 California Dr, Rochester, NY 14616For SaleMLS ID #R1718946, Rita Lujan Pettinaro, Listing by: Keller Williams Realty Greater Rochester. NYSAMLSs
- $199,9003 bd2 ba1.3k sqft667 Laurelton Rd, Rochester, NY 14609For SaleMLS ID #R1723632, Sharon M. Quataert, Listing by: Century 21 APEX. NYSAMLSs
- $175,0004 bd2 ba1.4k sqft328 Northland Ave, Rochester, NY 14609For SaleMLS ID #R1702420, Ignazio Vaccaro, Listing by: Keller Williams Realty Greater Rochester. NYSAMLSs
