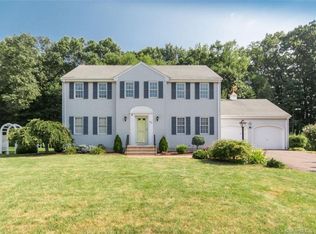
Welcome to this beautifully maintained 4-bedroom, 2.5-bath home offering the perfect blend of comfort, character, and outdoor living. Proudly owned and lovingly cared for by the original owners, this home stands out from others in the neighborhood thanks to several thoughtful custom upgrades and unique design touches throughout. Inside, you'll find spacious living areas, a functional layout, and a warm, inviting atmosphere that reflects years of meticulous maintenance and pride of ownership. Every detail has been carefully cared for, making this home truly move-in ready. Step outside and discover your own private backyard oasis - a peaceful retreat designed for both relaxation and entertaining. Whether you're enjoying quiet mornings, hosting summer gatherings, or unwinding after a long day, the beautifully landscaped outdoor space offers the perfect escape right at home. This is a rare opportunity to own a home with individuality, quality craftsmanship, and timeless appeal in a desirable neighborhood.
Accepting backups
$589,900
480 Quarry Brook Drive, South Windsor, CT 06074
4beds
2,759sqft
:
Get pre-qualified$4,175/mo
Single Family Residence
Built in 1992
0.34 Acres Lot
$-- Zestimate®
$214/sqft
$-- HOA
What's special
- 62 days |
- 176 |
- 4 |
Likely to sell faster than
Zillow last checked:
Listing updated:
Listed by:
Meyerson Soto Byrnes Team at Coldwell Banker,
Dominique Soto (860)305-9109,
Coldwell Banker Realty 860-231-2600
Source: Smart MLS,MLS#: 24177678
Facts & features
Interior
Bedrooms & bathrooms
- Bedrooms: 4
- Bathrooms: 3
- Full bathrooms: 2
- 1/2 bathrooms: 1
Primary bedroom
- Features: Ceiling Fan(s), Full Bath, Laminate Floor
- Level: Upper
- Area: 360 Square Feet
- Dimensions: 12 x 30
Bedroom
- Features: Ceiling Fan(s), Laminate Floor
- Level: Upper
- Area: 143 Square Feet
- Dimensions: 13 x 11
Bedroom
- Features: Ceiling Fan(s), Laminate Floor
- Level: Upper
- Area: 143 Square Feet
- Dimensions: 13 x 11
Bedroom
- Features: Ceiling Fan(s), Laminate Floor
- Level: Upper
- Area: 90 Square Feet
- Dimensions: 10 x 9
Primary bathroom
- Features: Full Bath, Stall Shower, Vinyl Floor
- Level: Upper
- Area: 40 Square Feet
- Dimensions: 5 x 8
Bathroom
- Features: Laundry Hookup, Vinyl Floor
- Level: Main
- Area: 30 Square Feet
- Dimensions: 6 x 5
Bathroom
- Features: Tub w/Shower, Vinyl Floor
- Level: Upper
- Area: 72 Square Feet
- Dimensions: 8 x 9
Dining room
- Features: French Doors, Hardwood Floor
- Level: Main
- Area: 143 Square Feet
- Dimensions: 11 x 13
Family room
- Features: Fireplace, Engineered Wood Floor
- Level: Main
- Area: 216 Square Feet
- Dimensions: 12 x 18
Kitchen
- Features: Granite Counters, Eating Space, Sliders, Tile Floor
- Level: Main
- Area: 300 Square Feet
- Dimensions: 12 x 25
Living room
- Features: French Doors, Wall/Wall Carpet
- Level: Main
- Area: 221 Square Feet
- Dimensions: 13 x 17
Rec play room
- Features: Walk-In Closet(s), Wall/Wall Carpet
- Level: Lower
- Area: 425 Square Feet
- Dimensions: 25 x 17
Heating
- Hot Water, Natural Gas
Cooling
- Ceiling Fan(s), Central Air, Ductless
Appliances
- Included: Electric Cooktop, Oven/Range, Microwave, Refrigerator, Dishwasher, Disposal, Washer, Dryer, Water Heater
- Laundry: Main Level
Features
- Basement: Full,Heated,Sump Pump,Storage Space,Cooled,Interior Entry,Partially Finished
- Attic: Pull Down Stairs
- Number of fireplaces: 1
Interior area
- Total structure area: 2,759
- Total interior livable area: 2,759 sqft
- Finished area above ground: 2,320
- Finished area below ground: 439
Property
Parking
- Total spaces: 6
- Parking features: Attached, Paved, Garage Door Opener
- Attached garage spaces: 2
Features
- Patio & porch: Deck, Patio
- Exterior features: Rain Gutters
- Has private pool: Yes
- Pool features: Salt Water, Above Ground
Lot
- Size: 0.34 Acres
- Features: Wooded
Details
- Additional structures: Shed(s)
- Parcel number: 711198
- Zoning: A20OS
Construction
Type & style
- Home type: SingleFamily
- Architectural style: Colonial
- Property subtype: Single Family Residence
Materials
- Vinyl Siding
- Foundation: Concrete Perimeter
- Roof: Asphalt
Condition
- New construction: No
- Year built: 1992
Utilities & green energy
- Sewer: Public Sewer
- Water: Public
- Utilities for property: Underground Utilities, Cable Available
Community & HOA
Community
- Features: Library, Medical Facilities, Park, Public Rec Facilities, Shopping/Mall
- Subdivision: Pleasant Valley
HOA
- Has HOA: No
Location
- Region: South Windsor
Financial & listing details
- Price per square foot: $214/sqft
- Tax assessed value: $307,500
- Annual tax amount: $11,381
- Date on market: 5/23/2026
Estimated market value
Not available
Estimated sales range
Not available
Not available
Price history
| Date | Event | Price |
|---|---|---|
| 5/28/2026 | Listed for sale | $589,900+161%$214/sqft |
Source:  Smart MLS #24177678 Report a problem Smart MLS #24177678 Report a problem | ||
| 11/12/1992 | Sold | $226,000$82/sqft |
Source: Public Record Report a problem | ||
Public tax history
| Year | Property taxes | Tax assessment |
|---|---|---|
| 2025 | $10,950 +3.3% | $307,500 |
| 2024 | $10,596 +4% | $307,500 |
| 2023 | $10,191 +14.5% | $307,500 +34% |
| 2022 | $8,898 +2.4% | $229,500 |
| 2021 | $8,689 0% | $229,500 |
| 2020 | $8,693 -1.6% | $229,500 |
| 2019 | $8,836 +2.2% | $229,500 |
| 2018 | $8,645 +2.4% | $229,500 +3.6% |
| 2017 | $8,439 +5.6% | $221,600 +1.3% |
| 2015 | $7,991 +2.9% | $218,700 |
| 2014 | $7,766 +1.7% | $218,700 |
| 2013 | $7,633 +0.9% | $218,700 -14.9% |
| 2012 | $7,567 +2.3% | $257,120 |
| 2011 | $7,400 +1.6% | $257,120 |
| 2010 | $7,287 +1.8% | $257,120 |
| 2009 | $7,158 +1.5% | $257,120 |
| 2008 | $7,050 +5.5% | $257,120 +25.2% |
| 2007 | $6,685 | $205,430 |
| 2006 | $6,685 +1.9% | $205,430 |
| 2005 | $6,563 +2.3% | $205,430 |
| 2004 | $6,416 +4.8% | $205,430 |
| 2003 | $6,120 +27% | $205,430 +40.9% |
| 1997 | $4,818 | $145,780 |
Find assessor info on the county website
Monthly payment
Est. payment
Payment breakdown
Explore the cost of this home by adjusting the details. Changes won't be saved.Climate risks
Neighborhood: 06074
Nearby schools
GreatSchools rating
- 9/10Pleasant Valley SchoolGrades: PK-5Distance: 0.9 mi
- 8/10Timothy Edwards SchoolGrades: 6-8Distance: 2.8 mi
- 10/10South Windsor High SchoolGrades: 9-12Distance: 2.2 mi
Schools provided by the listing agent
- Elementary: Pleasant Valley
- Middle: Edwards
- High: South Windsor
Source: Smart MLS. This data may not be complete. We recommend contacting the local school district to confirm school assignments for this home.
- $565,0004 bd3 ba2.2k sqft486 Quarry Brook Dr, South Windsor, CT 06074Off Market
- $581,7004 bd2 ba2.3k sqft472 Quarry Brook Dr, South Windsor, CT 06074Off Market
- $565,1004 bd2 ba2.3k sqft479 Quarry Brook Dr, South Windsor, CT 06074Off Market
- $532,5004 bd2 ba1.9k sqft95 Stanley Dr, South Windsor, CT 06074Off Market
- $733,6004 bd2 ba2.4k sqft496 Quarry Brook Dr, South Windsor, CT 06074Off Market
- $467,1003 bd2 ba1.5k sqft105 Stanley Dr, South Windsor, CT 06074Off Market
- $565,9004 bd2 ba2.1k sqft491 Quarry Brook Dr, South Windsor, CT 06074Off Market
- $520,0003 bd3 ba1.8k sqft461 Quarry Brook Dr, South Windsor, CT 06074Sold
A local agent can set up tours, give advice and negotiate with sellers.
Similar homes
- $599,4503 bd3 ba2.7k sqft11 Mara Trail, South Windsor, CT 06074For Sale

 MLS ID #24191781, Kyle R. Civittolo, KC Realty. Smart MLS
 - $599,0005 bd3 ba2.6k sqft59 Tufts Drive, Manchester, CT 06042For Sale
 MLS ID #24193240, Kevin D. Rockoff, Rockoff Realty. Smart MLS
 - $569,9004 bd3 ba2.2k sqft40 Windmill Road, Ellington, CT 06029For Sale
 MLS ID #24192758, Pam Moriarty, Coldwell Banker Realty. Smart MLS
 - $499,0005 bd3 ba2.9k sqft132 Laurel Street, South Windsor, CT 06074For Sale
 MLS ID #24187696, Ali White J. White, Coldwell Banker Realty. Smart MLS
 - $599,9004 bd3 ba2.8k sqft290 Old Farms Road, Simsbury, CT 06070For SaleMLS ID #24193015, Kris Barnett, Berkshire Hathaway NE Prop.. Smart MLS
- $599,9004 bd4 ba2.7k sqft16 Sunview Drive, East Windsor, CT 06016For SaleMLS ID #24181894, Alexandria L. O'Brien, RE/MAX Professional Associates. Smart MLS
- $649,9004 bd3 ba2.2k sqft285 Long Hill Drive, Glastonbury, CT 06033For SaleMLS ID #24190052, Yola Feery, Berkshire Hathaway NE Prop.. Smart MLS
- $650,0004 bd3 ba2.9k sqft9 Old Country Lane, Ellington, CT 06029For SaleMLS ID #24186810, Lisa M. Loomis, Maverick Realty. Smart MLS
- $589,0003 bd3 ba2.2k sqft16 Lake Street, Burlington, CT 06013For SaleMLS ID #24193620, Laurie Kane, Berkshire Hathaway NE Prop.. Smart MLS
- $599,9003 bd3 ba3.4k sqft8 Pond View Road, Bolton, CT 06043For SaleMLS ID #24184469, Carol M. Cavalieri, William Raveis Real Estate. Smart MLS
- $449,0004 bd3 ba1.8k sqft343 Merline Road, Vernon, CT 06066For SaleMLS ID #24192668, Jinju Lailamany Jalajan, Real Broker CT, LLC. Smart MLS
- $495,0004 bd2 ba2.1k sqft2425 Albany Avenue, West Hartford, CT 06117For SaleMLS ID #24192627, Bonnie Collins, William Raveis Real Estate. Smart MLS
- $485,0003 bd3 ba1.7k sqftSouth Windsor Woods, South Windsor, CT 06074For SaleMLS ID #24187713, Julie Corrado, Coldwell Banker Realty. Smart MLS
- $549,9003 bd3 ba2.8k sqft15 Misty Meadow Road, Enfield, CT 06082For SaleMLS ID #24190343, Cheryl Alaimo, Chestnut Oak Associates. Smart MLS
- $575,0004 bd3 ba2k sqft798 Wells Road, Wethersfield, CT 06109For SaleMLS ID #24188537, Tamara E. Varney, William Raveis Real Estate. Smart MLS
- $700,0004 bd3 ba2.8k sqft539 Hopewell Road, Glastonbury, CT 06073For SaleMLS ID #24178336, Kadji Anderson, Berkshire Hathaway NE Prop.. Smart MLS
- $519,9004 bd3 ba2.4k sqft14 Lincoln Street, Farmington, CT 06085For SaleMLS ID #24194122, Jeff Coleman, Hagel & Assoc. Real Estate. Smart MLS
- $569,0005 bd3 ba3.7k sqft295 Wolcott Hill Road, Wethersfield, CT 06109For SaleMLS ID #24183879, Colleen Mattatall, Century 21 Clemens Group. Smart MLS
- $659,9005 bd4 ba2.7k sqft25 Hampshire Drive, Glastonbury, CT 06033For SaleMLS ID #24181384, Abhi S. Vagga, Reddy Realty, LLC. Smart MLS
- $544,0004 bd3 ba2.7k sqft9 Candlewood Lane, Granby, CT 06035For SaleMLS ID #24186464, Stephen Simard, Real Broker CT, LLC. Smart MLS
