Fixer upper opportunity. 3 bedroom and 2 bath, manufactured home on its own lot on a quiet SW side street. fenced backyard - 2 car detached garage - Close to SW walking paths. Unfortunately this home will not qualify for a conventional loan. A rehab loan or cash purchase will be needed..
Active
$275,000
480 SW Shelton St, McMinnville, OR 97128
3beds
1,296sqft
Residential, Manufactured Home
Built in 1993
6,969 Square Feet Lot
$-- Zestimate®
$212/sqft
$-- HOA
What's special
Fenced backyardQuiet sw side street
- 16 days |
- 1,393 |
- 87 |
Likely to sell faster than
Zillow last checked:
Listing updated:
Listed by:
Stacy Martin 503-560-2144,
Baker Street Real Estate, LLC,
Trisha House 503-437-1822,
Baker Street Real Estate, LLC
Source: RMLS (OR),MLS#: 618744703
Facts & features
Interior
Bedrooms & bathrooms
- Bedrooms: 3
- Bathrooms: 2
- Full bathrooms: 2
- Main level bathrooms: 2
Rooms
- Room types: Bedroom 2, Bedroom 3, Dining Room, Family Room, Kitchen, Living Room, Primary Bedroom
Primary bedroom
- Features: Closet
- Level: Main
- Area: 169
- Dimensions: 13 x 13
Bedroom 2
- Features: Closet
- Level: Main
- Area: 117
- Dimensions: 13 x 9
Bedroom 3
- Features: Closet
- Level: Main
- Area: 117
- Dimensions: 13 x 9
Dining room
- Features: Sliding Doors
- Level: Main
- Area: 100
- Dimensions: 10 x 10
Kitchen
- Features: Pantry
- Level: Main
- Area: 99
- Width: 9
Living room
- Features: Vaulted Ceiling
- Level: Main
- Area: 285
- Dimensions: 15 x 19
Heating
- Forced Air
Cooling
- Heat Pump
Appliances
- Included: Electric Water Heater
- Laundry: Laundry Room
Features
- Vaulted Ceiling(s), Closet, Pantry
- Doors: Sliding Doors
- Windows: Double Pane Windows
Interior area
- Total structure area: 1,296
- Total interior livable area: 1,296 sqft
Video & virtual tour
Property
Parking
- Total spaces: 2
- Parking features: Driveway, On Street, Detached
- Garage spaces: 2
- Has uncovered spaces: Yes
Features
- Levels: One
- Stories: 1
- Exterior features: Yard
- Fencing: Fenced
Lot
- Size: 6,969 Square Feet
- Features: Level, SqFt 7000 to 9999
Details
- Parcel number: 485326
- Zoning: R-3
Construction
Type & style
- Home type: MobileManufactured
- Property subtype: Residential, Manufactured Home
Materials
- Wood Composite
- Foundation: Pillar/Post/Pier
- Roof: Composition
Condition
- Fixer
- New construction: No
- Year built: 1993
Utilities & green energy
- Sewer: Public Sewer
- Water: Public
Community & HOA
HOA
- Has HOA: No
Location
- Region: Mcminnville
Financial & listing details
- Price per square foot: $212/sqft
- Tax assessed value: $328,820
- Annual tax amount: $2,773
- Date on market: 7/7/2026
- Listing terms: Cash,Rehab
- Road surface type: Paved
- Body type: Double Wide
Estimated market value
Not available
Estimated sales range
Not available
Not available
Price history
| Date | Event | Price |
|---|---|---|
| 7/8/2026 | Listed for sale | $275,000+153.5%$212/sqft |
Source:  RMLS (OR) #618744703 Report a problem RMLS (OR) #618744703 Report a problem | ||
| 1/20/1999 | Sold | $108,500$84/sqft |
Source: Agent Provided Report a problem | ||
Public tax history
| Year | Property taxes | Tax assessment |
|---|---|---|
| 2025 | $2,774 +5.5% | $155,762 +3% |
| 2024 | $2,628 +5.9% | $151,225 +3% |
| 2023 | $2,482 +5.6% | $146,820 +3% |
| 2022 | $2,351 +2.4% | $142,544 +3% |
| 2021 | $2,295 +0.8% | $138,392 +3% |
| 2020 | $2,277 +2.8% | $134,361 +3% |
| 2019 | $2,215 +2% | $130,448 +3% |
| 2018 | $2,171 | $126,649 +3% |
| 2017 | $2,171 +7.5% | $122,960 +3% |
| 2016 | $2,021 | $119,379 +3% |
| 2015 | $2,021 +2.5% | $115,903 +3% |
| 2014 | $1,972 +9.1% | $112,529 +2.5% |
| 2013 | $1,807 +2.3% | $109,812 +3% |
| 2012 | $1,766 +2.8% | $106,615 +3% |
| 2011 | $1,718 +3.7% | $103,511 +3% |
| 2010 | $1,657 +1.7% | $100,498 +3% |
| 2009 | $1,630 +4.3% | $97,571 +3% |
| 2008 | $1,563 +2.4% | $94,729 +3% |
| 2007 | $1,527 +10.7% | $91,970 +3% |
| 2006 | $1,379 -2.5% | $89,292 +3% |
| 2005 | $1,414 +5.5% | $86,691 +3% |
| 2004 | $1,341 -6.3% | $84,166 +3% |
| 2003 | $1,430 +4.3% | $81,714 +3% |
| 2002 | $1,372 +4.1% | $79,334 +3% |
| 2001 | $1,318 +3.9% | $77,023 +3% |
| 2000 | $1,268 | $74,780 |
Find assessor info on the county website
Monthly payment
Climate risks
Neighborhood: 97128
Nearby schools
GreatSchools rating
- 5/10Newby Elementary SchoolGrades: K-5Distance: 0.5 mi
- 8/10Duniway Middle SchoolGrades: 6-8Distance: 0.6 mi
- 9/10Mcminnville High SchoolGrades: 9-12Distance: 1.6 mi
Schools provided by the listing agent
- Elementary: Newby
- Middle: Duniway
- High: Mcminnville
Source: RMLS (OR). This data may not be complete. We recommend contacting the local school district to confirm school assignments for this home.
- $355,0003 bd2 ba1.4k sqft448 SW Shelton St, McMinnville, OR 97128Sold
- $418,8003 bd2 ba1.4k sqft1657 SW Wright St, McMinnville, OR 97128Off Market

- $373,2003 bd2 ba1.2k sqft436 SW Shelton St, McMinnville, OR 97128Off Market
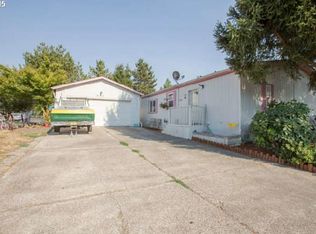
- $428,5004 bd2 ba1.7k sqft453 SW Agee St, McMinnville, OR 97128Off Market
- $54,0382 bd2 ba1.4k sqft1633 SW Wright St, McMinnville, OR 97128Off Market
- $372,7003 bd2 ba1.5k sqft487 SW Shelton St, McMinnville, OR 97128Off Market
- $179,9003 bd2 ba1.4k sqft493 SW Shelton St, McMinnville, OR 97128Off Market
- $365,3003 bd2 ba1.7k sqft439 SW Agee St, McMinnville, OR 97128Off Market
A local agent can set up tours, give advice and negotiate with sellers.
Similar homes
- $187,0003 bd2 ba1.7k sqft1145 SW Cypress St Unit 100, McMinnville, OR 97128Active
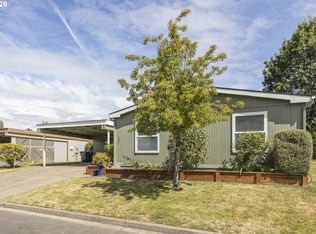
 MLS ID #737560290, Stacey McGhehey, Coldwell Banker Professional. RMLS (OR)
 - $142,0003 bd2 ba1.7k sqft1444 NW 9th Ct, McMinnville, OR 97128For Sale
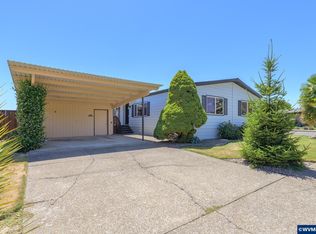
 MLS ID #843192, HEATHER ACKER, More Realty. WVMLS
 - $389,0003 bd3 ba1.8k sqft1710 SW 2nd St, McMinnville, OR 97128Active
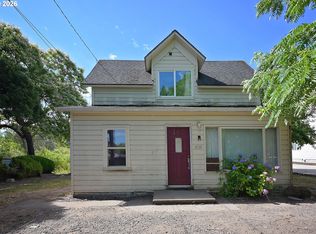 MLS ID #643479544, Bradley Mulliner, MORE Realty. RMLS (OR)
 - $390,0003 bd2 ba1.4k sqft225 SW Fleishauer Ln, McMinnville, OR 97128Active
 MLS ID #344227523, David Waite, MORE Realty. RMLS (OR)
 - $149,9003 bd2 ba1.5k sqft1145 SW Cypress St Unit 1, McMinnville, OR 97128ActiveMLS ID #667528929, Bobbi Jenkins, MORE Realty. RMLS (OR)
- $150,0003 bd2 ba1.6k sqft1145 SW Cypress St Unit 107, McMinnville, OR 97128ActiveMLS ID #175178366, Kirk Bales, Keller Williams Realty Portland Premiere. RMLS (OR)
- $159,9003 bd2 ba1.7k sqft1145 SW Cypress St Unit 8, McMinnville, OR 97128ActiveMLS ID #433798538, Carrie Casey, Willcuts Company Real Estate. RMLS (OR)
- $169,9003 bd2 ba1.4k sqft655 NE Burnett Rd Unit 2, McMinnville, OR 97128ActiveMLS ID #176666391, John Klein, Coldwell Banker Professional. RMLS (OR)
- $199,5002 bd2 ba1.2k sqft655 NE Burnett Rd Unit 15, McMinnville, OR 97128ActiveMLS ID #705995354, Tiffany Hull, MORE Realty. RMLS (OR)
- $179,0003 bd3 ba1.7k sqft655 NE Burnett Rd Unit 4, McMinnville, OR 97128ActiveMLS ID #647829556, Jesse Richter, Knipe Realty ERA Powered. RMLS (OR)
- $409,0003 bd2 ba1.1k sqft2443 SW Taylor Dr, McMinnville, OR 97128For SaleMLS ID #841189, JULIE LOVE, Cascade Hasson Sotheby's International Realty. WVMLS
- $197,0004 bd2 ba1.4k sqft4155 NE Three Mile Ln Unit 89, McMinnville, OR 97128For SaleMLS ID #839970, HEATHER ACKER, More Realty. WVMLS
- $399,0003 bd2 ba1.3k sqft1055 SE Millright Ave, McMinnville, OR 97128For SaleMLS ID #837906, EDDIE ZAPIEN, Works Real Estate. WVMLS
- $239,9004 bd2 ba1.7k sqft1282 E 3rd St #60, Lafayette, OR 97127ActiveMLS ID #793050401, Jon Gross, Berkshire Hathaway HomeServices NW Real Estate. RMLS (OR)
- $389,0003 bd2 ba1.4k sqft824 NE Ashby Ct, McMinnville, OR 97128ActiveMLS ID #778904905, Kristina Lookabill, Bella Casa Real Estate Group. RMLS (OR)
- $358,5002 bd1 ba1.8k sqft1115 NE Hembree St, McMinnville, OR 97128ActiveMLS ID #306396868, Greg Anderson, eXp Realty, LLC. RMLS (OR)
- $365,0004 bd2 ba1.5k sqft204 3rd St, Garibaldi, OR 97118For Sale
 MLS ID #26-1873, Jacob Torres Mata - Team Torres, Real Broker. OCMLS
 - $349,0003 bd2 ba1k sqft783 W Main St, Sheridan, OR 97378For SaleMLS ID #843722, PATTY HOPPER, More Realty. WVMLS
- $379,0003 bd2 ba1.6k sqft245 N Cedar St, Yamhill, OR 97148For SaleMLS ID #843548, MATTHEW MINIC, Realty First Llc. WVMLS
- $350,0003 bd2 ba1.2k sqft1475 Abbey Ln, Lafayette, OR 97127For SaleMLS ID #840831, MICHELLE HILL, Coldwell Banker Professional Group. WVMLS
