Tucked into the sought-after Willowbrook neighborhood of Silverthorne, this well-maintained 3-bedroom, 3-bathroom single-family home offers comfort, space, and easy access to the outdoors.
Upstairs, the kitchen, living, and dining area is the heart of the home, featuring vaulted tongue-and-groove ceilings and large windows that create a warm, airy mountain feel. The kitchen is equipped with stainless steel appliances and granite countertops. The spacious primary suite offers abundant natural light and a private en-suite bath. A guest bedroom and partially updated full bathroom complete the upper level.
Downstairs, a large second living area provides the perfect space for a family room, media area, or game room, along with an additional guest bedroom and bathroom—ideal for visitors or extended stays.
Outside, enjoy a large deck overlooking a private yard with a portion of the yard fully fenced, perfect for relaxing, hosting, or taking in Colorado’s beautiful seasons in your own private outdoor space.
Additional highlights include a spacious 2-car garage with fresh epoxy floors, a clean, move-in ready interior, and a level of care and maintenance that makes this home truly turn-key.
Willowbrook residents enjoy some of the area’s best amenities, including the newly opened Trent Park, featuring a pump track, bouldering area, basketball court, fishing pond, playground, and tennis courts. The Willow Creek Trailhead at the west end of the neighborhood provides direct access to some of Summit County’s premier hiking trails.
A perfect blend of comfort, privacy, and access to adventure. Schedule your showing today.
Pending
Price cut: $26K (7/13)
$1,149,000
480 W Coyote Drive, Silverthorne, CO 80498
3beds
1,889sqft
:
Get pre-qualified$6,754/mo
Single Family Residence
Built in 1998
6,098 Square Feet Lot
$1,107,300 Zestimate®
$608/sqft
$40/mo HOA
What's special
Vaulted tongue-and-groove ceilingsPrivate en-suite bathPrivate outdoor spaceGranite countertopsClean move-in ready interior
- 133 days |
- 700 |
- 22 |
Likely to sell faster than
Zillow last checked:
Listing updated:
Listed by:
Henry E. Barr thebarrteam@henryebarr.com,
RE/MAX Properties of the Summit,
Ryan Van Gundy 970-333-4828,
RE/MAX Properties of the Summit
Source: Altitude Realtors,MLS#: S1067823 Originating MLS: Summit Association of Realtors
Originating MLS: Summit Association of RealtorsFacts & features
Interior
Bedrooms & bathrooms
- Bedrooms: 3
- Bathrooms: 3
- Full bathrooms: 1
- 3/4 bathrooms: 2
Bedroom
- Level: Main
Bedroom
- Level: Main
Bedroom
- Level: Main
Dining room
- Level: Main
Family room
- Level: Lower
Other
- Level: Main
Kitchen
- Level: Main
Living room
- Level: Main
Other
- Level: Lower
Other
- Level: Main
Utility room
- Level: Lower
Heating
- Baseboard, Radiant
Appliances
- Included: Dryer, Dishwasher, Electric Range, Disposal, Microwave Hood Fan, Microwave, Refrigerator, Washer, Washer/Dryer
Features
- Granite Counters, Tongue and Groove Ceiling(s), Open Floorplan, See Remarks, Vaulted Ceiling(s)
- Flooring: Carpet, Tile
Interior area
- Total interior livable area: 1,889 sqft
Video & virtual tour
Property
Parking
- Total spaces: 2
- Parking features: Attached, Garage
- Garage spaces: 2
Features
- Levels: Two,Multi/Split
- Has view: Yes
- View description: Meadow, Mountain(s)
Lot
- Size: 6,098 Square Feet
- Features: Near Public Transit, See Remarks
Details
- Parcel number: 1500764
- Zoning description: Single Family
Construction
Type & style
- Home type: SingleFamily
- Property subtype: Single Family Residence
Materials
- Frame, Wood Siding
- Roof: Asphalt
Condition
- Resale
- Year built: 1998
Utilities & green energy
- Sewer: Connected, Public Sewer
- Water: Public
- Utilities for property: Cable Available, Electricity Available, Natural Gas Available, Phone Available, Sewer Available, Snow Removal, Trash Collection, Water Available, Sewer Connected
Community & HOA
Community
- Features: See Remarks, Trails/Paths, Public Transportation
- Subdivision: Willowbrook Meadows Sub
HOA
- Has HOA: Yes
- Amenities included: Tennis Court(s)
- HOA fee: $481 annually
Location
- Region: Silverthorne
Financial & listing details
- Price per square foot: $608/sqft
- Tax assessed value: $1,361,400
- Annual tax amount: $4,724
- Date on market: 3/26/2026
- Exclusions: No
- Road surface type: Paved
Estimated market value
$1,107,300
$1.05M - $1.16M
$4,668/mo
Price history
| Date | Event | Price |
|---|---|---|
| 7/20/2026 | Pending sale | $1,149,000$608/sqft |
Source:  Altitude Realtors #S1067823 Report a problem Altitude Realtors #S1067823 Report a problem | ||
| 7/13/2026 | Price change | $1,149,000-2.2%$608/sqft |
Source: Altitude Realtors #S1067823 Report a problem | ||
| 6/26/2026 | Price change | $1,174,999-2.1%$622/sqft |
Source: Altitude Realtors #S1067823 Report a problem | ||
| 5/20/2026 | Price change | $1,199,999-4%$635/sqft |
Source: Altitude Realtors #S1067823 Report a problem | ||
| 5/3/2026 | Price change | $1,250,000-3.8%$662/sqft |
Source: Altitude Realtors #S1067823 Report a problem | ||
| 3/26/2026 | Listed for sale | $1,299,000-5.5%$688/sqft |
Source: Altitude Realtors #S1067823 Report a problem | ||
| 10/23/2025 | Listing removed | $4,200$2/sqft |
Source: Zillow Rentals Report a problem | ||
| 10/11/2025 | Price change | $4,200-8.7%$2/sqft |
Source: Zillow Rentals Report a problem | ||
| 10/5/2025 | Listed for rent | $4,600$2/sqft |
Source: Zillow Rentals Report a problem | ||
| 2/17/2010 | Sold | $1,375,000+192.6%$728/sqft |
Source: Agent Provided Report a problem | ||
| 10/20/2008 | Sold | $470,000$249/sqft |
Source: Public Record Report a problem | ||
Public tax history
| Year | Property taxes | Tax assessment |
|---|---|---|
| 2025 | $4,069 -4.3% | $85,088 +3.3% |
| 2024 | $4,250 +42% | $82,356 -1% |
| 2023 | $2,993 -0.9% | $83,155 +58.7% |
| 2022 | $3,019 +17.2% | $52,382 -2.8% |
| 2021 | $2,577 +1.4% | $53,890 +9.7% |
| 2019 | $2,541 -98.6% | $49,139 +22.1% |
| 2017 | $177,255 +8921.5% | $40,246 +12.5% |
| 2016 | $1,965 +10.8% | $35,761 |
| 2015 | $1,773 +3.2% | $35,761 +10.8% |
| 2014 | $1,717 +9.4% | $32,283 |
| 2013 | $1,570 | $32,283 -7.5% |
| 2012 | -- | $34,886 |
| 2011 | -- | $34,886 -14.6% |
| 2010 | -- | $40,870 |
Find assessor info on the county website
Monthly payment
Est. payment
Payment breakdown
Explore the cost of this home by adjusting the details. Changes won't be saved.Climate risks
Neighborhood: 80498
Nearby schools
GreatSchools rating
- 5/10Silverthorne Elementary SchoolGrades: PK-5Distance: 0.8 mi
- 4/10Summit Middle SchoolGrades: 6-8Distance: 4.6 mi
- 5/10Summit High SchoolGrades: 9-12Distance: 6.1 mi
- $--3 bd3 ba1.7k sqft592 W Coyote Dr, Silverthorne, CO 80498Off Market
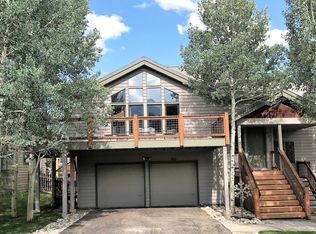
- $1,185,3003 bd2 ba1.2k sqft470 W Coyote Dr, Silverthorne, CO 80498Off Market
- $863,0004 bd2 ba1.9k sqft490 W Coyote Dr, Silverthorne, CO 80498Sold
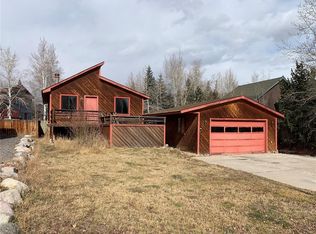
- $1,122,2003 bd3 ba1.6k sqft473 Marmot Cir, Silverthorne, CO 80498Off Market

- $1,301,8004 bd2 ba2.1k sqft461 Marmot Cir, Silverthorne, CO 80498Off Market
- $1,354,5004 bd2 ba2.2k sqft460 W Coyote Dr, Silverthorne, CO 80498Off Market
- $1,335,7005 bd4 ba3.3k sqft491 Marmot Cir, Silverthorne, CO 80498Off Market
- $1,268,8004 bd3 ba2.3k sqft459 Marmot Cir, Silverthorne, CO 80498Off Market
A local agent can set up tours, give advice and negotiate with sellers.
A local lender can help you make sure your offer is ready when you are.
Similar homes
- $1,179,0003 bd2 ba2.2k sqft324 Lagoon Lane, Silverthorne, CO 80498For Sale

 MLS ID #S1070429, Henry E. Barr, RE/MAX Properties of the Summit. Altitude Realtors
 - $1,250,0004 bd4 ba2k sqft120 Mountain Vista Lane UNIT 120, Silverthorne, CO 80498For Sale
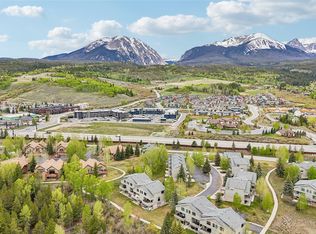 MLS ID #S1069153, Alex Cole, Colorado R.E. Summit County. Altitude Realtors
 - $1,450,0005 bd3 ba2.3k sqft1100 Mesa Drive, Silverthorne, CO 80498For Sale
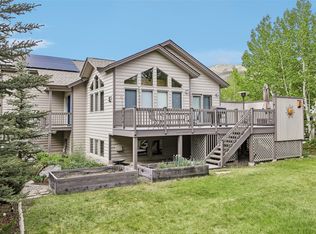 MLS ID #S1068948, Jason Smith, Colorado R.E. Summit County. Altitude Realtors
 - $1,598,5003 bd2 ba2k sqft43 Maverick Way, Silverthorne, CO 80498For Sale By Owner
- $1,295,0004 bd4 ba2k sqft131 Creek Lane UNIT 131, Silverthorne, CO 80498For SaleMLS ID #S1068287, Ryan Walsh, Slifer Smith & Frampton R.E.. Altitude Realtors
- $1,150,0003 bd3 ba1.8k sqft749 Lagoon Drive UNIT 2C, Frisco, CO 80443For SaleMLS ID #S1070803, Kim Stevenson, Breckenridge Associates R.E.. Altitude Realtors
- $1,450,0004 bd4 ba1.9k sqft170 Allegra Lane UNIT 170, Silverthorne, CO 80498For SaleMLS ID #S1068813, Debbie Nelson, Nelson Mountain Real Estate, LLC. Altitude Realtors
- $1,449,0005 bd3 ba2.8k sqft109 Janes Way, Silverthorne, CO 80498For SaleMLS ID #S1064502, Daniel Duke, Diamond Properties. Altitude Realtors
- $924,9993 bd3 ba1.4k sqft279 Kestrel Lane UNIT 279, Silverthorne, CO 80498For SaleMLS ID #S1065714, Philip Mervis, Summit Alpine Realty. Altitude Realtors
- $1,035,0005 bd4 ba2.3k sqft51 Sauterne Lane, Silverthorne, CO 80498For SaleMLS ID #S1067997, Amy Smits, eXp Realty LLC - Resort Experts. Altitude Realtors
- $980,0003 bd4 ba1.5k sqft323 Twenty Grand Drive UNIT 323, Wildernest, CO 80498For SaleMLS ID #S1070135, Ray Brueggemeier, Cornerstone Real Estate Co.. Altitude Realtors
- $895,0003 bd3 ba2k sqft171 Buffalo Drive, Silverthorne, CO 80498For SaleMLS ID #S1069579, Alex Cole, Colorado R.E. Summit County. Altitude Realtors
- $915,0003 bd3 ba1.7k sqft4040 Silverheels Drive UNIT 24, Silverthorne, CO 80498For SaleMLS ID #S1070220, Theo Jordan, Slifer Smith & Frampton R.E.. Altitude Realtors
- $1,019,9003 bd4 ba1.7k sqft121 Cydney Lane, Silverthorne, CO 80498For SaleMLS ID #S1068068, Kim Stevenson, Breckenridge Associates R.E.. Altitude Realtors
- $974,0003 bd3 ba1.6k sqft80C Black Diamond Trail UNIT 82C, Wildernest, CO 80498For SaleMLS ID #S1069753, Allison Simson CRS, Summit Real Estate. Altitude Realtors
- $1,274,9993 bd4 ba2.7k sqft17 Laredo Drive UNIT 17, Silverthorne, CO 80498For SaleMLS ID #S1069194, Jeff Moore, Slifer Smith & Frampton R.E.. Altitude Realtors
- $999,0005 bd3 ba1.8k sqft472 Ryan Gulch Road, Silverthorne, CO 80498For SaleMLS ID #S1068583, Derrick Fowler, Colorado Mountain Homes. Altitude Realtors
- $750,0002 bd2 ba1.1k sqft844 Blue River Parkway UNIT B1, Silverthorne, CO 80498For SaleMLS ID #S1070574, Amy Smits, eXp Realty LLC - Resort Experts. Altitude Realtors
- $1,200,0005 bd4 ba2.4k sqft10 Black Diamond Trail UNIT 10D, Silverthorne, CO 80498For SaleMLS ID #S1061195, Philip Mervis, Summit Alpine Realty. Altitude Realtors
- $975,0004 bd3 ba1.9k sqft641 Ryan Gulch Road, Silverthorne, CO 80498For SaleMLS ID #S1069832, Megan Wheat, Slifer Smith & Frampton R.E.. Altitude Realtors
