This corner lot residence is positioned in a non-HOA, desirable neighborhood, putting the best of Troutdale right at your doorstep, with incredible views of Mount Hood. Featuring a functional floor plan with light filled spaces, the interior includes engineered hardwood flooring and two separate main-level living areas: a living room centered around a gas fireplace with a marble surround, and a second living room complete with a built-in audio system. The kitchen is equipped with leathered granite countertops, a counter-depth refrigerator, and a walk-in pantry. The 24 x 23 foot upper-level bonus room offers a great opportunity for a recreation room, office space, or an additional bedroom. Stepping outside reveals a fully fenced backyard with landscaping and a drip system throughout. The exterior features a covered front porch, a covered back deck, and fencing that have all been stained seasonally. Hobbyists will appreciate the three-car garage, RV parking, and a detached shed equipped with electricity. This location sits just minutes from Mt. Hood Community College, the Sandy River, Legacy Mt. Hood Medical Center, shopping, and I-84 access.
Pending
Price cut: $19.9K (8/25)
$700,000
4803 SE Viewpoint Dr, Troutdale, OR 97060
4beds
2,523sqft
Residential, Single Family Residence
Built in 1995
10,018 Square Feet Lot
$-- Zestimate®
$277/sqft
$-- HOA
What's special
Rv parkingCovered back deckThree-car garageEngineered hardwood flooringCorner lot residenceCovered front porchWalk-in pantry
- 87 days
- 229
- 17
Zillow last checked:
Listing updated:
Listed by:
Drake VanDoozer 503-703-0886,
RE/MAX Equity Group
Source: RMLS (OR),MLS#: 184174962
Facts & features
Interior
Bedrooms & bathrooms
- Bedrooms: 4
- Bathrooms: 3
- Full bathrooms: 2
- Partial bathrooms: 1
- Main level bathrooms: 1
Rooms
- Room types: Bedroom 2, Bedroom 3, Dining Room, Family Room, Kitchen, Living Room, Primary Bedroom
Primary bedroom
- Level: Upper
Heating
- Forced Air
Cooling
- Central Air
Appliances
- Included: Built In Oven, Convection Oven, Free-Standing Refrigerator, Instant Hot Water, Gas Water Heater, Tank Water Heater
- Laundry: Laundry Room
Features
- Granite, High Speed Internet, Sound System, Cook Island, Kitchen Island, Pantry
- Flooring: Hardwood, Wall to Wall Carpet, Wood
- Doors: Storm Door(s)
- Windows: Double Pane Windows, Vinyl Frames
- Basement: Crawl Space
- Number of fireplaces: 1
- Fireplace features: Gas
Interior area
- Total structure area: 2,523
- Total interior livable area: 2,523 sqft
Property
Parking
- Total spaces: 3
- Parking features: Driveway, RV Access/Parking, Garage Door Opener, Attached
- Attached garage spaces: 3
- Has uncovered spaces: Yes
Accessibility
- Accessibility features: Natural Lighting, Parking, Accessibility
Features
- Levels: Two
- Stories: 2
- Patio & porch: Covered Deck, Deck, Porch
- Exterior features: Garden, Raised Beds, Yard
- Fencing: Fenced
- Has view: Yes
- View description: Mountain(s), Territorial, Trees/Woods
Lot
- Size: 10,018 Square Feet
- Features: Corner Lot, Level, Trees, Sprinkler, SqFt 10000 to 14999
Details
- Additional structures: Outbuilding, RVParking, ToolShed
- Parcel number: R121049
Construction
Type & style
- Home type: SingleFamily
- Property subtype: Residential, Single Family Residence
Materials
- Brick, Cement Siding, Lap Siding
- Foundation: Concrete Perimeter
- Roof: Shingle
Condition
- Updated/Remodeled
- New construction: No
- Year built: 1995
Utilities & green energy
- Gas: Gas
- Sewer: Public Sewer
- Water: Public
- Utilities for property: Cable Connected
Community & HOA
Community
- Security: Security Lights, Sidewalk
HOA
- Has HOA: No
Location
- Region: Troutdale
Financial & listing details
- Price per square foot: $277/sqft
- Tax assessed value: $654,960
- Annual tax amount: $7,759
- Date on market: 7/17/2026
- Cumulative days on market: 88 days
- Listing terms: Cash,Conventional,FHA,VA Loan
- Road surface type: Paved
Estimated market value
Not available
Estimated sales range
Not available
Not available
Price history
| Date | Event | Price |
|---|---|---|
| 9/19/2026 | Pending sale | $700,000$277/sqft |
Source:  RMLS (OR) #184174962 Report a problem RMLS (OR) #184174962 Report a problem | ||
| 8/25/2026 | Price change | $700,000-2.8%$277/sqft |
Source: RMLS (OR) #184174962 Report a problem | ||
| 7/17/2026 | Listed for sale | $719,900+105.7%$285/sqft |
Source: RMLS (OR) #184174962 Report a problem | ||
| 7/10/2015 | Sold | $350,000+0%$139/sqft |
Source: RMLS (OR) #15279187 Report a problem | ||
| 5/28/2015 | Pending sale | $349,900$139/sqft |
Source: Better Homes and Gardens Real Estate Realty Partners #15279187 Report a problem | ||
| 5/22/2015 | Listed for sale | $349,900+66.1%$139/sqft |
Source: Better Homes & Gardens Realty #15279187 Report a problem | ||
| 4/18/1995 | Sold | $210,700$84/sqft |
Source: Public Record Report a problem | ||
Public tax history
| Year | Property taxes | Tax assessment |
|---|---|---|
| 2025 | $7,759 +4.6% | $397,330 +3% |
| 2024 | $7,420 +2.5% | $385,760 +3% |
| 2023 | $7,236 +2.8% | $374,530 +3% |
| 2022 | $7,039 +2.4% | $363,630 +3% |
| 2021 | $6,873 +6.3% | $353,040 +3% |
| 2020 | $6,466 +2.6% | $342,760 +3% |
| 2019 | $6,300 | $332,780 +3% |
| 2018 | $6,300 +4.4% | $323,090 +3% |
| 2017 | $6,033 +13% | $313,680 +3% |
| 2016 | $5,339 | $304,550 +3% |
| 2015 | $5,339 +3.1% | $295,680 +3% |
| 2014 | $5,179 +16.9% | $287,070 +14.5% |
| 2013 | $4,430 +19.2% | $250,800 +17.5% |
| 2012 | $3,716 -6.8% | $213,410 -8% |
| 2011 | $3,987 -16.1% | $232,070 -17.8% |
| 2010 | $4,753 +1.7% | $282,360 +3% |
| 2009 | $4,674 +2.9% | $274,140 +3% |
| 2008 | $4,543 -2.2% | $266,160 +3% |
| 2007 | $4,645 +3.2% | $258,410 +3% |
| 2006 | $4,500 +3.5% | $250,890 +3% |
| 2005 | $4,349 +2.6% | $243,590 +3% |
| 2004 | $4,240 +3.6% | $236,500 +3% |
| 2003 | $4,094 +2.7% | $229,620 +3% |
| 2002 | $3,988 +8.2% | $222,940 +6.1% |
| 2000 | $3,686 | $210,150 |
Find assessor info on the county website
Monthly payment
Est. payment
Payment breakdown
Explore the cost of this home by adjusting the details. Changes won't be saved.Climate risks
Neighborhood: 97060
Nearby schools
Schools provided by the listing agent
- Elementary: Hall
- Middle: Gordon Russell
- High: Sam Barlow
Source: RMLS (OR). This data may not be complete. We recommend contacting the local school district to confirm school assignments for this home.
Similar homes
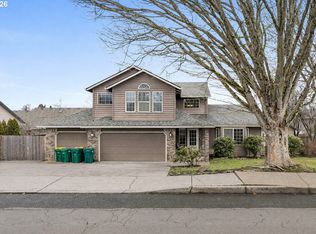
- $589,0005 bd3 ba2.5k sqft4406 SE Jones Ln, Troutdale, OR 97060Active

 MLS ID #418036687, Gabrielle Klink-Scudder, Realty One Group Nexus. RMLS (OR)
 - $590,0004 bd3 ba2.4k sqft2880 SW Burlingame Ave, Troutdale, OR 97060Active
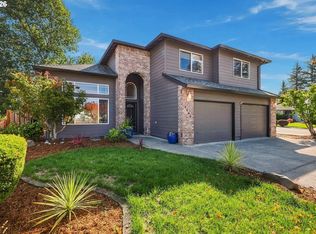 MLS ID #118765667, Jeremy Schoenberg, Brantley Christianson Real Estate. RMLS (OR)
 - $499,9003 bd3 ba1.9k sqft1009 SE Sweetbriar Ln, Troutdale, OR 97060Active
 MLS ID #548075527, Rhonda Riley, Keller Williams Sunset Corridor. RMLS (OR)
 - $799,9003 bd2 ba2.7k sqft28236 E Hist Columbia River Hwy, Troutdale, OR 97060Active
 MLS ID #632671360, Jennifer Kramer, RE/MAX Integrity. RMLS (OR)
 - $529,0005 bd3 ba1.9k sqft1453 SE 29th Ct, Troutdale, OR 97060ActiveMLS ID #476512940, Kevin Beever, Works Real Estate. RMLS (OR)
- $560,0003 bd3 ba2.4k sqft1210 SE Beaver Creek Ln, Troutdale, OR 97060ActiveMLS ID #581661011, Donald Clemons, JMG - Jason Mitchell Group. RMLS (OR)
- $664,9003 bd3 ba2.4k sqft24203 NE Oregon St, Wood Village, OR 97060ActiveMLS ID #373341657, Lisa Conser, RE/MAX Equity Group. RMLS (OR)
- $525,0003 bd3 ba2k sqft2018 SE Beaver Creek Ln, Troutdale, OR 97060ActiveMLS ID #289504957, Jamie McWilliams, Opt. RMLS (OR)
- $549,0003 bd3 ba1.9k sqft224 SW 4th St, Troutdale, OR 97060ActiveMLS ID #539291014, Kelly Hagglund, The Kelly Group Real Estate. RMLS (OR)
- $699,0005 bd3 ba2.9k sqft5321 SE Welch Rd, Gresham, OR 97080ActiveMLS ID #567137463, Lisa Benson, Ten Mile Lake Properties LLC. RMLS (OR)
- $539,9994 bd3 ba1.9k sqft428 SE 10th St, Troutdale, OR 97060ActiveMLS ID #405200010, Elaine Powers, John L. Scott Portland Metro. RMLS (OR)
- $485,0003 bd3 ba1.4k sqft2855 SW Faith Ct, Troutdale, OR 97060ActiveMLS ID #706610889, Youssef Fransis, Kelly Right Real Estate of Portland, LLC. RMLS (OR)
- $575,0004 bd3 ba2.4k sqft4396 SE 1st Ter, Gresham, OR 97080ActiveMLS ID #195422395, Susan Maag, RE/MAX Advantage Group. RMLS (OR)
- $679,0004 bd3 ba3.2k sqft1099 SE Mimosa Dr, Gresham, OR 97080ActiveMLS ID #709630182, Michael Beirwagen, Berkshire Hathaway HomeServices NW Real Estate. RMLS (OR)
- $419,0003 bd2 ba1.4k sqft1712 SW Hensley Rd, Troutdale, OR 97060ActiveMLS ID #376498421, Cheryl Richardson, Berkshire Hathaway HomeServices NW Real Estate. RMLS (OR)
- $510,0004 bd2 ba1.7k sqft437 SW Chapman Ave, Troutdale, OR 97060ActiveMLS ID #753306734, Linn Holdhusen, Keller Williams PDX Central. RMLS (OR)
- $520,0004 bd3 ba1.8k sqft1135 SW Tyson Way, Troutdale, OR 97060ActiveMLS ID #368967722, Tim Kaelin, Coldwell Banker Professional. RMLS (OR)
- $535,0003 bd3 ba2k sqft1343 SE Wendy Ave, Gresham, OR 97080ActiveMLS ID #367298472, Ruben Isai, Modern Realty. RMLS (OR)
