Perched above the breathtaking Sandy River, this one-of-a-kind waterfront retreat at 28236 E Historic Columbia River Hwy offers the perfect blend of privacy, scenery, and versatility. Situated on a spacious .40-acre lot, this 2,716 sq ft home captures stunning river and forest views, with seasonal glimpses of nearby waterfalls creating an ever-changing natural backdrop.Enjoy direct river access via a solid, well-built staircase leading down to the water—perfect for swimming, fishing, or kayaking right from your own backyard. Whether you’re entertaining guests on the covered deck overlooking the river or enjoying a quiet morning coffee surrounded by nature, this property delivers a truly peaceful lifestyle.The home features 3 bedrooms, 2 bathrooms, plus a flexible bonus room ideal for a fourth bedroom, office, or guest space. Designed with dual living in mind, the layout includes kitchens on both the main and lower levels—offering excellent potential for multi-generational living, rental income, or a short-term rental opportunity.The backyard is a gardener’s dream with custom raised beds, while two spacious storage sheds provide ample room for tools and equipment. A U-shaped driveway with dual entrances offers plenty of parking for vehicles, guests, or recreational toys.Conveniently located just minutes from Troutdale’s shops, restaurants, and outlet malls, with easy access to I-84 and iconic destinations like Multnomah Falls, this property combines natural beauty with accessibility.A rare opportunity to own a true riverfront escape with endless potential—don’t miss it! Call for your private tour today!
Active
$824,900
28236 E Hist Columbia River Hwy, Troutdale, OR 97060
3beds
2,716sqft
Residential, Single Family Residence
Built in 1968
0.4 Acres Lot
$801,000 Zestimate®
$304/sqft
$-- HOA
What's special
Two spacious storage sheds
- 121 days |
- 1,039 |
- 75 |
Zillow last checked:
Listing updated:
Listed by:
Jennifer Kramer 541-580-6767,
RE/MAX Integrity
Source: RMLS (OR),MLS#: 632671360
Facts & features
Interior
Bedrooms & bathrooms
- Bedrooms: 3
- Bathrooms: 2
- Full bathrooms: 2
- Main level bathrooms: 1
Rooms
- Room types: Bedroom 2, Bedroom 3, Dining Room, Family Room, Kitchen, Living Room, Primary Bedroom
Primary bedroom
- Features: Closet, Wallto Wall Carpet
- Level: Main
Bedroom 2
- Features: Closet, Wallto Wall Carpet
- Level: Main
Bedroom 3
- Level: Lower
Dining room
- Level: Main
Family room
- Features: Fireplace
- Level: Lower
Kitchen
- Features: Dishwasher, Gas Appliances
- Level: Main
Living room
- Features: Fireplace, Wallto Wall Carpet
- Level: Main
Heating
- Forced Air, Fireplace(s)
Cooling
- Central Air
Appliances
- Included: Dishwasher, Free-Standing Gas Range, Free-Standing Refrigerator, Gas Appliances
- Laundry: Laundry Room
Features
- Closet
- Flooring: Wall to Wall Carpet
- Windows: Double Pane Windows, Vinyl Frames
- Basement: Finished
- Number of fireplaces: 2
Interior area
- Total structure area: 2,716
- Total interior livable area: 2,716 sqft
Video & virtual tour
Property
Parking
- Total spaces: 2
- Parking features: Driveway, RV Access/Parking, Attached
- Attached garage spaces: 2
- Has uncovered spaces: Yes
Accessibility
- Accessibility features: Caregiver Quarters, Garage On Main, Minimal Steps, Parking, Accessibility
Features
- Levels: Two
- Stories: 2
- Patio & porch: Covered Deck, Covered Patio, Patio
- Exterior features: Raised Beds, Yard
- Fencing: Fenced
- Has view: Yes
- View description: Mountain(s), River, Trees/Woods
- Has water view: Yes
- Water view: River
- Waterfront features: River Front
- Body of water: Sandy River
Lot
- Size: 0.4 Acres
- Features: Level, Private, SqFt 15000 to 19999
Details
- Additional structures: RVParking, ToolShed
- Parcel number: R341474
- Zoning: GGR5
Construction
Type & style
- Home type: SingleFamily
- Property subtype: Residential, Single Family Residence
Materials
- Lap Siding
- Foundation: Concrete Perimeter
- Roof: Composition
Condition
- Resale
- New construction: No
- Year built: 1968
Utilities & green energy
- Gas: Gas
- Sewer: Septic Tank
- Water: Public
- Utilities for property: Cable Connected
Community & HOA
Community
- Security: Security System Owned
HOA
- Has HOA: No
Location
- Region: Troutdale
Financial & listing details
- Price per square foot: $304/sqft
- Tax assessed value: $758,880
- Annual tax amount: $6,688
- Date on market: 4/17/2026
- Listing terms: Cash,Conventional,VA Loan
- Road surface type: Paved
Estimated market value
$801,000
$761,000 - $841,000
$3,187/mo
Price history
| Date | Event | Price |
|---|---|---|
| 4/17/2026 | Listed for sale | $824,900+70.1%$304/sqft |
Source:  RMLS (OR) #632671360 Report a problem RMLS (OR) #632671360 Report a problem | ||
| 6/1/2006 | Sold | $485,000+27.6%$179/sqft |
Source: Public Record Report a problem | ||
| 7/20/2005 | Sold | $380,000$140/sqft |
Source: Public Record Report a problem | ||
Public tax history
| Year | Property taxes | Tax assessment |
|---|---|---|
| 2025 | $6,689 +6.2% | $400,580 +3% |
| 2024 | $6,298 +2.4% | $388,920 +3% |
| 2023 | $6,151 +6.6% | $377,600 +3% |
| 2022 | $5,769 +2.5% | $366,610 +3% |
| 2021 | $5,630 +7.3% | $355,940 +3% |
| 2020 | $5,244 +4.5% | $345,580 +3% |
| 2019 | $5,020 | $335,520 +3% |
| 2018 | $5,020 +0.8% | $325,750 +3% |
| 2017 | $4,980 +8.3% | $316,270 +3% |
| 2016 | $4,600 | $307,060 +3% |
| 2015 | $4,600 +3% | $298,120 +3% |
| 2014 | $4,467 +5% | $289,440 +3% |
| 2013 | $4,254 +5.5% | $281,010 +3% |
| 2012 | $4,031 +4.6% | $272,830 +3% |
| 2011 | $3,855 +3.8% | $264,890 +3% |
| 2010 | $3,713 +2.6% | $257,180 +3% |
| 2009 | $3,618 +2% | $249,690 +3% |
| 2008 | $3,548 +2.6% | $242,420 +3% |
| 2007 | $3,459 +4.3% | $235,360 +3% |
| 2006 | $3,316 +11.8% | $228,510 +12.7% |
| 2005 | $2,966 +3.3% | $202,770 +3% |
| 2004 | $2,871 +3% | $196,870 +3% |
| 2003 | $2,786 +3.6% | $191,140 +3% |
| 2002 | $2,689 +10.1% | $185,580 +6.1% |
| 2000 | $2,442 | $174,940 |
Find assessor info on the county website
Monthly payment
Est. payment
Payment breakdown
Explore the cost of this home by adjusting the details. Changes won't be saved.Climate risks
Neighborhood: 97060
Nearby schools
GreatSchools rating
- 4/10Troutdale Elementary SchoolGrades: K-5Distance: 1.5 mi
- 5/10Walt Morey Middle SchoolGrades: 6-8Distance: 1.9 mi
- 1/10Reynolds High SchoolGrades: 9-12Distance: 1.8 mi
Schools provided by the listing agent
- Elementary: Troutdale
- Middle: Walt Morey
- High: Reynolds
Source: RMLS (OR). This data may not be complete. We recommend contacting the local school district to confirm school assignments for this home.
- $---- bd-- ba-- sqft28236 Historic Columbia River Hwy, Troutdale, OR 97060Off Market
- $356,650-- bd-- ba-- sqftE Hist Columbia River Hwy, Troutdale, OR 97060Off Market
- $---- bd-- ba-- sqft28224 Historic Columbia River Hwy, Troutdale, OR 97060Off Market
- $633,9003 bd2 ba1.7k sqft28224 Historic Columbia River, Troutdale, OR 97060Off Market
- $745,8002 bd3 ba2.5k sqft28218 Historic Columbia River Hwy, Troutdale, OR 97060Off Market
- $581,7003 bd2 ba1.7k sqft28224 E Hist Columbia River Hwy, Troutdale, OR 97060Off Market
- $764,5002 bd2 ba2.5k sqft28218 E Hist Columbia River Hwy, Troutdale, OR 97060Off Market
- $563,4002 bd2 ba1.8k sqft28212 E Hist Columbia River Hwy, Troutdale, OR 97060Off Market
A local agent can set up tours, give advice and negotiate with sellers.
Similar homes
- $775,0004 bd3 ba2.9k sqft4700 SE Chase Rd, Gresham, OR 97080Active
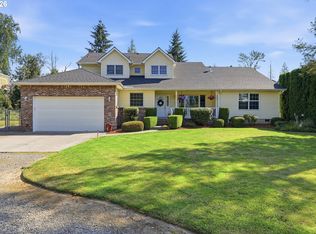
 MLS ID #476402263, Patrick Fry, Premiere Property Group LLC. RMLS (OR)
 - $460,0005 bd3 ba1.9k sqft1453 SE 29th Ct, Troutdale, OR 97060Active
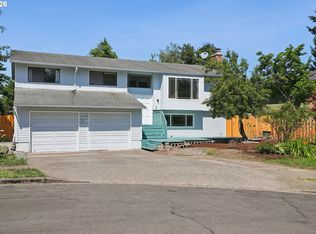 MLS ID #674190438, Kevin Beever, Works Real Estate. RMLS (OR)
 - $764,0004 bd2 ba2.5k sqft20220 SE Delia St, Damascus, OR 97089Active
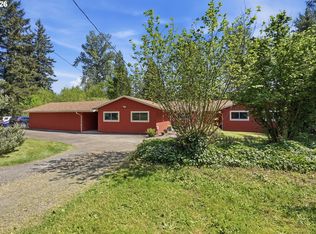 MLS ID #124897707, Jeff Ellers, Oregon First. RMLS (OR)
 - $815,0004 bd2 ba2.2k sqft17283 S Potter Rd, Oregon City, OR 97045Active
 MLS ID #145329381, Timothy Corken, Realty One Group Prestige. RMLS (OR)
 - $689,0004 bd3 ba3k sqft31616 SE Pipeline Rd, Gresham, OR 97080ActiveMLS ID #594312032, Jessie Yee, Oregon First. RMLS (OR)
- $830,0003 bd3 ba2.4k sqft14110 Thurman St, Oregon City, OR 97045ActiveMLS ID #449597971, Scott Foster, Realty One Group Prestige. RMLS (OR)
- $800,0004 bd3 ba3.3k sqft19720 S Hinkle Rd, Oregon City, OR 97045ActiveMLS ID #189800036, Stephanie Wells, Real Broker. RMLS (OR)
- $875,0003 bd4 ba3.2k sqft45225 SE Paha Loop Dr, Sandy, OR 97055ActiveMLS ID #269651962, Krystin Dodge, Real Broker. RMLS (OR)
- $690,0003 bd2 ba2.2k sqft1331 K St, Washougal, WA 98671ActiveMLS ID #544594180, Nick Shivers, eXp Realty LLC. RMLS (OR)
- $749,0005 bd3 ba3.1k sqft12441 SE Knapp St, Portland, OR 97236ActiveMLS ID #417293435, Eduard Anishchenko, Better Homes & Gardens Realty. RMLS (OR)
- $899,9503 bd3 ba2.4k sqft4816 NE 324th Ave, Camas, WA 98607ActiveMLS ID #746554121, George&Nancy Perkins, 20/20 Properties. RMLS (OR)
- $799,9003 bd3 ba2.2k sqft22515 NE Dole Valley Rd, Yacolt, WA 98675ActiveMLS ID #616208726, Byeloth Hermanson, Keller Williams Realty. RMLS (OR)
- $690,0004 bd3 ba3.1k sqft1516 SE 389th Ave, Washougal, WA 98671ActiveMLS ID #635174009, Robbie Ratkai, Dwell Realty Washington LLC. RMLS (OR)
- $650,0003 bd3 ba2.2k sqft1105 SW 10th Dr, Gresham, OR 97080ActiveMLS ID #397907135, Danny Phanphackdy, Modern Realty. RMLS (OR)
- $599,9504 bd3 ba2.2k sqft2704 SW Giese Loop, Gresham, OR 97080ActiveMLS ID #275746010, Michael Ladich-Rogers, Sunline Realty Group. RMLS (OR)
- $849,9004 bd3 ba2.5k sqft4616 SE Hull Ave, Milwaukie, OR 97267ActiveMLS ID #283364442, Rett Pratt, Premiere Property Group, LLC. RMLS (OR)
- $645,0004 bd5 ba3.2k sqft828 SW Wilson Ct, Gresham, OR 97080ActiveMLS ID #787875876, Jennifer Lillie, Premiere Property Group, LLC. RMLS (OR)
- $799,0005 bd3 ba2.6k sqft50136 SE Weber Rd, Sandy, OR 97055ActiveMLS ID #202322371, Lindsay Taylor, Keller Williams Realty Portland Elite. RMLS (OR)
- $789,9005 bd3 ba3.2k sqft4204 Riverview Dr, West Linn, OR 97068ActiveMLS ID #435996926, Michael Hedges, Windermere Realty Trust. RMLS (OR)
- $799,9004 bd3 ba2.1k sqft2678 5th Ave, West Linn, OR 97068ActiveMLS ID #681154608, Alicia Dart, Soldera Properties, Inc. RMLS (OR)
