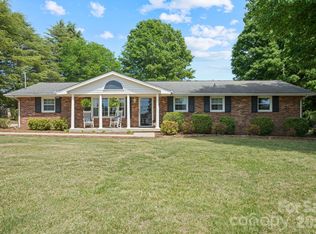
Located in the desirable Catawba Springs golf course community, this Granger-built 3-bedroom, 2.5-bath ranch offers the perfect blend of quality construction, thoughtful design, and opportunity to make it your own. Set on a beautifully landscaped lot, the home features a freshly painted exterior, new garage door, updated gutters, and a brand-new deck—creating inviting curb appeal and outdoor living space.
Inside, you’ll find a well-planned, one-level layout designed for both everyday comfort and entertaining. The spacious great room is anchored by a gas fireplace, providing a warm and welcoming focal point. The floor plan flows seamlessly, offering functionality and flexibility to suit your lifestyle.
Connected to city water and sewer for convenience, this home offers a great opportunity to personalize and tailor the space to your own style and preferences. Enjoy the lifestyle and community of Catawba Springs, all while settling into a solid, well-built home designed for easy living.
Under contract-show
Price cut: $10K (6/26)
$369,000
4804 Elmhurst Dr NE, Hickory, NC 28601
3beds
1,812sqft
:
Get pre-qualified$2,180/mo
Single Family Residence
Built in 1988
0.46 Acres Lot
$364,600 Zestimate®
$204/sqft
$8/mo HOA
What's special
- 78 days |
- 389 |
- 18 |
Zillow last checked:
Listing updated:
Listed by:
Debby Bullock-Benfield debbybenfield@gmail.com,
Weichert, Realtors - Team Metro
Source: Canopy MLS as distributed by MLS GRID,MLS#: 4378779
Facts & features
Interior
Bedrooms & bathrooms
- Bedrooms: 3
- Bathrooms: 3
- Full bathrooms: 2
- 1/2 bathrooms: 1
- Main level bedrooms: 3
Primary bedroom
- Features: Cathedral Ceiling(s), Walk-In Closet(s)
- Level: Main
Bedroom s
- Level: Main
Bedroom s
- Level: Main
Bathroom full
- Level: Main
Bathroom full
- Level: Main
Bathroom half
- Level: Main
Dining room
- Level: Main
Family room
- Level: Main
Kitchen
- Features: Walk-In Pantry
- Level: Main
Heating
- Electric, Heat Pump
Cooling
- Ceiling Fan(s), Central Air, Electric
Appliances
- Included: Dishwasher
- Laundry: Laundry Room, Main Level
Features
- Pantry, Walk-In Closet(s)
- Flooring: Carpet, Linoleum, Wood
- Doors: Storm Door(s)
- Has basement: No
- Fireplace features: Gas, Gas Log, Living Room
Interior area
- Total structure area: 1,812
- Total interior livable area: 1,812 sqft
- Finished area above ground: 1,812
- Finished area below ground: 0
Video & virtual tour
Property
Parking
- Total spaces: 2
- Parking features: Driveway, Attached Garage, Garage Faces Front, Garage on Main Level
- Attached garage spaces: 2
- Has uncovered spaces: Yes
- Details: Double attached garage along with additional parking in driveway
Features
- Levels: One
- Stories: 1
- Patio & porch: Deck
Lot
- Size: 0.46 Acres
- Dimensions: 130 x 152 x 130 x 152
Details
- Parcel number: 373519614372
- Zoning: R-2
- Special conditions: Standard
Construction
Type & style
- Home type: SingleFamily
- Property subtype: Single Family Residence
Materials
- Rough Sawn, Wood
- Foundation: Crawl Space
Condition
- New construction: No
- Year built: 1988
Utilities & green energy
- Sewer: Public Sewer
- Water: City
- Utilities for property: Electricity Connected, Underground Power Lines
Community & HOA
Community
- Features: Golf
- Subdivision: Catawba Springs
HOA
- Has HOA: Yes
- HOA fee: $100 annually
- HOA name: Catawba Springs HOA
Location
- Region: Hickory
Financial & listing details
- Price per square foot: $204/sqft
- Tax assessed value: $309,500
- Annual tax amount: $2,657
- Date on market: 5/8/2026
- Cumulative days on market: 78 days
- Electric utility on property: Yes
- Road surface type: Concrete, Paved
Estimated market value
$364,600
$346,000 - $383,000
$2,051/mo
Price history
| Date | Event | Price |
|---|---|---|
| 6/26/2026 | Price change | $369,000-2.6%$204/sqft |
Source:  Canopy MLS as distributed by MLS GRID #4378779 Report a problem Canopy MLS as distributed by MLS GRID #4378779 Report a problem | ||
| 5/28/2026 | Price change | $379,000-5.2%$209/sqft |
Source: Canopy MLS as distributed by MLS GRID #4378779 Report a problem | ||
| 5/13/2026 | Price change | $399,900-4.8%$221/sqft |
Source: Canopy MLS as distributed by MLS GRID #4378779 Report a problem | ||
| 5/8/2026 | Listed for sale | $419,900+274.9%$232/sqft |
Source: Canopy MLS as distributed by MLS GRID #4378779 Report a problem | ||
| 2/1/2001 | Sold | $112,000$62/sqft |
Source: Agent Provided Report a problem | ||
Public tax history
| Year | Property taxes | Tax assessment |
|---|---|---|
| 2025 | $2,657 +0.6% | $309,500 |
| 2024 | $2,642 | $309,500 |
| 2023 | $2,642 +18.7% | $309,500 +67.3% |
| 2022 | $2,225 | $185,000 |
| 2021 | $2,225 +3.4% | $185,000 |
| 2020 | $2,151 | $185,000 |
| 2019 | $2,151 +12% | $185,000 +10% |
| 2018 | $1,920 | $168,200 |
| 2017 | $1,920 +6.5% | -- |
| 2016 | $1,803 | -- |
| 2015 | $1,803 | $168,180 -3.9% |
| 2014 | $1,803 | $175,000 |
| 2013 | $1,803 | -- |
| 2012 | $1,803 | -- |
| 2011 | $1,803 +0.1% | -- |
| 2010 | $1,800 | -- |
| 2009 | $1,800 | -- |
| 2008 | $1,800 | -- |
| 2007 | $1,800 +17.5% | -- |
| 2006 | $1,532 | -- |
| 2005 | -- | -- |
| 2004 | -- | -- |
| 2003 | -- | -- |
| 2002 | -- | -- |
| 2001 | -- | -- |
| 2000 | -- | -- |
Find assessor info on the county website
Monthly payment
Est. payment
Payment breakdown
Explore the cost of this home by adjusting the details. Changes won't be saved.Climate risks
Neighborhood: 28601
Nearby schools
GreatSchools rating
- 8/10Snow Creek Elementary SchoolGrades: PK-6Distance: 1.9 mi
- 4/10Harry M Arndt MiddleGrades: 7-8Distance: 2.1 mi
- 7/10Saint Stephens HighGrades: PK,9-12Distance: 2.3 mi
Schools provided by the listing agent
- Elementary: Snow Creek
- Middle: Arndt
- High: St. Stephens
Source: Canopy MLS as distributed by MLS GRID. This data may not be complete. We recommend contacting the local school district to confirm school assignments for this home.
- $545,3005 bd3 ba2.9k sqft4814 Elmhurst Dr NE, Hickory, NC 28601Off Market

- $413,2003 bd2 ba1.9k sqft4754 Elmhurst Dr NE, Hickory, NC 28601Off Market
- $751,8004 bd5 ba3.7k sqft4809 Elmhurst Dr NE, Hickory, NC 28601Off Market

- $705,1004 bd2 ba3.5k sqft4821 Elmhurst Dr NE, Hickory, NC 28601Off Market
- $493,7003 bd2 ba2.2k sqft4751 Elmhurst Dr NE, Hickory, NC 28601Off Market
- $583,2004 bd3 ba2.7k sqft4824 Elmhurst Dr NE, Hickory, NC 28601Off Market
- $515,7003 bd3 ba2.6k sqft4746 Elmhurst Dr NE, Hickory, NC 28601Off Market
- $30,0000.5 Acres4831 Elmhurst Dr NE, Hickory, NC 28601Off Market
A local agent can set up tours, give advice and negotiate with sellers.
A local lender can help you make sure your offer is ready when you are.
Similar homes
- $364,9003 bd2 ba1.7k sqft3328 Sulphur Springs Rd NE, Hickory, NC 28601For Sale
 MLS ID #4373155, Hannah Fox, The Pinnacle Property Group NC. Canopy MLS as distributed by MLS GRID
 - $395,0004 bd3 ba2.2k sqft710 37th Ave NE, Hickory, NC 28601For Sale
 MLS ID #4399079, Debby Bullock-Benfield, Weichert, Realtors - Team Metro. Canopy MLS as distributed by MLS GRID
 - $339,9003 bd2 ba2k sqft120 42nd Avenue Cir NE, Hickory, NC 28601For Sale
 MLS ID #4364282, Brooke Elder, True North Realty. Canopy MLS as distributed by MLS GRID
 - $359,0003 bd3 ba1.6k sqft5666 Gold Creek Bay Dr, Hickory, NC 28601For Sale
 MLS ID #4392096, Aaris Biddix, Keller Williams High Country. Canopy MLS as distributed by MLS GRID
 - $515,0004 bd3 ba2.4k sqft4024 Wandering Ln NE, Hickory, NC 28601For SaleMLS ID #4397647, Eric Trejo, Nestlewood Realty, LLC. Canopy MLS as distributed by MLS GRID
- $410,0003 bd2 ba1.9k sqft104 31st Ave NE, Hickory, NC 28601For SaleMLS ID #4400944, Shelby Slobodzinski, COMPASS. Canopy MLS as distributed by MLS GRID
- $429,9003 bd3 ba2.3k sqft1032 30th Avenue Ln NE, Hickory, NC 28601For SaleMLS ID #4393114, Natalie Armstrong, Coldwell Banker Boyd & Hassell. Canopy MLS as distributed by MLS GRID
- $414,9004 bd3 ba2.1k sqft5479 Gunpowder Dr, Hickory, NC 28601For SaleMLS ID #4382417, Tyler Antrican, EXP Realty LLC Mooresville. Canopy MLS as distributed by MLS GRID
- $429,0003 bd3 ba2.2k sqft465 28th Avenue Ln NE, Hickory, NC 28601For SaleMLS ID #4365882, Kathryn Herman, Coldwell Banker Boyd & Hassell. Canopy MLS as distributed by MLS GRID
- $436,0003 bd2 ba1.7k sqft5305 Icard Ridge Rd, Hickory, NC 28601For SaleMLS ID #4388670, Leslie Sullivan, Sullivan Realty. Canopy MLS as distributed by MLS GRID
- $359,9003 bd3 ba1.8k sqft1737 9th Street Pl SE, Hickory, NC 28602For SaleMLS ID #4387540, Lesa Baker, Coldwell Banker Boyd & Hassell. Canopy MLS as distributed by MLS GRID
- $329,9003 bd1 ba1.4k sqft95 18th Ave NW, Hickory, NC 28601For SaleMLS ID #4358938, David Grams, RE/MAX Southern Lifestyles. Canopy MLS as distributed by MLS GRID
- $340,0003 bd2 ba2.1k sqft4821 Raleigh St, Conover, NC 28613For SaleMLS ID #4401202, Dee Brummett, Coldwell Banker Realty. Canopy MLS as distributed by MLS GRID
- $439,9003 bd2 ba2.1k sqft607 12th Ave NE, Hickory, NC 28601For SaleMLS ID #4363073, Nick Huscroft, Chosen Realty of NC LLC. Canopy MLS as distributed by MLS GRID
- $360,0003 bd3 ba2.4k sqft1227 Shirebourn, Hickory, NC 28602For SaleMLS ID #4380641, Mary Foster, Coldwell Banker Boyd & Hassell. Canopy MLS as distributed by MLS GRID
- $350,0003 bd3 ba2k sqft19 Heron Cove Loop #B, Hickory, NC 28601For SaleMLS ID #4381643, Amanda Stokes, RE/MAX Legendary. Canopy MLS as distributed by MLS GRID
- $285,0003 bd2 ba1.7k sqft2951 7th Street Dr NE, Hickory, NC 28601For SaleMLS ID #4391431, Rachel Cartner, Premier South. Canopy MLS as distributed by MLS GRID
- $255,0003 bd2 ba1.1k sqft3246 21st Ave NE, Hickory, NC 28601For SaleMLS ID #4397345, Haydee Trejo, Nestlewood Realty, LLC. Canopy MLS as distributed by MLS GRID
- $450,0003 bd3 ba1.9k sqft1026 14th Avenue Dr NW, Hickory, NC 28601For SaleMLS ID #4400748, Jay Brown, Jay Brown, Realtors. Canopy MLS as distributed by MLS GRID
- $339,9003 bd2 ba1.8k sqft3842 Serenity Dr, Hickory, NC 28602For SaleMLS ID #4384261, Gina Carr, True North Realty. Canopy MLS as distributed by MLS GRID
