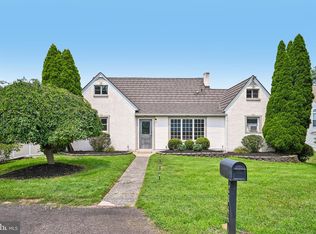
Welcome to 4804 Manor Way! Nestled on a spacious country lot, this unique split-level home offers plenty of room to enjoy outdoor living and recreation. A standout feature is the convenient first-floor bedroom suite with a private bath, ideal for guests, multigenerational living, or a home office. The newly renovated kitchen has been thoughtfully expanded into the dining area, creating an open and inviting space perfect for entertaining family and friends. Relax in the cozy family room featuring a fireplace, or enjoy the versatility of the additional rear room and bright sunroom that opens onto a patio overlooking the backyard. Upstairs, the spacious primary suite offers generous closet space and a private bathroom, providing a comfortable retreat at the end of the day. This home combines character, functionality, and plenty of space both inside and out. Schedule your showing today!
Pending
$489,900
4804 Manor Way, East Greenville, PA 18041
4beds
--sqft
:
Get pre-qualified$3,154/mo
Single Family Residence
Built in 1981
1.09 Acres Lot
$495,500 Zestimate®
$--/sqft
$-- HOA
What's special
Comfortable retreatSpacious country lotNewly renovated kitchenUnique split-level homePatio overlooking the backyardGenerous closet spaceSpacious primary suite
- 33 days |
- 154 |
- 1 |
Likely to sell faster than
Zillow last checked:
Listing updated:
Listed by:
Tom Reinhart 610-310-7048,
Ironhorse Realty, LLC 6103271880
Source: Bright MLS,MLS#: PALH2015942
Facts & features
Interior
Bedrooms & bathrooms
- Bedrooms: 4
- Bathrooms: 4
- Full bathrooms: 3
- 1/2 bathrooms: 1
- Main level bathrooms: 1
- Main level bedrooms: 1
Rooms
- Room types: Living Room, Bedroom 2, Kitchen, Family Room, Bedroom 1, Sun/Florida Room, In-Law/auPair/Suite, Laundry, Bathroom 1, Bathroom 3, Half Bath
Bedroom 1
- Features: Primary Bedroom - Dressing Area, Walk-In Closet(s), Flooring - Carpet
- Level: Upper
- Area: 216 Square Feet
- Dimensions: 12 X 18
Bedroom 1
- Features: Flooring - Carpet
- Level: Main
- Area: 130 Square Feet
- Dimensions: 10 X 13
Bedroom 2
- Features: Flooring - Carpet
- Level: Upper
- Area: 170 Square Feet
- Dimensions: 10 X 17
Bathroom 1
- Features: Flooring - Ceramic Tile
- Level: Main
- Area: 48 Square Feet
- Dimensions: 6 X 8
Bathroom 3
- Features: Flooring - Carpet
- Level: Upper
- Area: 143 Square Feet
- Dimensions: 11 X 13
Family room
- Level: Lower
- Area: 252 Square Feet
- Dimensions: 12 X 21
Half bath
- Level: Lower
- Area: 24 Square Feet
- Dimensions: 3 X 8
Other
- Features: Flooring - Luxury Vinyl Plank
- Level: Upper
- Area: 130 Square Feet
- Dimensions: 10 X 13
Kitchen
- Level: Main
- Area: 312 Square Feet
- Dimensions: 13 X 24
Laundry
- Level: Lower
- Area: 54 Square Feet
- Dimensions: 6 X 9
Living room
- Level: Main
- Area: 286 Square Feet
- Dimensions: 13 X 22
Other
- Level: Lower
- Area: 216 Square Feet
- Dimensions: 12 X 18
Heating
- Baseboard, Electric
Cooling
- Wall Unit(s), Window Unit(s), Electric
Appliances
- Included: Self Cleaning Oven, Dryer, Washer, Refrigerator, Microwave, Electric Water Heater
- Laundry: Lower Level, Laundry Room
Features
- Kitchen Island, Combination Kitchen/Dining, Dry Wall
- Flooring: Engineered Wood
- Windows: Vinyl Clad
- Basement: Unfinished
- Number of fireplaces: 1
- Fireplace features: Brick
Interior area
- Total structure area: 0
- Finished area above ground: 0
- Finished area below ground: 0
Property
Parking
- Total spaces: 8
- Parking features: Garage Faces Front, Attached, Driveway, Off Site
- Attached garage spaces: 2
- Uncovered spaces: 2
Accessibility
- Accessibility features: 2+ Access Exits
Features
- Levels: Multi/Split,Three
- Stories: 3
- Pool features: None
- Has view: Yes
- View description: Scenic Vista
Lot
- Size: 1.09 Acres
- Features: Backs to Trees
Details
- Additional structures: Above Grade, Below Grade
- Parcel number: 54918410747700001
- Zoning: RR1
- Special conditions: Standard
Construction
Type & style
- Home type: SingleFamily
- Property subtype: Single Family Residence
Materials
- Aluminum Siding, Brick
- Foundation: Block
- Roof: Asphalt
Condition
- New construction: No
- Year built: 1981
Utilities & green energy
- Electric: 200+ Amp Service
- Sewer: On Site Septic
- Water: Private
- Utilities for property: Electricity Available, Underground Utilities
Community & HOA
Community
- Subdivision: Creamery Hills
HOA
- Has HOA: No
Location
- Region: East Greenville
- Municipality: LOWER MILFORD TWP
Financial & listing details
- Tax assessed value: $267,800
- Annual tax amount: $6,028
- Date on market: 6/27/2026
- Listing agreement: Exclusive Right To Sell
- Listing terms: Cash,Conventional
- Exclusions: Washer And Dryer, Refrigerator (2) Located In The Garage And Sunroom. Floor Ac Unit Located In The Sunroom.
- Ownership: Fee Simple
Estimated market value
$495,500
$471,000 - $520,000
$2,899/mo
Price history
| Date | Event | Price |
|---|---|---|
| 6/30/2026 | Pending sale | $489,900 |
Source:  Bright MLS #PALH2015942 Report a problem Bright MLS #PALH2015942 Report a problem | ||
| 6/27/2026 | Listed for sale | $489,900+36.1% |
Source: Bright MLS #PALH2015942 Report a problem | ||
| 10/23/2023 | Sold | $360,000-4% |
Source:  GLVR #724079 Report a problem GLVR #724079 Report a problem | ||
| 9/26/2023 | Pending sale | $375,000 |
Source: GLVR #724079 Report a problem | ||
| 9/18/2023 | Listed for sale | $375,000 |
Source: GLVR #724079 Report a problem | ||
Public tax history
| Year | Property taxes | Tax assessment |
|---|---|---|
| 2025 | $6,028 +2.1% | $267,800 |
| 2024 | $5,907 | $267,800 |
| 2023 | $5,907 | $267,800 |
| 2022 | $5,907 +3.9% | $267,800 |
| 2021 | $5,686 +2% | $267,800 |
| 2020 | $5,575 +10065.2% | $267,800 |
| 2019 | $55 | $267,800 |
| 2018 | $55 | $267,800 |
| 2017 | -- | $267,800 |
| 2016 | -- | $267,800 |
| 2015 | -- | $267,800 |
| 2014 | -- | $267,800 +265.8% |
| 2012 | -- | $73,200 |
| 2011 | -- | $73,200 |
| 2010 | -- | $73,200 |
| 2009 | -- | $73,200 |
| 2008 | -- | $73,200 |
| 2007 | -- | $73,200 |
| 2006 | -- | $73,200 |
| 2005 | -- | $73,200 -0.1% |
| 2004 | -- | $73,250 |
| 2003 | -- | $73,250 |
| 2002 | -- | $73,250 |
| 2000 | -- | $73,250 |
Find assessor info on the county website
Monthly payment
Est. payment
Payment breakdown
Explore the cost of this home by adjusting the details. Changes won't be saved.Climate risks
Neighborhood: 18041
Nearby schools
GreatSchools rating
- 9/10Southern Lehigh Intermediate SchoolGrades: 4-6Distance: 8 mi
- 8/10Southern Lehigh Middle SchoolGrades: 7-8Distance: 7.7 mi
- 8/10Southern Lehigh Senior High SchoolGrades: 9-12Distance: 7.6 mi
Schools provided by the listing agent
- District: Southern Lehigh
Source: Bright MLS. This data may not be complete. We recommend contacting the local school district to confirm school assignments for this home.
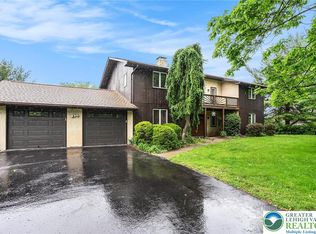
- $542,5004 bd2 ba2.3k sqft4811 Manor Way, East Greenville, PA 18041Sold
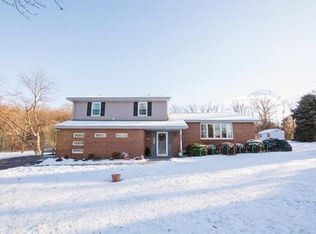
- $549,0004 bd2 ba2.3k sqft4792 Manor Way, East Greenville, PA 18041Off Market
- $432,3003 bd2 ba1.8k sqft4823 Manor Way, East Greenville, PA 18041Off Market
- $527,0004 bd2 ba1.8k sqft4781 Manor Way, East Greenville, PA 18041Off Market

- $445,0003 bd2 ba1.8k sqft4791 Manor Way, East Greenville, PA 18041Off Market
- $789,3003 bd1 ba2.9k sqft8747 Kings Hwy, East Greenville, PA 18041Off Market
- $496,0003 bd2 ba2.1k sqft4858 Penns Way, East Greenville, PA 18041Off Market
- $559,2004 bd3 ba2.6k sqft4880 Penns Way, East Greenville, PA 18041Off Market
A local agent can set up tours, give advice and negotiate with sellers.
Similar homes
- $475,0005 bd3 ba2.2k sqft513 Jefferson St, East Greenville, PA 18041For Sale

 MLS ID #PAMC2188388, Brandon Ribeiro, Keller Williams Liberty Place. Bright MLS
 - $539,9004 bd3 ba2.9k sqft2114 Larkspur Ct, Pennsburg, PA 18073For Sale
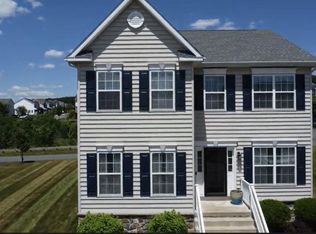 MLS ID #PAMC2189282, Mr. Jose Berrios, Realty Mark Associates. Bright MLS
 - $699,0003 bd3 ba2.4k sqft1026 Church Rd, East Greenville, PA 18041For Sale
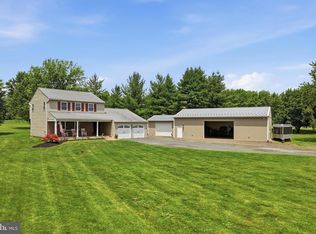 MLS ID #PAMC2183036, Lex Shive, RE/MAX Reliance. Bright MLS
 - $485,0004 bd3 ba2.6k sqft2144 Sunnyside Ave, Pottstown, PA 19464For Sale
 MLS ID #PAMC2187502, Ami PATEL, Redfin Corporation. Bright MLS
 - $369,9004 bd2 ba1.3k sqft511 E Harrison St, Emmaus, PA 18049For SaleMLS ID #PALH2016366, Tina Hanulec, RE/MAX Of Reading. Bright MLS
- $599,9004 bd3 ba2.4k sqft5712 Nina Cir, Coopersburg, PA 18036For SaleMLS ID #780684, Joy L. Zwicker, DelVal Realty & PropManagement. GLVR
- $474,9004 bd2 ba2.4k sqft490 Smokepipe Rd, Souderton, PA 18964For SaleMLS ID #PAMC2181526, Tom Smeland, EXP Realty, LLC. Bright MLS
- $490,0004 bd3 ba2.3k sqft4 Boraten Rd, Linfield, PA 19468For SaleMLS ID #PAMC2171714, Deepak Dixit, Springer Realty Group. Bright MLS
- $420,0003 bd2 ba1.7k sqft17 Parkview Dr, Quakertown, PA 18951For SaleMLS ID #PABU2126792, Robert Dietterich, RE/MAX Reliance. Bright MLS
- $460,0004 bd3 ba2.8k sqft1923 Belleview Dr, Whitehall, PA 18052For SaleMLS ID #780227, Mark Molchany, RE/MAX Unlimited Real Estate. GLVR
- $499,9003 bd3 ba1.8k sqft36 Sunset Rd, Royersford, PA 19468For SaleMLS ID #PAMC2175664, Kristen LaNoce-thompson, Keller Williams Realty Group. Bright MLS
- $470,0003 bd3 ba1.6k sqft224 E Summit St, Souderton, PA 18964For SaleMLS ID #PAMC2187798, Kathryn Yamrick, Settle Down Philadelphia. Bright MLS
- $424,9004 bd2 ba1.9k sqft4468 Thebes Turn, Whitehall, PA 18052For SaleMLS ID #781325, Daniel E. Huber, D.E. Huber Real Estate. GLVR
- $350,0004 bd2 ba1.2k sqft639 Chestnut St, Bally, PA 19503For SaleMLS ID #PABK2075568, Don Deck, Iron Valley Real Estate Legacy. Bright MLS
- $319,9003 bd2 ba1.1k sqft5111 Spruce Rd, Emmaus, PA 18049For SaleMLS ID #780326, Chip Schmoyer, Iron Valley Real Estate Legacy. GLVR
- $425,0004 bd2 ba2k sqft111 E Broad St, Quakertown, PA 18951For SaleMLS ID #PABU2126028, Laurie Madaus, Addison Wolfe Real Estate. Bright MLS
- $525,0003 bd3 ba2.3k sqft1110 Morning Star Dr, Allentown, PA 18106For SaleMLS ID #779325, Dale Susan Wallace, Keller Williams Allentown. GLVR
- $399,9004 bd2 ba2k sqft103 Powder Mill Hollow Rd, Boyertown, PA 19512For SaleMLS ID #PABK2074040, Richard Zuber, Richard A Zuber Realty-Boyertown. Bright MLS
- $495,0004 bd3 ba2.7k sqft908 Mennonite Rd, Royersford, PA 19468For SaleMLS ID #PAMC2179902, Connor Fellin, Amo Realty. Bright MLS
- $524,9005 bd2 ba2.4k sqft27 Oak Ln, Royersford, PA 19468For SaleMLS ID #PAMC2184382, Gregory Martire, Springer Realty Group. Bright MLS
