A rare opportunity to own a classic 1940 Fig Garden Estates Ranch-style home on an expansive approximately 16,000-square-foot lot. This 3-bedroom, 2 bath residence offers approximately 2,188 square feet of living space and the character, generous proportions and architectural details of its era. Lovingly owned and lived in for many years, although the home has not been extensively updated and is ready for its next chapter. For the buyer with vision, there are endless possibilities to restore its original character, make thoughtful updates and create a dream home uniquely their own. Carpeting has recently been removed to reveal original wood floors. Existing features include dual-pane windows, granite kitchen countertops and stainless-steel appliances, a grand living room with fireplace,primary bedroom with fireplace and a charming sunroom/flex room with copper hood over fireplace area. The generous lot offers exceptional possibilities for outdoor living, gardening and entertaining, possible ADU. A special opportunity to bring new life to a classic Fig Garden home while preserving its original character and creating a home that is truly your own.
Accepting backups
$549,000
4804 N Arcade Ave, Fresno, CA 93704
3beds
3baths
2,188sqft
Residential, Single Family Residence
Built in 1940
0.37 Acres Lot
$549,200 Zestimate®
$251/sqft
$-- HOA
What's special
Primary bedroom with fireplaceStainless-steel appliancesOriginal wood floorsGranite kitchen countertopsDual-pane windows
- 31 days
- 1,566
- 167
Likely to sell faster than
Zillow last checked:
Listing updated:
Listed by:
Dan Hawkins DRE #00551242 559-681-4551 dan@realtyconcepts.com,
Realty Concepts, Ltd. - Fresno,
Nanci Hawkins DRE #01430200 559-304-9606,
Realty Concepts, Ltd. - Fresno
Source: Fresno MLS,MLS#: 655165Originating MLS: Fresno MLS
Facts & features
Interior
Bedrooms & bathrooms
- Bedrooms: 3
- Bathrooms: 3
Primary bedroom
- Area: 0
- Dimensions: 0 x 0
Bedroom 1
- Area: 0
- Dimensions: 0 x 0
Bedroom 2
- Area: 0
- Dimensions: 0 x 0
Bedroom 3
- Area: 0
- Dimensions: 0 x 0
Bedroom 4
- Area: 0
- Dimensions: 0 x 0
Bathroom
- Features: Tub/Shower, Shower
Dining room
- Area: 0
- Dimensions: 0 x 0
Family room
- Area: 0
- Dimensions: 0 x 0
Kitchen
- Area: 0
- Dimensions: 0 x 0
Living room
- Area: 0
- Dimensions: 0 x 0
Basement
- Area: 0
Heating
- Has Heating (Unspecified Type)
Cooling
- Central Air
Appliances
- Laundry: Inside, Utility Room
Features
- Flooring: Hardwood
- Windows: Double Pane Windows, Skylight(s)
- Number of fireplaces: 3
- Fireplace features: Masonry, Zero Clearance
Interior area
- Total structure area: 2,188
- Total interior livable area: 2,188 sqft
Video & virtual tour
Property
Parking
- Total spaces: 2
- Parking features: Carport
- Garage spaces: 2
- Has carport: Yes
Features
- Levels: One
- Stories: 1
- Has private pool: Yes
- Pool features: Gunite, Private, In Ground
- Fencing: Fenced
Lot
- Size: 0.37 Acres
- Dimensions: 80 x 200
- Features: Urban, Sprinklers In Front, Sprinklers In Rear, Sprinklers Auto, Mature Landscape
Details
- Parcel number: 42514506
- Zoning: R1
- Special conditions: Estate Sale
Construction
Type & style
- Home type: SingleFamily
- Architectural style: Ranch
- Property subtype: Residential, Single Family Residence
Materials
- Stucco, Wood Siding
- Foundation: Wood Subfloor
- Roof: Composition
Condition
- Year built: 1940
Utilities & green energy
- Electric: On
- Sewer: Public Sewer
- Water: Public
- Utilities for property: Public Utilities
Community & HOA
Location
- Region: Fresno
Financial & listing details
- Price per square foot: $251/sqft
- Tax assessed value: $111,622
- Date on market: 9/22/2026
- Cumulative days on market: 16 days
- Listing agreement: Exclusive Right To Sell
- Listing terms: Conventional,Cash
Estimated market value
$549,200
$522,000 - $577,000
$3,128/mo
Price history
| Date | Event | Price |
|---|---|---|
| 9/29/2026 | Pending sale | $549,000$251/sqft |
Source: Fresno MLS #655165 Report a problem | ||
| 9/22/2026 | Listed for sale | $549,000$251/sqft |
Source: Fresno MLS #655165 Report a problem | ||
Public tax history
| Year | Property taxes | Tax assessment |
|---|---|---|
| 2026 | -- | $111,622 +2% |
| 2025 | $2,827 +3.5% | $109,435 +2% |
| 2024 | $2,732 +3% | $107,290 +2% |
| 2023 | $2,651 +2.3% | $105,188 +2% |
| 2022 | $2,592 +5.1% | $103,127 +2% |
| 2021 | $2,465 +3.1% | $101,106 +1% |
| 2020 | $2,391 -0.2% | $100,071 +2% |
| 2019 | $2,395 +3.8% | $98,109 +2% |
| 2018 | $2,308 +2.8% | $96,186 +2% |
| 2017 | $2,244 +3.4% | $94,301 +2% |
| 2016 | $2,170 +2.1% | $92,453 +1.5% |
| 2015 | $2,125 +1.6% | $91,065 +2% |
| 2014 | $2,092 | $89,282 +0.5% |
| 2013 | -- | $88,880 +2% |
| 2012 | -- | $87,139 +2% |
| 2011 | -- | $85,431 +0.8% |
| 2010 | -- | $84,794 -0.2% |
| 2009 | -- | $84,996 +2% |
| 2008 | -- | $83,330 +2% |
| 2007 | -- | $81,697 +2% |
| 2006 | -- | $80,096 +2% |
| 2005 | -- | $78,526 +2% |
| 2004 | -- | $76,988 +1.9% |
| 2003 | -- | $75,578 +2% |
| 2002 | -- | $74,097 +2% |
| 2001 | $1,170 | $72,645 |
Find assessor info on the county website
Monthly payment
Est. payment
Payment breakdown
Explore the cost of this home by adjusting the details. Changes won't be saved.Climate risks
Neighborhood: Bullard
Nearby schools
Schools provided by the listing agent
- Elementary: Gibson
- Middle: Tenaya
- High: Bullard
Source: Fresno MLS. This data may not be complete. We recommend contacting the local school district to confirm school assignments for this home.
Similar homes
- $549,0003 bd3 ba1.8k sqft5493 N Roosevelt Ave, Fresno, CA 93704For Sale
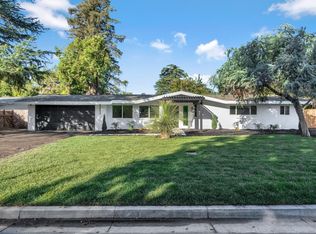 MLS ID #656705, Adriana Martinez. Fresno MLS
- $590,0003 bd2 ba2.2k sqft4313 N Thorne Ave, Fresno, CA 93704For Sale
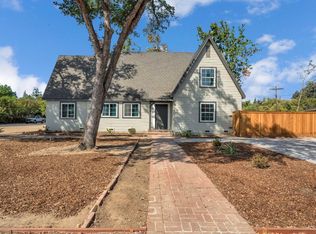 MLS ID #655588, Rosa M. Ochoa. Fresno MLS
- $550,0003 bd2 ba1.6k sqft493 W Keats Ave, Fresno, CA 93704For Sale
 MLS ID #650576, Paul Gestic. Fresno MLS
- $524,0003 bd2 ba1.9k sqft4934 N Del Mar Ave, Fresno, CA 93704For Sale
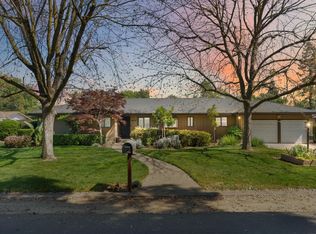 MLS ID #645747, Emilio Reyes. Fresno MLS
Local buyer's agents are ready to help
