Discover a harmonious blend of sophistication and comfort in this exquisite Round Rock residence, perfectly positioned for a lifestyle of ease. This captivating two-story home, boasting 2,578 square feet of meticulously designed living space, offers an exceptional opportunity for discerning buyers. Situated on a generous 0.13-acre lot, the property provides a serene retreat while maintaining convenient access to local amenities. Covered pillars extend gracefully from the front entrance to the rear patio, enhancing the home's architectural elegance and offering refined outdoor living spaces. The thoughtful architecture and elegant finishes throughout create an inviting atmosphere, ideal for both quiet relaxation and entertaining. The carefully planned layout ensures every corner of this home is utilized to its fullest potential, providing ample room for daily living. Enjoy the vibrant community of Round Rock, where a perfect balance of suburban tranquility and urban accessibility awaits. This address offers a distinctive living experience, making it an ideal place to call home.
Active
$420,000
4805 Mozzafiato Ln, Round Rock, TX 78665
4beds
2,897sqft
:
Get pre-qualified$3,064/mo
Single Family Residence
Built in 2025
5,593 Square Feet Lot
$408,900 Zestimate®
$145/sqft
$60/mo HOA
What's special
Two-story homeRefined outdoor living spacesArchitectural elegance
- 23 days |
- 301 |
- 14 |
Likely to sell faster than
Zillow last checked:
Listing updated:
Listed by:
Martha Bannerman (737) 733-0546,
Dalton Wade, Inc. (727) 888-4175
Source: Unlock MLS,MLS#: 8472412
Facts & features
Interior
Bedrooms & bathrooms
- Bedrooms: 4
- Bathrooms: 3
- Full bathrooms: 2
- 1/2 bathrooms: 1
Primary bedroom
- Description: Spacious master bedroom featuring neutral-colored walls and carpeting, providing a clean and inviting atmosphere. The room includes two large windows with curtain panels that allow for ample natural light. A modern black ceiling fan with integrated lighting is centrally located, and recessed ceiling lights provide additional illumination. The room offers generous floor space for a king-size bed and matching bedroom furniture, creating a comfortable and functional primary suite.
- Features: Ceiling Fan(s), Vaulted Ceiling(s)
- Level: Second
Heating
- Central
Cooling
- Ceiling Fan(s), Central Air, Electric
Appliances
- Included: Dishwasher, ENERGY STAR Qualified Appliances, Gas Range, Microwave, Refrigerator, Free-Standing Refrigerator, Stainless Steel Appliance(s)
Features
- 2 Primary Baths, Ceiling Fan(s), Granite Counters, Electric Dryer Hookup, Eat-in Kitchen, French Doors, Kitchen Island, Open Floorplan, Pantry, Soaking Tub, Storage, Walk-In Closet(s), Washer Hookup
- Flooring: Laminate
- Windows: Insulated Windows
- Fireplace features: Bath, Bedroom, Gas, Kitchen, Living Room, Primary Bedroom
Interior area
- Total interior livable area: 2,897 sqft
Property
Parking
- Total spaces: 2
- Parking features: Attached, Driveway, Garage
- Attached garage spaces: 2
Accessibility
- Accessibility features: None
Features
- Levels: Two
- Stories: 2
- Patio & porch: Covered, Enclosed, Front Porch, Patio
- Exterior features: CCTYD
- Pool features: None
- Fencing: Back Yard, Brick, Stone
- Has view: Yes
- View description: None
- Waterfront features: None
Lot
- Size: 5,593 Square Feet
- Features: Back Yard, Front Yard
Details
- Additional structures: Bathroom, Boat House, Corral(s), Garage(s)
- Parcel number: 14236009AJ0030
- Special conditions: Standard
Construction
Type & style
- Home type: SingleFamily
- Property subtype: Single Family Residence
Materials
- Foundation: None
- Roof: None
Condition
- New Construction
- New construction: Yes
- Year built: 2025
Details
- Builder name: KB Home
Utilities & green energy
- Sewer: Public Sewer
- Water: Municipal Utility District (MUD), Public
- Utilities for property: Electricity Connected, Natural Gas Connected, Sewer Connected, Water Connected
Community & HOA
Community
- Features: Common Grounds
- Subdivision: Salerno Ph 9
HOA
- Has HOA: Yes
- Services included: Common Area Maintenance
- HOA fee: $720 annually
- HOA name: Colby
Location
- Region: Round Rock
Financial & listing details
- Price per square foot: $145/sqft
- Annual tax amount: $11,887
- Date on market: 7/1/2026
- Listing terms: Conventional,FHA,FMHA (Fannie Mae),USDA Loan,VA Loan
- Electric utility on property: Yes
Estimated market value
$408,900
$388,000 - $429,000
$2,742/mo
Price history
| Date | Event | Price |
|---|---|---|
| 7/2/2026 | Listed for sale | $420,000-5%$145/sqft |
Source:  Unlock MLS #8472412 Report a problem Unlock MLS #8472412 Report a problem | ||
| 10/31/2025 | Listing removed | $441,947$153/sqft |
Source: Unlock MLS #7786844 Report a problem | ||
| 8/11/2025 | Pending sale | $441,947$153/sqft |
Source: Unlock MLS #7786844 Report a problem | ||
| 8/8/2025 | Price change | $441,947-1.7%$153/sqft |
Source: Unlock MLS #7786844 Report a problem | ||
| 8/4/2025 | Price change | $449,447+0.3%$155/sqft |
Source: Unlock MLS #7786844 Report a problem | ||
| 7/28/2025 | Price change | $447,917+0.9%$155/sqft |
Source: Unlock MLS #7786844 Report a problem | ||
| 7/9/2025 | Price change | $443,917-1.7%$153/sqft |
Source: Unlock MLS #7786844 Report a problem | ||
| 7/3/2025 | Listed for sale | $451,417$156/sqft |
Source: Unlock MLS #7786844 Report a problem | ||
Public tax history
Tax history is unavailable.
Monthly payment
Est. payment
Payment breakdown
Explore the cost of this home by adjusting the details. Changes won't be saved.Climate risks
Neighborhood: 78665
Nearby schools
GreatSchools rating
- 7/10Veterans Hill Elementary SchoolGrades: PK-5Distance: 1.3 mi
- 6/10Hutto High School 9th Grade CenterGrades: 9Distance: 3.4 mi
- 5/10Hutto High SchoolGrades: 9-12Distance: 4.1 mi
Schools provided by the listing agent
- Elementary: Veterans Hill
- Middle: Gus Almquist
- High: Hutto
- District: Hutto ISD
Source: Unlock MLS. This data may not be complete. We recommend contacting the local school district to confirm school assignments for this home.
- $90,000-- sqft4805 Mozzafiato Ln, Round Rock, TX 78665Off Market
- $90,000-- sqft4809 Mozzafiato Ln, Round Rock, TX 78665Off Market
- $320,1003 bd2 ba1.3k sqft4836 Mozzafiato Ln, Round Rock, TX 78665Off Market

- $358,0003 bd3 ba1.9k sqft4911 Mozzafiato Ln, Round Rock, TX 78665Off Market
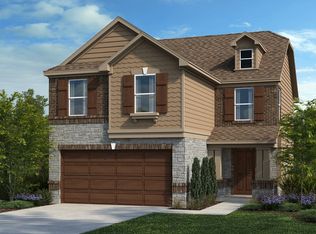
- $--3 bd2 ba1.5k sqft4907 Mozzafiato Ln, Round Rock, TX 78665Sold
- $90,000-- sqft4817 Mozzafiato Ln, Round Rock, TX 78665Off Market
- $398,9004 bd3 ba2.5k sqft4813 Mozzafiato Ln, Round Rock, TX 78665Off Market
- $90,000-- sqft3902 Terracina Dr, Round Rock, TX 78665Off Market
A local agent can set up tours, give advice and negotiate with sellers.
Similar homes
- $434,9904 bd2 ba2k sqft2743 Enza Ct, Round Rock, TX 78665Active
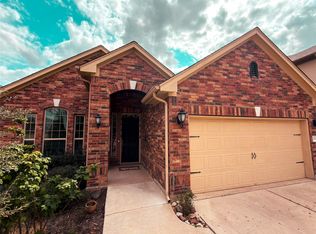
 MLS ID #3426844, Sean Gajjar, OM HOMES REALTY, LLC. Unlock MLS
 - $489,9004 bd4 ba3k sqft5621 San Michele St, Round Rock, TX 78665Active
 MLS ID #6759511, Jack DeButts, Orchard Brokerage. Unlock MLS
 - $320,0003 bd2 ba1.8k sqft1536 Lorson Loop, Round Rock, TX 78665Active
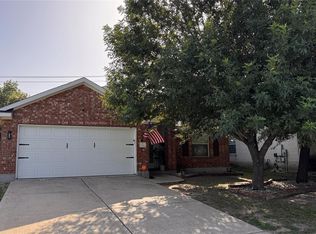 MLS ID #1308809, Nora Parker, Realty Texas LLC. Unlock MLS
 - $410,0003 bd2 ba1.8k sqft1310 Quicksilver St, Round Rock, TX 78665Active
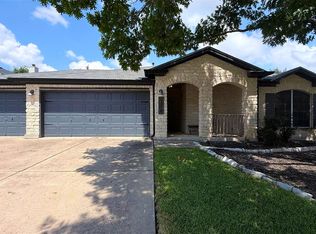 MLS ID #2762787, ianofAustin Williams, Real Broker, LLC. Unlock MLS
 - $450,0004 bd2 ba1.9k sqft100 Adelfa Dr, Round Rock, TX 78664ActiveMLS ID #2912795, Misty Hostottle, Teifke Real Estate. Unlock MLS
- $460,0004 bd4 ba3.1k sqft1308 Knowles Dr, Hutto, TX 78634ActiveMLS ID #8869341, Kesha Heggar, Opendoor Brokerage, LLC. Unlock MLS
- $389,0003 bd2 ba1.6k sqft3750 E Palm Valley Blvd Unit 93, Round Rock, TX 78665ActiveMLS ID #3176435, Vivienne-Thao Le, Realty Texas LLC. Unlock MLS
- $409,9004 bd3 ba2.3k sqft1111 Glendalough Dr, Pflugerville, TX 78660ActiveMLS ID #3297027, George Johnson, All City Real Estate Ltd. Co. Unlock MLS
- $399,0004 bd2 ba2.5k sqft2900 Winding Shore Ln, Pflugerville, TX 78660ActiveMLS ID #1845413, Jessica Siemer, All City Real Estate Ltd. Co. Unlock MLS
- $334,5003 bd2 ba1.6k sqft3705 Palo Pinto Cv, Round Rock, TX 78665ActiveMLS ID #8950843, Larry Hatzfeld, Solutions Real Estate Texas. Unlock MLS
- $395,0004 bd3 ba2.5k sqft208 Eagle Lake Dr, Hutto, TX 78634ActiveMLS ID #5809894, Rashmi Vithoba, Trinity Texas Realty INC. Unlock MLS
- $359,5004 bd2 ba1.9k sqft813 Cade Cv, Georgetown, TX 78626ActiveMLS ID #5520361, Steve Koleno, Beycome Brokerage Realty LLC. Unlock MLS
- $399,0004 bd3 ba2.7k sqft14509 Lake Victor Dr, Pflugerville, TX 78660ActiveMLS ID #9984633, Reem Adam, Akkad Realty LLC. Unlock MLS
- $423,9004 bd3 ba2.5k sqft19028 Quebrada Dr, Pflugerville, TX 78660ActiveMLS ID #4514269, Joshua Clifton, Compass RE Texas, LLC. Unlock MLS
- $357,0004 bd2 ba1.9k sqft206 Santo Spirit Rd, Hutto, TX 78634For Sale
 MLS ID #1998872, Melissa Claus TREC #678086, JLA Realty. LERA MLS
 - $428,0004 bd3 ba2.7k sqft2301 Limestone Lake Dr #43, Georgetown, TX 78633ActiveMLS ID #8659380, Vicky Hsu, REALM Real Estate Professionals - West Houston. Unlock MLS
- $349,9904 bd3 ba2.3k sqft205 Waterbuck Loop, Hutto, TX 78634ActiveMLS ID #3431981, Reem Adam, Akkad Realty LLC. Unlock MLS
- $339,9003 bd3 ba1.9k sqft317 Frederick Dr, Georgetown, TX 78626ActiveMLS ID #1752625, Renee Massey, Agents Realty of Texas, LLC. Unlock MLS
- $409,9005 bd3 ba2.8k sqft429 Rusk Bluff Ave, Leander, TX 78641ActiveMLS ID #5237803, Patrick Jbeili, Agent Realty. Unlock MLS
- $449,0003 bd2 ba1.4k sqft2922 Bellamy Cir, Cedar Park, TX 78613ActiveMLS ID #6341454, Tanya Kerr, KWLS - T. Kerr Property Group. Unlock MLS
