Pride of ownership truly shines throughout this well maintained 4 bedroom, 3 bath ranch home in the Town of Grand Rapids, beautifully situated on two parcels totaling 1.76 acres. With just over 2,600 square feet of finished living space between both levels, this home offers plenty of room for everyday living, entertaining and hobbies, both inside and out. The main floor features an updated kitchen with abundant cabinetry, ample counter space and granite countertops, along with a dining area offering convenient access to the backyard deck. The inviting front living room showcases a large picture window that fills the space with natural light. The primary bedroom includes its own full bath, while two additional bedrooms, a second full bath and convenient main floor laundry complete the main level. The finished lower level expands your living space with a comfortable family room featuring a cozy corner fireplace, fourth bedroom, rec room, full bath and plenty of additional storage. And when it comes to garage and hobby space, this property truly delivers! The 3 stall attached garage i
Contingent
$389,900
4805 ROSEMARY CIRCLE, Wisconsin Rapids, WI 54494
4beds
2,656sqft
Single Family Residence
Built in 1987
1.76 Acres Lot
$388,600 Zestimate®
$147/sqft
$-- HOA
What's special
Rec roomConvenient main floor laundryPlenty of additional storageBackyard deckFourth bedroom
- 15 days
- 1,508
- 115
Likely to sell faster than
Zillow last checked:
Listing updated:
Listed by:
BRIAN SLINKMAN 715-424-3000,
NEXTHOME PARTNERS,
Nathan Weidman 715-572-7146,
NEXTHOME PARTNERS
Source: WIREX MLS,MLS#: 22604986 Originating MLS: Central WI Board of REALTORS
Facts & features
Interior
Bedrooms & bathrooms
- Bedrooms: 4
- Bathrooms: 3
- Full bathrooms: 3
- Main level bedrooms: 3
Primary bedroom
- Level: Main
- Area: 168
- Dimensions: 14 x 12
Bedroom 2
- Level: Main
- Area: 130
- Dimensions: 13 x 10
Bedroom 3
- Level: Main
- Area: 90
- Dimensions: 10 x 9
Bedroom 4
- Level: Lower
- Area: 81
- Dimensions: 9 x 9
Bathroom
- Features: Master Bedroom Bath
Dining room
- Level: Main
- Area: 130
- Dimensions: 13 x 10
Family room
- Level: Lower
- Area: 260
- Dimensions: 20 x 13
Kitchen
- Level: Main
- Area: 117
- Dimensions: 13 x 9
Living room
- Level: Main
- Area: 204
- Dimensions: 17 x 12
Heating
- Natural Gas, Forced Air
Cooling
- Central Air
Appliances
- Included: Refrigerator, Range/Oven, Dishwasher, Microwave
Features
- Ceiling Fan(s)
- Flooring: Carpet, Tile
- Basement: Partially Finished,Full
Interior area
- Total structure area: 2,656
- Total interior livable area: 2,656 sqft
- Finished area above ground: 1,456
- Finished area below ground: 1,200
Property
Parking
- Total spaces: 7
- Parking features: 4 Car, Attached, Detached, Garage Door Opener
- Attached garage spaces: 7
Features
- Levels: One
- Stories: 1
- Patio & porch: Deck
- Exterior features: Irrigation system
- Fencing: Fenced Yard
Lot
- Size: 1.76 Acres
- Dimensions: 1.76 Acres
Details
- Parcel number: 0703542 & 0703541
- Zoning: Residential
Construction
Type & style
- Home type: SingleFamily
- Architectural style: Ranch
- Property subtype: Single Family Residence
Materials
- Vinyl Siding, Stone
- Roof: Shingle
Condition
- 21+ Years
- New construction: No
- Year built: 1987
Utilities & green energy
- Sewer: Septic Tank
- Water: Well
- Utilities for property: Cable Available
Community & HOA
Community
- Security: Smoke Detector(s)
Location
- Region: Wisconsin Rapids
- Municipality: Grand Rapids
Financial & listing details
- Price per square foot: $147/sqft
- Tax assessed value: $275,300
- Annual tax amount: $3,884
- Date on market: 10/7/2026
Estimated market value
$388,600
$369,000 - $408,000
$2,472/mo
Price history
| Date | Event | Price |
|---|---|---|
| 10/15/2026 | Pending sale | $389,900$147/sqft |
Source:  NextHome #22604986 Report a problem | ||
| 10/12/2026 | Contingent | $389,900$147/sqft |
Source:  WIREX MLS #22604986 Report a problem | ||
| 10/7/2026 | Listed for sale | $389,900$147/sqft |
Source: WIREX MLS #22604986 Report a problem | ||
Public tax history
| Year | Property taxes | Tax assessment |
|---|---|---|
| 2025 | $3,694 +2.4% | $177,400 |
| 2024 | $3,606 +0.7% | $177,400 |
| 2023 | $3,581 +3.5% | $177,400 |
| 2022 | $3,460 +3% | $177,400 |
| 2021 | $3,358 +1.2% | $177,400 |
| 2020 | $3,317 +29.9% | $177,400 +25.1% |
| 2019 | $2,553 +7.8% | $141,800 +6.5% |
| 2018 | $2,369 +2.4% | $133,200 |
| 2017 | $2,313 +2.3% | $133,200 |
| 2016 | $2,262 -2.6% | $133,200 |
| 2015 | $2,322 | $133,200 |
| 2014 | -- | $133,200 +13.4% |
| 2013 | -- | $117,500 |
| 2012 | -- | $117,500 |
| 2011 | -- | $117,500 +3.8% |
| 2010 | -- | $113,200 |
| 2009 | -- | $113,200 +1.3% |
| 2008 | -- | $111,800 |
| 2007 | -- | $111,800 +9.4% |
| 2006 | -- | $102,200 |
| 2005 | -- | $102,200 |
| 2004 | -- | $102,200 |
| 2003 | -- | $102,200 |
| 2002 | -- | $102,200 |
| 2001 | -- | $102,200 |
| 2000 | -- | $102,200 |
Find assessor info on the county website
Monthly payment
Est. payment
Payment breakdown
Explore the cost of this home by adjusting the details. Changes won't be saved.Climate risks
Neighborhood: 54494
Nearby schools
Schools provided by the listing agent
- District: Wisconsin Rapids
Source: WIREX MLS. This data may not be complete. We recommend contacting the local school district to confirm school assignments for this home.
- $325,4004 bd3 ba2.2k sqft4811 Rosemary Cir, Wisconsin Rapids, WI 54494Off Market
- $56,700-- bd-- ba-- sqft4805 Rosemary Cir, Wisconsin rapids, WI 54494Off Market
- $307,400-- bd-- ba-- sqft4821 Rosemary Cir, Wisconsin Rapids, WI 54494Off Market
- $291,9003 bd2 ba2.2k sqft4920 Rosemary Cir, Wisconsin Rapids, WI 54494Off Market

Similar homes
- $350,0004 bd2 ba2.3k sqft4221 WESLAN DRIVE, Wisconsin Rapids, WI 54494Active
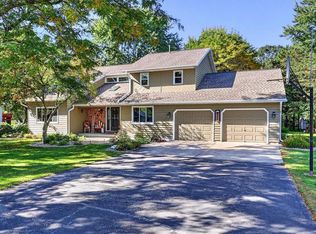 MLS ID #22604927, NATHAN WEIDMAN. WIREX MLS
- $334,9004 bd2 ba2.1k sqft6640 S PARK DRIVE, Wisconsin Rapids, WI 54494Active
 MLS ID #22605119, KALEE ZDROIK. WIREX MLS
- $389,9994 bd3 ba3.6k sqft281 VAN SLATE COURT, Wisconsin Rapids, WI 54494Active
 MLS ID #22604962, Non WIREX Agent. WIREX MLS
- $299,9004 bd3 ba2.8k sqft1210 19TH STREET S, Wisconsin Rapids, WI 54494Active
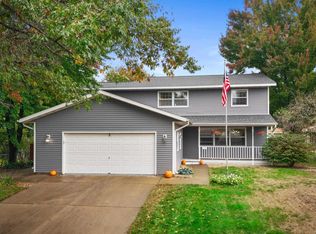 MLS ID #22604908, CADE COVI. WIREX MLS
