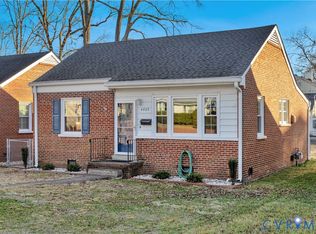
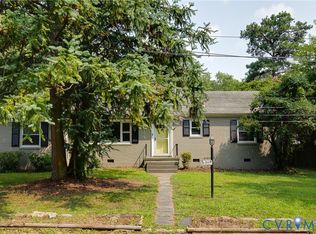
Welcome to this beautifully maintained four-bedroom, two-bath brick Cape Cod located in Richmond’s sought-after Near West End. Situated on a spacious lot, this home offers exceptional privacy with a fully fenced backyard, professional hardscaping, bon fire pit, expansive deck, and plenty of outdoor space for entertaining or relaxing. Conveniently located just minutes from the Shops at Willow Lawn, Libbie & Grove, dining, and everyday amenities.
Inside, timeless character blends seamlessly with thoughtful modern updates. The main level features two bedrooms and a renovated full bath. The open-concept layout creates an effortless flow between the kitchen, dining, and living areas, highlighted by a cozy wood-burning fireplace. The kitchen is equipped with stainless steel appliances, granite countertops, and a breakfast bar perfect for casual dining. French doors off the dining area lead to a bright and inviting Florida room filled with natural light.
Upstairs, you’ll find two additional bedrooms and another full bathroom, offering flexible living space for family, guests, or a home office. Additional highlights include whole house freshly painted, a detached shed with electricity, a newer hot water heater, new HVAC and ductwork, and a crawl space upgraded with a vapor barrier and dehumidifier. french drains, and irrigation system. Fireplace and flue convey as-is. Combining charm, comfort, and an unbeatable location, this home is ready to welcome its next owner.”
Pending
Price cut: $35K (6/20)
$549,999
4807 Patterson Ave, Richmond, VA 23226
4beds
1,251sqft
:
Get pre-qualified$3,552/mo
Single Family Residence
Built in 1948
8,912 Square Feet Lot
$539,700 Zestimate®
$440/sqft
$-- HOA
What's special
- 63 days |
- 743 |
- 31 |
Likely to sell faster than
Zillow last checked:
Listing updated:
Listed by:
Lindsey Mobley 202-491-7623,
LPT Realty, LLC 877-366-2213
Source: CVRMLS,MLS#: 2613138 Originating MLS: Central Virginia Regional MLS
Originating MLS: Central Virginia Regional MLSFacts & features
Interior
Bedrooms & bathrooms
- Bedrooms: 4
- Bathrooms: 2
- Full bathrooms: 2
Other
- Description: Tub & Shower
- Level: First
Other
- Description: Tub & Shower
- Level: Second
Heating
- Electric, Heat Pump
Cooling
- Central Air
Appliances
- Included: Electric Water Heater
- Laundry: Washer Hookup, Dryer Hookup
Features
- Bedroom on Main Level, Eat-in Kitchen, French Door(s)/Atrium Door(s), Fireplace, Granite Counters, High Speed Internet, Recessed Lighting, Wired for Data
- Doors: French Doors, Storm Door(s)
- Basement: Crawl Space
- Attic: Access Only
- Has fireplace: Yes
- Fireplace features: Wood Burning
Interior area
- Total interior livable area: 1,251 sqft
- Finished area above ground: 1,251
- Finished area below ground: 0
Property
Parking
- Parking features: Off Street, On Street
- Has uncovered spaces: Yes
Features
- Levels: One and One Half
- Stories: 1.5
- Patio & porch: Deck
- Exterior features: Deck, Sprinkler/Irrigation, Storage, Shed
- Pool features: None
- Fencing: Back Yard,Fenced
Lot
- Size: 8,912 Square Feet
Details
- Additional structures: Shed(s)
- Parcel number: W0190213004
- Zoning description: R-5
Construction
Type & style
- Home type: SingleFamily
- Architectural style: Cape Cod
- Property subtype: Single Family Residence
Materials
- Brick, Drywall
- Roof: Composition
Condition
- Resale
- New construction: No
- Year built: 1948
Utilities & green energy
- Sewer: Public Sewer
- Water: Public
Community & HOA
Community
- Subdivision: Colonial Place Annex
Location
- Region: Richmond
Financial & listing details
- Price per square foot: $440/sqft
- Tax assessed value: $468,000
- Annual tax amount: $5,616
- Date on market: 5/21/2026
- Ownership: Individuals
- Ownership type: Sole Proprietor
Estimated market value
$539,700
$513,000 - $567,000
$3,062/mo
Price history
| Date | Event | Price |
|---|---|---|
| 7/1/2026 | Pending sale | $549,999$440/sqft |
Source:  CVRMLS #2613138 Report a problem CVRMLS #2613138 Report a problem | ||
| 6/20/2026 | Price change | $549,999-6%$440/sqft |
Source: CVRMLS #2613138 Report a problem | ||
| 6/10/2026 | Price change | $585,000-2.3%$468/sqft |
Source: CVRMLS #2613138 Report a problem | ||
| 5/22/2026 | Listed for sale | $599,000+26.1%$479/sqft |
Source: CVRMLS #2613138 Report a problem | ||
| 10/31/2023 | Sold | $475,000+5.6%$380/sqft |
Source: CVRMLS #2322858 Report a problem | ||
| 10/3/2023 | Pending sale | $450,000$360/sqft |
Source: CVRMLS #2322858 Report a problem | ||
| 9/28/2023 | Listed for sale | $450,000+46.1%$360/sqft |
Source: CVRMLS #2322858 Report a problem | ||
| 10/26/2018 | Sold | $308,000$246/sqft |
Source: CVRMLS #1829985 Report a problem | ||
| 9/13/2018 | Price change | $308,000-3.7%$246/sqft |
Source: Virginia Select Realty #1829985 Report a problem | ||
| 8/20/2018 | Listed for sale | $319,950+166.6%$256/sqft |
Source: Virginia Select Realty #1829985 Report a problem | ||
| 6/1/2000 | Sold | $120,000$96/sqft |
Source: Public Record Report a problem | ||
Public tax history
| Year | Property taxes | Tax assessment |
|---|---|---|
| 2025 | $5,616 +6.4% | $468,000 +6.4% |
| 2024 | $5,280 +8.1% | $440,000 +8.1% |
| 2023 | $4,884 | $407,000 |
| 2022 | $4,884 +38% | $407,000 +38% |
| 2021 | $3,540 +2.8% | $295,000 +2.8% |
| 2020 | $3,444 +4.7% | $287,000 +4.7% |
| 2019 | $3,288 +8.7% | $274,000 +8.7% |
| 2018 | $3,024 +22.3% | $252,000 +1.6% |
| 2017 | $2,472 | $248,000 +4.2% |
| 2016 | $2,472 | $238,000 +9.7% |
| 2015 | $2,472 | $217,000 +5.3% |
| 2014 | $2,472 | $206,000 -6.8% |
| 2013 | -- | $221,000 |
| 2012 | -- | $221,000 -7.1% |
| 2011 | -- | $238,000 |
| 2010 | -- | $238,000 -2.2% |
| 2009 | -- | $243,400 -5.5% |
| 2008 | -- | $257,500 +10% |
| 2007 | -- | $234,000 +20.2% |
| 2006 | -- | $194,600 +3.8% |
| 2005 | -- | $187,500 +19.6% |
| 2003 | -- | $156,800 +12% |
| 2002 | -- | $140,000 +16% |
| 2001 | $1,726 | $120,700 |
Find assessor info on the county website
Monthly payment
Est. payment
Payment breakdown
Explore the cost of this home by adjusting the details. Changes won't be saved.Climate risks
Neighborhood: Colonial Place
Nearby schools
GreatSchools rating
- 10/10Mary Munford Elementary SchoolGrades: PK-5Distance: 0.6 mi
- 4/10Albert Hill Middle SchoolGrades: 6-8Distance: 1.2 mi
- 4/10Thomas Jefferson High SchoolGrades: 9-12Distance: 0.8 mi
Schools provided by the listing agent
- Elementary: Munford
- Middle: Albert Hill
- High: Thomas Jefferson
Source: CVRMLS. This data may not be complete. We recommend contacting the local school district to confirm school assignments for this home.
- $785,7003 bd3 ba2.3k sqft4809 Patterson Ave, Richmond, VA 23226Off Market

- $519,8004 bd2 ba1.6k sqft4805 Patterson Ave, Richmond, VA 23226Off Market
- $389,9502 bd1 ba832 sqft4803 Patterson Ave, Richmond, VA 23226Sold
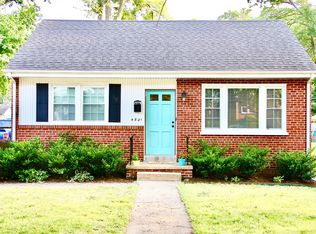
- $440,4002 bd1 ba832 sqft4801 Patterson Ave, Richmond, VA 23226Off Market
- $615,2003 bd2 ba1.9k sqft4706 Leonard Pkwy, Richmond, VA 23226Off Market
- $722,5004 bd2 ba1.5k sqft4708 Leonard Pkwy, Richmond, VA 23226Off Market
- $736,5004 bd2 ba1.9k sqft4704 Leonard Pkwy, Richmond, VA 23226Off Market
- $742,0004 bd2 ba1.5k sqft4710 Leonard Pkwy, Richmond, VA 23226Off Market
A local agent can set up tours, give advice and negotiate with sellers.
Similar homes
- $525,0003 bd2 ba1.8k sqft6161 River Rd APT 12, Richmond, VA 23226For Sale
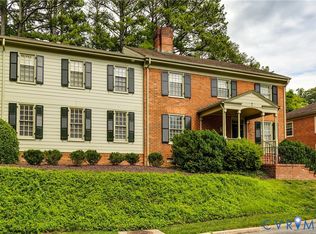 MLS ID #2615543, Betsy Dotterer, The Steele Group. CVRMLS
 - $550,0003 bd3 ba1.4k sqft2602 Parkwood Ave, Richmond, VA 23220For Sale
 MLS ID #2618531, Drew Cheely, Joyner Fine Properties. CVRMLS
 - $599,0003 bd3 ba1.5k sqft7 N Auburn Ave, Richmond, VA 23221For Sale
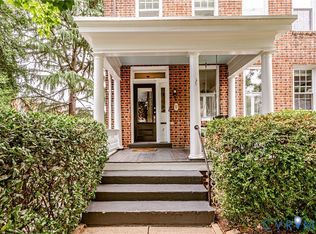 MLS ID #2617650, Sean Williams, Rand Properties. CVRMLS
 - $345,0003 bd1 ba1.3k sqft6209 Kimberly Cir, Richmond, VA 23225For Sale
 MLS ID #2619716, Anousheh Khalili, River Fox Realty. CVRMLS
 - $699,9993 bd2 ba1.5k sqft1500 Avondale Ave, Richmond, VA 23227For SaleMLS ID #2619319, April Straus, Verve Realty. CVRMLS
- $--3 bd3 ba1.6k sqft1502 N 22nd St, Richmond, VA 23223AuctionAuction.com 2
- $605,0003 bd3 ba1.5k sqft2212 Maplewood Ave, Richmond, VA 23220For SaleMLS ID #2613877, Patrick Judy, The Hogan Group Real Estate. CVRMLS
- $475,0002 bd2 ba1.1k sqft1509 W 45th St, Richmond, VA 23225For SaleMLS ID #2617529, Alyssa Devereaux, Compass. CVRMLS
- $449,9584 bd3 ba1.8k sqft3200 Griffin Ave, Richmond, VA 23222For SaleMLS ID #2615981, Jonathan Minerick, Homecoin.com. CVRMLS
- $409,5003 bd2 ba1.7k sqft1609 Foster Rd, Richmond, VA 23226For SaleMLS ID #2612136, Joseph Ziegler, Exit First Realty. CVRMLS
- $434,3503 bd1 ba1.3k sqft3122 Maplewood Ave, Richmond, VA 23221For SaleMLS ID #2616314, Parker Campbell, Real Broker LLC. CVRMLS
- $449,9993 bd2 ba1.4k sqft414 Keats Rd, Henrico, VA 23229For SaleMLS ID #2614269, Jenny Maraghy, Compass. CVRMLS
- $550,0003 bd2 ba1.7k sqft2419 Rosewood Ave, Richmond, VA 23220For SaleMLS ID #2604030, Lindsey Mobley, LPT Realty, LLC. CVRMLS
- $417,5003 bd2 ba1.7k sqft8414 Gaylord Rd, Henrico, VA 23229For SaleMLS ID #2618975, Chick Utley, Weichert Home Run Realty. CVRMLS
- $319,0002 bd2 ba1.1k sqft1507 Brigham Rd, Richmond, VA 23226For SaleMLS ID #2618791, Candace Coates-Faircloth, Shaheen Ruth Martin & Fonville. CVRMLS
- $315,0003 bd2 ba1.4k sqft6012 Keaneland Dr, Richmond, VA 23225For SaleMLS ID #2617891, Missie Ailor Dusett, Fathom Realty Virginia. CVRMLS
- $359,9503 bd3 ba1.5k sqft3103 4th Ave, Richmond, VA 23222For SaleMLS ID #2619690, Jenny Maraghy, Compass. CVRMLS
- $375,0004 bd2 ba1.4k sqft5002 Bethlehem Rd, Richmond, VA 23230For SaleMLS ID #2614087, Tom Weir, KW Metro Center. CVRMLS
- $399,9503 bd2 ba1.3k sqft8307 Rolando Dr, Henrico, VA 23229For SaleMLS ID #2615697, Andrew Parham, Hometown Realty. CVRMLS
- $420,0002 bd2 ba1.4k sqft6929 Woodrow Ter, Henrico, VA 23228For SaleMLS ID #2617753, Jonathon Wilson, Samson Properties. CVRMLS
