One of a kind 2,100 sq. ft. custom built 2 sty. with a "Mediterranean Vibe" in the heart of Niagara Falls, in the tourist district overlooking the Niagara River. Each floor has a beautiful bedroom suite with walk in closets and custom bathrooms, laundry rooms on each floor as well as living rooms, excellent in-law set up. Plus full unfinished basement with private entrance ready to be finished as additional living space or apartment. Features are endless, cathedral ceilings in kitchen, quartz counter tops throughout. (butcher block counter on island. Oversized windows, natural light beams in year round. Hardwood flooring, 8 ft interior door main floor. Gas fireplace, sit out front concrete porch and beautiful sit out balcony off 2nd floor living room and bedroom, the list goes on. Relaxation and entertainment are guaranteed. Short walk to the Falls and Niagara parks attractions, easy access to highway, shopping, wine route. Don't miss this opportunity.
For sale
C$988,888
4807 Zimmerman Ave, Niagara Falls, ON L2E 3N1
2beds
2baths
Single Family Residence
Built in ----
4,000 Square Feet Lot
$-- Zestimate®
C$--/sqft
C$-- HOA
What's special
Overlooking the niagara riverCustom bathroomsCathedral ceilings in kitchenQuartz counter tops throughoutOversized windowsHardwood flooringGas fireplace
- 159 days |
- 104 |
- 6 |
Zillow last checked:
Listing updated:
Listed by:
ROYAL LEPAGE NRC REALTY
Source: TRREB,MLS®#: X12825118 Originating MLS®#: Niagara Association of REALTORS
Originating MLS®#: Niagara Association of REALTORSFacts & features
Interior
Bedrooms & bathrooms
- Bedrooms: 2
- Bathrooms: 2
Bedroom
- Level: Second
- Dimensions: 5.31 x 3.99
Bedroom
- Level: Ground
- Dimensions: 4.7 x 3.96
Great room
- Level: Second
- Dimensions: 5.05 x 4.42
Kitchen
- Level: Ground
- Dimensions: 6.88 x 4.55
Laundry
- Level: Ground
- Dimensions: 3.63 x 2.13
Living room
- Level: Ground
- Dimensions: 5.05 x 4.39
Sunroom
- Level: Ground
- Dimensions: 4.55 x 3.58
Heating
- Forced Air, Gas
Cooling
- Central Air
Features
- Water Meter, Primary Bedroom - Main Floor, In-Law Capability
- Flooring: Carpet Free
- Basement: Separate Entrance,Unfinished
- Has fireplace: Yes
- Fireplace features: Natural Gas
Interior area
- Living area range: 2000-2500 null
Property
Parking
- Total spaces: 3
- Parking features: Private Double, Garage Door Opener
- Has garage: Yes
Features
- Stories: 2
- Patio & porch: Porch, Deck
- Exterior features: Landscaped
- Pool features: None
- Has view: Yes
- View description: River
- Has water view: Yes
- Water view: River,Direct,Partially Obstructive
- Waterfront features: Indirect, River
- Body of water: Niagara River
Lot
- Size: 4,000 Square Feet
- Features: Place Of Worship, River/Stream, Public Transit, Park, Rectangular Lot
Details
- Parcel number: 644450223
Construction
Type & style
- Home type: SingleFamily
- Property subtype: Single Family Residence
Materials
- Stucco (Plaster), Brick
- Foundation: Poured Concrete
- Roof: Asphalt Shingle
Utilities & green energy
- Sewer: Sewer
Community & HOA
Location
- Region: Niagara Falls
Financial & listing details
- Tax assessed value: C$506,000
- Annual tax amount: C$8,849
- Date on market: 2/26/2026
R
ROYAL LEPAGE NRC REALTY
By pressing Contact Agent, you agree that the real estate professional identified above may call/text you about your search, which may involve use of automated means and pre-recorded/artificial voices. You don't need to consent as a condition of buying any property, goods, or services. Message/data rates may apply. You also agree to our Terms of Use. Zillow does not endorse any real estate professionals. We may share information about your recent and future site activity with your agent to help them understand what you're looking for in a home.
Price history
Price history is unavailable.
Public tax history
Tax history is unavailable.
Climate risks
Neighborhood: Ryerson
Nearby schools
GreatSchools rating
- 4/10Harry F Abate Elementary SchoolGrades: 2-6Distance: 0.6 mi
- 3/10Gaskill Preparatory SchoolGrades: 7-8Distance: 1.9 mi
- 3/10Niagara Falls High SchoolGrades: 9-12Distance: 2.6 mi
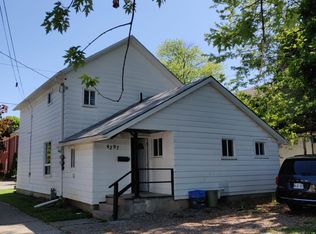
- C$--3 bd1 ba1k sqft4297 Ellis St, Niagara Falls, ON L2E1H2Off Market
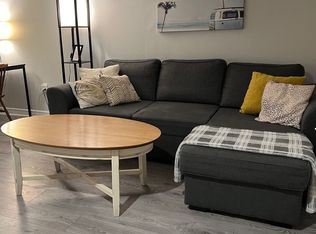
- C$--1 bd1 ba760 sqft4973 Huron St, Niagara Falls, ON L2E2G6Off Market
- C$1,6501 bd1 ba-- sqft4711 River Rd UNIT 2, Niagara Falls, ON L2E3G2For Rent

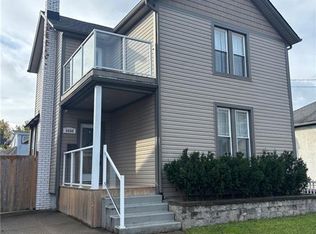
- C$449,9004 bd2 ba1.8k sqft4404 Morrison St, Niagara Falls, ON L2E2B3For Sale
- C$--1 bd1 ba800 sqft4394 Ellis St #1, Niagara Falls, ON L2E1H4Off Market
- C$---- bd1 ba-- sqft4181 Queen St #23, Niagara Falls, ON L2E7K3Off Market
- C$---- bd1 ba-- sqft4181 Queen St #22, Niagara Falls, ON L2E7K3Off Market
- C$--1 bd1 ba330 sqft4181 Queen St #34, Niagara Falls, ON L2E7K3Off Market
Similar homes
- C$699,9005 bd2 ba-- sqft5857 Murray St, Niagara Falls, ON L2G 2J9For Sale
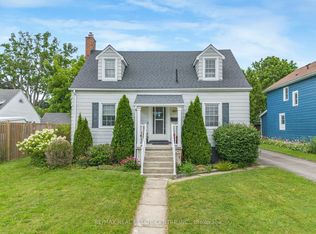 MLS ID #X13633610, RE/MAX REAL ESTATE CENTRE INC.. TRREB
 - C$988,0005 bd4 ba-- sqft5744 Jake Cres, Niagara Falls, ON L2H 0G3For Sale
 MLS ID #X13127844, RE/MAX NIAGARA REALTY LTD, BROKERAGE. TRREB
 - C$949,0004 bd2 ba-- sqft7361 Harte Cir, Niagara Falls, ON L2J 3S4For Sale
 MLS ID #X13418564, RE/MAX REAL ESTATE CENTRE INC.. TRREB
 - C$899,9003 bd3 ba-- sqft4385 Cinnamon Grv, Niagara Falls, ON L2G 0G2For Sale
 MLS ID #X13600124, RE/MAX NIAGARA REALTY LTD, BROKERAGE. TRREB
 - C$1,150,0004 bd4 ba-- sqft8816 Angie Dr, Niagara Falls, ON L2H 0H9For SaleMLS ID #X13609484, ROYAL LEPAGE NRC REALTY. TRREB
- C$1,279,0004 bd4 ba-- sqft5246 Marcel Cres, Niagara Falls, ON L2E 7M5For SaleMLS ID #X13629668, COLDWELL BANKER MOMENTUM REALTY, BROKERAGE. TRREB
- C$649,8503 bd2 ba-- sqft4271 Elgin St, Niagara Falls, ON L2E 2X7For SaleMLS ID #X13526352, ROYAL LEPAGE NRC REALTY. TRREB
- C$849,9995 bd3 ba-- sqft8493 Glavcic Dr, Niagara Falls, ON L2H 0B5For SaleMLS ID #X13453404, RE/MAX REAL ESTATE CENTRE INC.. TRREB
- C$889,0005 bd3 ba-- sqft9148 Hendershot Blvd, Niagara Falls, ON L2H 0E3For SaleMLS ID #X13583332, RE/MAX NIAGARA REALTY LTD, BROKERAGE. TRREB
- C$1,249,9005 bd4 ba-- sqft6292 Brookfield Ave, Niagara Falls, ON L2G 5R8For SaleMLS ID #X13590956, SOTHEBY'S INTERNATIONAL REALTY CANADA. TRREB
- C$739,9003 bd2 ba-- sqft7296 Alex Ave, Niagara Falls, ON L2G 7V4For SaleMLS ID #X13065730, ROYAL LEPAGE NRC REALTY. TRREB
- C$875,0003 bd4 ba-- sqft7874 Bishop Ave, Niagara Falls, ON L2H 3C6For SaleMLS ID #X12784940, RE/MAX NIAGARA REALTY LTD, BROKERAGE. TRREB
- C$969,9994 bd3 ba-- sqft19 Damson St, Saint Catharines, ON L2S 4B2For SaleMLS ID #X13624926, COLDWELL BANKER MOMENTUM REALTY, BROKERAGE. TRREB
- C$1,099,0004 bd4 ba-- sqft146 Four Mile Creek Rd, Niagara On The Lake, ON L0S 1J1For SaleMLS ID #X13501396, ROYAL LEPAGE NRC REALTY. TRREB
- C$699,9003 bd3 ba-- sqft6107 Barker St, Niagara Falls, ON L2G 1Y5For SaleMLS ID #X12594982, ROYAL LEPAGE NRC REALTY. TRREB
- C$884,9003 bd3 ba-- sqft9115 Kudlac St, Niagara Falls, ON L2H 0C2For SaleMLS ID #X12984738, ROYAL LEPAGE NRC REALTY. TRREB
- C$1,074,8004 bd2 ba-- sqft1750 York Rd, Niagara On The Lake, ON L0S 1J0For SaleMLS ID #X13511642, ROYAL LEPAGE NRC REALTY. TRREB
- C$649,0004 bd4 ba-- sqft5981 Culp St, Niagara Falls, ON L2G 2B6For SaleMLS ID #X12979378, ROYAL LEPAGE NRC REALTY. TRREB
- C$1,195,0005 bd3 ba2.5k sqft374 Niagara Stone Rd, Niagara On The Lake, ON L0S 1J0For SaleMLS ID #40849369, Greg Sykes, Salesperson, RE/MAX Niagara Realty Ltd.. ITSO
- C$799,9004 bd3 ba-- sqft4001 Weinbrenner Rd, Niagara Falls, ON L2G 7X9For SaleMLS ID #X13495014, ROYAL LEPAGE NRC REALTY. TRREB
