Open House Cancelled-Under Contract Experience an entertainer’s dream that feels like a private retreat, offering beautiful river views on 1.5 acres. Located on a quiet cul-de-sac and adjacent to a walking trail, this estate delivers over 6,000 sq ft of luxury living. Featuring 5 beds, 6 baths a chef’s kitchen that includes a butler’s pantry and opens seamlessly into multiple living spaces anchored by a dual-sided fireplace. The main-level primary suite offers a soaking tub, walk-in shower, two walk-in closets, and a private balcony overlooking the expansive backyard. Upstairs, all four bedrooms feature direct bathroom access through private en suites or Jack-and-Jill layouts. The finished lower level provides mother-in-law suite potential, additional living space, a newly added kitchen, and a 3/4 bath. Outdoor amenities include an in-ground pool, hot tub, outdoor kitchen, fireplace, basketball court, and in-ground trampolines. Complete with a 4-car garage and mature trees. AMA
Pending
$1,695,000
4809 S 236th Cir, Elkhorn, NE 68022
5beds
6,036sqft
:
Get pre-qualified$11,813/mo
Single Family Residence
Built in 2008
1.52 Acres Lot
$1,689,300 Zestimate®
$281/sqft
$125/mo HOA
What's special
In-ground poolMature treesQuiet cul-de-sacFinished lower levelWalk-in showerNewly added kitchenBeautiful river views
- 53 days |
- 132 |
- 7 |
Likely to sell faster than
Zillow last checked:
Listing updated:
Listed by:
Maggie Bickford 402-547-8992,
Real Broker NE, LLC,
Jay Bickford 402-670-3251,
Real Broker NE, LLC
Source: GPRMLS,MLS#: 22615561
Facts & features
Interior
Bedrooms & bathrooms
- Bedrooms: 5
- Bathrooms: 6
- Full bathrooms: 2
- 3/4 bathrooms: 3
- 1/2 bathrooms: 1
- Main level bathrooms: 2
Primary bedroom
- Level: Main
Bedroom 2
- Level: Second
Bedroom 3
- Level: Second
Bedroom 4
- Level: Second
Bedroom 5
- Level: Second
Basement
- Area: 1850
Heating
- Natural Gas, Forced Air, Heat Pump
Cooling
- Central Air
Features
- Basement: Walk-Out Access
- Number of fireplaces: 3
Interior area
- Total structure area: 6,036
- Total interior livable area: 6,036 sqft
- Finished area above ground: 4,186
- Finished area below ground: 1,850
Property
Parking
- Total spaces: 4
- Parking features: Attached, Built-In, Garage
- Attached garage spaces: 4
Features
- Levels: One and One Half
- Patio & porch: Porch, Deck
- Exterior features: Sprinkler System
- Has private pool: Yes
- Pool features: In Ground
- Fencing: Iron
Lot
- Size: 1.52 Acres
- Features: Over 1 up to 5 Acres
Details
- Parcel number: 1233000050
Construction
Type & style
- Home type: SingleFamily
- Property subtype: Single Family Residence
Materials
- Foundation: Concrete Perimeter
Condition
- Not New and NOT a Model
- New construction: No
- Year built: 2008
Utilities & green energy
- Sewer: Public Sewer
- Water: Public
Community & HOA
Community
- Subdivision: HAMPTONS REPLAT 12
HOA
- Has HOA: Yes
- Services included: Snow Removal, Common Area Maintenance, Trash
- HOA fee: $1,500 annually
Location
- Region: Elkhorn
Financial & listing details
- Price per square foot: $281/sqft
- Tax assessed value: $1,272,300
- Annual tax amount: $26,647
- Date on market: 6/4/2026
- Listing terms: Cash,Conventional,FHA,VA Loan
- Ownership: Fee Simple
Estimated market value
$1,689,300
$1.60M - $1.77M
$5,891/mo
Price history
| Date | Event | Price |
|---|---|---|
| 6/6/2026 | Pending sale | $1,695,000$281/sqft |
Source:  GPRMLS #22615561 Report a problem GPRMLS #22615561 Report a problem | ||
| 6/4/2026 | Listed for sale | $1,695,000+21.1%$281/sqft |
Source: GPRMLS #22615561 Report a problem | ||
| 3/10/2022 | Sold | $1,400,000$232/sqft |
Source: GPRMLS #22201020 Report a problem | ||
| 2/12/2022 | Pending sale | $1,400,000$232/sqft |
Source: GPRMLS #22201020 Report a problem | ||
| 2/11/2022 | Listed for sale | $1,400,000+83.5%$232/sqft |
Source: GPRMLS #22201020 Report a problem | ||
| 6/5/2014 | Sold | $763,000$126/sqft |
Source: Public Record Report a problem | ||
Public tax history
| Year | Property taxes | Tax assessment |
|---|---|---|
| 2025 | $26,648 +15.6% | $1,272,300 +16.3% |
| 2024 | $23,049 -15.7% | $1,094,200 |
| 2023 | $27,329 +14% | $1,094,200 +29.1% |
| 2022 | $23,974 +0.8% | $847,400 |
| 2021 | $23,784 -0.4% | $847,400 |
| 2020 | $23,887 +15.9% | $847,400 +14.7% |
| 2019 | $20,612 +5% | $738,600 +5.2% |
| 2018 | $19,627 | $702,300 |
Find assessor info on the county website
Monthly payment
Est. payment
Payment breakdown
Explore the cost of this home by adjusting the details. Changes won't be saved.Climate risks
Neighborhood: Elkhorn
Nearby schools
GreatSchools rating
- 8/10FALLING WATERS ELEMENTARY SCHOOLGrades: PK-5Distance: 3.2 mi
- 9/10Aspen Creek Middle SchoolGrades: 6-8Distance: 5.8 mi
- NAGretna East High SchoolGrades: 9-11Distance: 5.8 mi
Schools provided by the listing agent
- Elementary: Falling Waters
- Middle: Gretna
- High: Gretna
- District: Gretna
Source: GPRMLS. This data may not be complete. We recommend contacting the local school district to confirm school assignments for this home.
- $1,530,0005 bd6 ba6k sqft4809 S 236th Cir, Elkhorn, NE 68022Sold
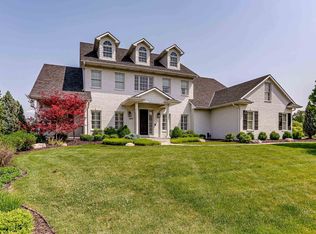
- $45,000-- bd-- ba-- sqft4813 S 236th Cir, Elkhorn, NE 68022Off Market
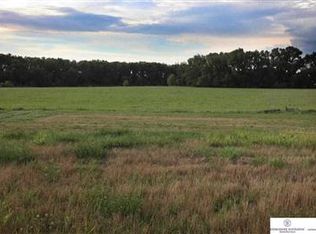
- $916,1001.64 Acres4803 S 236th Cir, Elkhorn, NE 68022Off Market
- $1,736,0003 bd6 ba3k sqft4819 S 236th Cir, Elkhorn, NE 68022Off Market
- $2,343,8004 bd4 ba5.9k sqft4620 S 234th Plaza Cir, Elkhorn, NE 68022Off Market
- $75,5000.791 Acres4816 S 236th Cir, Elkhorn, NE 68022Off Market
- $1,307,1002 bd3 ba2.3k sqft4806 S 236th Cir, Elkhorn, NE 68022Off Market
- $1,255,4004 bd4 ba4.3k sqft4810 S 236th Cir, Elkhorn, NE 68022Off Market
A local agent can set up tours, give advice and negotiate with sellers.
A local lender can help you make sure your offer is ready when you are.
Similar homes
- $1,245,0004 bd4 ba4.3k sqft23423 Nancy Cir, Elkhorn, NE 68022For Sale

 MLS ID #22620983, Jason Kroll, Better Homes and Gardens R.E.. GPRMLS
 - $1,325,0004 bd5 ba5.1k sqft22106 Quail Cir, Elkhorn, NE 68022For Sale
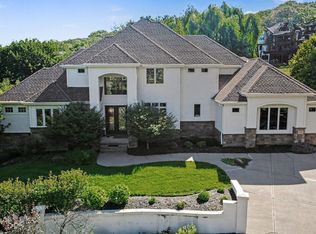 MLS ID #22617018, Tony Terp, Milford Real Estate. GPRMLS
 - $1,750,0005 bd8 ba7.1k sqft519 S 249th Cir, Waterloo, NE 68069For Sale
 MLS ID #22616811, Deb Cizek, BHHS Ambassador Real Estate. GPRMLS
 - $1,090,0005 bd4 ba4.5k sqft5702 S 239th St, Elkhorn, NE 68022For Sale
 MLS ID #22618040, Nico Marasco, BHHS Ambassador Real Estate. GPRMLS
 - $1,475,0006 bd4 ba5k sqft3513 S 221st St, Elkhorn, NE 68022New ConstructionMLS ID #22621299, Eric Carraher, Meraki Realty Group. GPRMLS
- $1,775,0005 bd7 ba7.7k sqft17445 Valley Dr, Omaha, NE 68130For SaleMLS ID #22616327, Deb Cizek, BHHS Ambassador Real Estate. GPRMLS
- $1,500,0006 bd6 ba5.6k sqft3530 S 220th St, Elkhorn, NE 68022New ConstructionMLS ID #22617941, Eric Carraher, Meraki Realty Group. GPRMLS
- $925,0004 bd3 ba3.7k sqft5823 S 238th St, Elkhorn, NE 68022For SaleMLS ID #22612746, Mark Wehner II, BHHS Ambassador Real Estate. GPRMLS
- $1,250,0004 bd4 ba5k sqft21428 Hickory St, Elkhorn, NE 68022For SaleMLS ID #22618396, Deb Gustafson, BHHS Ambassador Real Estate. GPRMLS
- $1,975,0007 bd9 ba8.9k sqft1605 S 219th Ave, Elkhorn, NE 68022For SaleMLS ID #22619859, Christine Reavis, BHHS Ambassador Real Estate. GPRMLS
- $1,600,0006 bd5 ba4.5k sqft127 N 248th Cir, Waterloo, NE 68069For SaleMLS ID #22617002, Julie Dunbar, BHHS Ambassador Real Estate. GPRMLS
- $1,650,0004 bd5 ba3.8k sqft22754 Sanctuary Ridge Dr, Elkhorn, NE 68022New ConstructionMLS ID #22614700, Joe Evans, BHHS Ambassador Real Estate. GPRMLS
- $1,186,0006 bd5 ba4.7k sqft2007 S 211th St, Elkhorn, NE 68022For SaleMLS ID #22620797, Mike Bjork, BHHS Ambassador Real Estate. GPRMLS
- $1,290,0004 bd4 ba4.3k sqft21068 Valley Cir, Elkhorn, NE 68022For SaleMLS ID #22609501, Jenn Haeg, Better Homes and Gardens R.E.. GPRMLS
- $2,200,0005 bd5 ba7.7k sqft21025 Roundup Rd, Elkhorn, NE 68022For SaleMLS ID #22617571, Deb Cizek, BHHS Ambassador Real Estate. GPRMLS
- $1,850,0008 bd8 ba5.9k sqft1520 Provencal Cir, Yutan, NE 68073For SaleMLS ID #22616224, Tony Terp, Milford Real Estate. GPRMLS
- $919,0005 bd5 ba4.6k sqft21874 Martha St, Elkhorn, NE 68022For SaleMLS ID #22615543, Kari McCoy, BHHS Ambassador Real Estate. GPRMLS
- $1,195,0005 bd6 ba3.8k sqft22505 Orchard Plz, Elkhorn, NE 68022For SaleMLS ID #22603584, Amy Brodersen, CENTURY 21 Century Real Estate. GPRMLS
- $1,450,0005 bd6 ba7k sqft11333 N 78th St, Omaha, NE 68122For SaleMLS ID #22621410, TJ Jackson, BHHS Ambassador Real Estate. GPRMLS
- $985,0005 bd4 ba3.8k sqft2005 S 208th St, Elkhorn, NE 68022For SaleMLS ID #22618858, Russell Brown, BHHS Ambassador Real Estate. GPRMLS
