Tuck in for fall in this pristine Richmond bungalow, nestled on a quiet, tree-lined street perfectly situated between Mt. Tabor and all that Hawthorne has to offer. The south-facing, rebuilt front porch draws you in, while the true foyer gives you a gracious place to transition. Inside, the classic bungalow living and dining rooms show off coveted built-ins, beautiful oak floors, a fireplace and big picture windows. The charming, expanded kitchen comes with an updated refrigerator, dishwasher and new pantry cabinet. French doors off the third bedroom open to the backyard, making it a lovely spot for working from home with easy access to fresh air. And then there’s the upstairs primary suite. A quiet sitting area, spacious light-filled bathroom and walk-in closet create a private retreat, while added skylights with remote blinds bring in natural light and help you wake naturally each morning. A ductless heat pump and AC keep the space comfortable year-round. The lower level is ready for guests or whatever comes next. With legal egress and its own walk-in closet, the back bedroom offers plenty of flexibility for an expanded entertainment room, creative space, band rehearsal and more. Outside, the peaceful, thoughtfully improved yard features a custom paver patio, raised beds, irrigation and refreshed fencing. The back deck has also been restored. Key updates include PEX plumbing, a newer sewer line, updated attic insulation, newer furnace and water heater, plus electrical and a remote garage door. In other words, this is a home with all the charm you want and a lot of the work you don't! [Home Energy Score = 3. HES Report at https://rpt.greenbuildingregistry.com/hes/OR10252010]
Pending
$794,000
4809 SE Harrison St, Portland, OR 97215
4beds
2,609sqft
Residential, Single Family Residence
Built in 1913
3,049 Square Feet Lot
$-- Zestimate®
$304/sqft
$-- HOA
What's special
Updated refrigeratorSouth-facing rebuilt front porchPeaceful thoughtfully improved yardUpstairs primary suiteWalk-in closetQuiet sitting areaQuiet tree-lined street
- 21 days
- 1,784
- 277
Likely to sell faster than
Zillow last checked:
Listing updated:
Listed by:
Amber Turner 503-804-1261,
Think Real Estate
Source: RMLS (OR),MLS#: 111755199
Facts & features
Interior
Bedrooms & bathrooms
- Bedrooms: 4
- Bathrooms: 2
- Full bathrooms: 2
- Main level bathrooms: 1
Rooms
- Room types: Bedroom 4, Bedroom 2, Bedroom 3, Dining Room, Family Room, Kitchen, Living Room, Primary Bedroom
Primary bedroom
- Features: Skylight, Suite, Walkin Closet, Walkin Shower, Wood Floors
- Level: Upper
- Area: 154
- Dimensions: 11 x 14
Bedroom 2
- Features: French Doors, Closet, Wood Floors
- Level: Main
- Area: 117
- Dimensions: 9 x 13
Bedroom 3
- Features: French Doors, Closet, Wood Floors
- Level: Main
- Area: 132
- Dimensions: 11 x 12
Bedroom 4
- Level: Lower
Dining room
- Features: Builtin Features, Formal, Hardwood Floors
- Level: Main
- Area: 169
- Dimensions: 13 x 13
Family room
- Level: Lower
Kitchen
- Features: Dishwasher, Exterior Entry, Gas Appliances
- Level: Main
- Area: 156
- Width: 13
Living room
- Features: Builtin Features, Fireplace, Wood Floors
- Level: Main
- Area: 208
- Dimensions: 13 x 16
Heating
- Forced Air, Fireplace(s)
Cooling
- Has cooling: Yes
Appliances
- Included: Dishwasher, Disposal, Free-Standing Gas Range, Free-Standing Range, Free-Standing Refrigerator, Gas Appliances, Range Hood, Stainless Steel Appliance(s), Gas Water Heater
- Laundry: Laundry Room
Features
- Wainscoting, Closet, Built-in Features, Formal, Suite, Walk-In Closet(s), Walkin Shower, Tile
- Flooring: Linseed, Tile, Wood, Hardwood
- Doors: French Doors
- Windows: Wood Frames, Skylight(s)
- Basement: Full,Partially Finished
- Number of fireplaces: 1
- Fireplace features: Wood Burning
Interior area
- Total structure area: 2,609
- Total interior livable area: 2,609 sqft
Property
Parking
- Total spaces: 1
- Parking features: Off Street, Garage Door Opener, Detached
- Garage spaces: 1
Features
- Stories: 3
- Patio & porch: Covered Deck, Covered Patio, Deck, Patio, Porch
- Exterior features: Garden, Raised Beds, Yard, Exterior Entry
- Fencing: Fenced
- Has view: Yes
- View description: Territorial, Trees/Woods
Lot
- Size: 3,049 Square Feet
- Features: Level, Private, Terraced, Sprinkler, SqFt 3000 to 4999
Details
- Parcel number: R262264
Construction
Type & style
- Home type: SingleFamily
- Architectural style: Bungalow,Craftsman
- Property subtype: Residential, Single Family Residence
Materials
- Wood Siding
- Foundation: Concrete Perimeter
- Roof: Composition
Condition
- Updated/Remodeled
- New construction: No
- Year built: 1913
Utilities & green energy
- Gas: Gas
- Sewer: Public Sewer
- Water: Public
Community & HOA
Community
- Subdivision: Hawthorne
HOA
- Has HOA: No
Location
- Region: Portland
Financial & listing details
- Price per square foot: $304/sqft
- Tax assessed value: $772,460
- Annual tax amount: $7,552
- Date on market: 9/22/2026
- Cumulative days on market: 22 days
- Listing terms: Cash,Conventional,VA Loan
- Road surface type: Paved
Estimated market value
Not available
Estimated sales range
Not available
Not available
Price history
| Date | Event | Price |
|---|---|---|
| 9/29/2026 | Pending sale | $794,000$304/sqft |
Source:  RMLS (OR) #111755199 Report a problem RMLS (OR) #111755199 Report a problem | ||
| 9/22/2026 | Listed for sale | $794,000+102.6%$304/sqft |
Source: RMLS (OR) #111755199 Report a problem | ||
| 8/3/2012 | Sold | $392,000+0.8%$150/sqft |
Source: RMLS (OR) #12559272 Report a problem | ||
| 6/24/2012 | Pending sale | $389,000$149/sqft |
Source: Windermere Cronin & Caplan Realty Group, Inc. #12559272 Report a problem | ||
| 6/20/2012 | Listed for sale | $389,000+162%$149/sqft |
Source: Windermere Cronin & Caplan Realty Group, Inc. #12559272 Report a problem | ||
| 1/8/1997 | Sold | $148,500$57/sqft |
Source: Public Record Report a problem | ||
Public tax history
| Year | Property taxes | Tax assessment |
|---|---|---|
| 2025 | $7,553 +3.7% | $280,300 +3% |
| 2024 | $7,281 +4% | $272,140 +3% |
| 2023 | $7,001 +2.2% | $264,220 +3% |
| 2022 | $6,850 +1.7% | $256,530 +3% |
| 2021 | $6,734 +9% | $249,060 +3% |
| 2020 | $6,178 +3.8% | $241,810 +3% |
| 2019 | $5,950 | $234,770 +3% |
| 2018 | $5,950 +3% | $227,940 +3% |
| 2017 | $5,776 +14% | $221,310 +3% |
| 2016 | $5,066 | $214,870 +3% |
| 2015 | $5,066 +2.7% | $208,620 +3% |
| 2014 | $4,933 +3.9% | $202,550 +3% |
| 2013 | $4,746 +25.5% | $196,660 +16.9% |
| 2012 | $3,782 +3.9% | $168,170 +3% |
| 2011 | $3,639 +5.4% | $163,280 +3% |
| 2010 | $3,453 +2.7% | $158,530 +3% |
| 2009 | $3,363 +6% | $153,920 +3% |
| 2008 | $3,173 +0.3% | $149,440 +3% |
| 2007 | $3,164 +11.4% | $145,090 +3% |
| 2006 | $2,841 +4.7% | $140,870 +3% |
| 2005 | $2,714 -8.2% | $136,770 +3% |
| 2004 | $2,956 +2.3% | $132,790 +3% |
| 2003 | $2,890 +8.9% | $128,930 +3% |
| 2002 | $2,655 +7.4% | $125,180 +6.1% |
| 2000 | $2,472 +7.5% | $118,000 +3% |
| 1999 | $2,299 | $114,570 |
Find assessor info on the county website
Monthly payment
Est. payment
Payment breakdown
Explore the cost of this home by adjusting the details. Changes won't be saved.Climate risks
Neighborhood: Richmond
Nearby schools
Schools provided by the listing agent
- Elementary: Glencoe
- Middle: Mt Tabor
- High: Franklin
Source: RMLS (OR). This data may not be complete. We recommend contacting the local school district to confirm school assignments for this home.
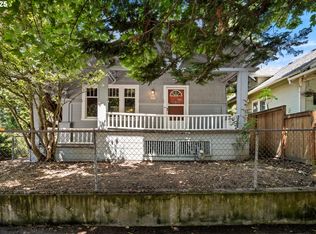
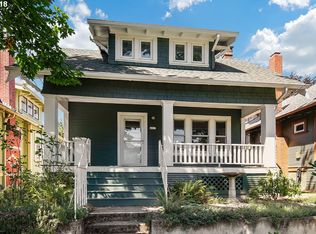
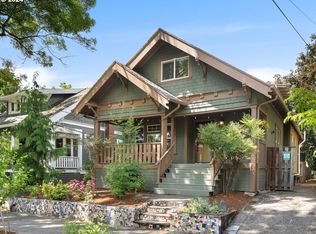
Similar homes
- $759,0003 bd3 ba2k sqft2371 SE 51st Ave, Portland, OR 97215Active

 MLS ID #221028977, Jordan Snook, Dream Dwelling. RMLS (OR)
 - $775,0005 bd3 ba2.5k sqft1324 SE 51st Ave, Portland, OR 97215Active
 MLS ID #416460359, Terry Long, Oregon First. RMLS (OR)
 - $825,0003 bd2 ba2.3k sqft1915 SE 38th Ave, Portland, OR 97214Active
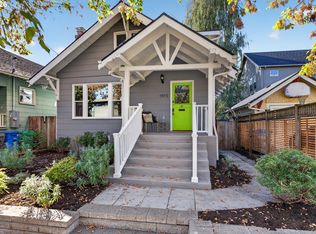 MLS ID #396859085, Dill Ward, eXp Realty, LLC. RMLS (OR)
 - $774,0003 bd3 ba2.1k sqft545 SE Peacock Ln, Portland, OR 97214Active
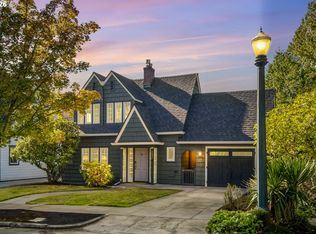 MLS ID #249480182, Jason McEllrath, Portland Proper Real Estate. RMLS (OR)
 - $735,0004 bd2 ba3.2k sqft922 SE 66th Pl, Portland, OR 97215ActiveMLS ID #794039707, Heidi Settlemier, Alameda Realty LLC. RMLS (OR)
- $925,0003 bd3 ba2.5k sqft7231 SE Clay St, Portland, OR 97215ActiveMLS ID #207027157, Marisa Swenson, Modern Homes Collective. RMLS (OR)
- $825,0004 bd2 ba2.5k sqft2333 SE 40th Ave, Portland, OR 97214ActiveMLS ID #176208294, Kristina Horning, Premiere Property Group, LLC. RMLS (OR)
- $849,0004 bd3 ba2.4k sqft461 SE 72nd Ave, Portland, OR 97215ActiveMLS ID #177910370, Heather Parmley, Coldwell Banker Bain. RMLS (OR)
- $950,0005 bd5 ba2.7k sqft2213 SE 60th Ave, Portland, OR 97215ActiveMLS ID #335562602, Claire Paris, Paris Group Realty LLC. RMLS (OR)
- $690,0003 bd2 ba2.9k sqft309 SE 47th Ave, Portland, OR 97215ActiveMLS ID #747587141, Veronica Park, Keller Williams Realty Portland Premiere. RMLS (OR)
- $950,0005 bd3 ba2.2k sqft4320 SE Hawthorne Blvd, Portland, OR 97215ActiveMLS ID #229807653, Thomas Cale, Cascade Hasson Sotheby's International Realty. RMLS (OR)
- $529,9003 bd2 ba2.2k sqft1516 SE 43rd Ave, Portland, OR 97215ActiveMLS ID #740502582, Donald Clemons, JMG - Jason Mitchell Group. RMLS (OR)
- $925,0003 bd2 ba2.4k sqft6626 SE Stark St, Portland, OR 97215ActiveMLS ID #114488804, Jessica Brunt, Lark and Fir Realty LLC. RMLS (OR)
- $669,0004 bd4 ba3.6k sqft1346 SE 43rd Ave, Portland, OR 97215ActiveMLS ID #485709640, Conor Finlay, CORE, Realtors. RMLS (OR)
- $799,9003 bd3 ba2.9k sqft3818 SE Morrison St, Portland, OR 97214ActiveMLS ID #183708279, Darryl Bodle, Keller Williams Realty Portland Premiere. RMLS (OR)
- $899,0004 bd2 ba3.1k sqft1524 SE 24th Ave, Portland, OR 97214ActiveMLS ID #440851455, Erin Livengood, Windermere Realty Trust. RMLS (OR)
- $739,0005 bd2 ba2.4k sqft6031 SE Brooklyn St, Portland, OR 97206ActiveMLS ID #522968037, Shawn Varwig, Keller Williams Realty Portland Premiere. RMLS (OR)
- $595,0003 bd2 ba1.9k sqft3235 SE 52nd Ave, Portland, OR 97206ActiveMLS ID #663211259, Dee Reddy, The Group Real Estate Services. RMLS (OR)
- $680,0003 bd2 ba2.6k sqft4124 SE Long St, Portland, OR 97202ActiveMLS ID #486136217, Ariel Kempf, Living Room Realty. RMLS (OR)
