PRICE REDUCED!!! - Welcome to resort-style living in the highly sought-after 55+ gated community of Summerset. This beautifully updated 2-bedroom, 2-bath home offers the perfect blend of comfort and elegance. Step inside to discover a fully upgraded kitchen featuring stylish new cabinetry, complemented by rich wood flooring that flows seamlessly throughout the home. Filled with abundant natural light, the open layout creates a warm and inviting atmosphere ideal for both everyday living and entertaining. Enjoy the convenience of indoor laundry with a new washer, also dryer included and a spacious 2-car garage. Step outside to a charming patio and low-maintenance yard—perfect for relaxing or hosting guests. Sliding glass door leads out to backyard with covered patio, low maintenance beautifully landscaped grounds. Residents of Summerset enjoy exceptional amenities including a clubhouse, pool, fitness center, library, golf, and a vibrant calendar of social activities designed for an active and fulfilling community. This is more than a home—it’s a welcoming lifestyle that makes Summerset so special.
Under contract
Price cut: $15K (6/24)
$560,000
481 Coronation Dr, Brentwood, CA 94513
2beds
1,268sqft
:
Get pre-qualified$3,964/mo
Single Family Residence
Built in 2003
6,098 Square Feet Lot
$557,000 Zestimate®
$442/sqft
$192/mo HOA
What's special
Low-maintenance yardStylish new cabinetryAbundant natural lightFully upgraded kitchenCharming patio
- 123 days |
- 210 |
- 4 |
Zillow last checked:
Listing updated:
Listed by:
Doris Munoz DRE #01915635 925-209-3298,
Bhhs Drysdale Properties
Source: bridgeMLS/CCAR/Bay East AOR,MLS#: 41130476
Facts & features
Interior
Bedrooms & bathrooms
- Bedrooms: 2
- Bathrooms: 2
- Full bathrooms: 2
Rooms
- Room types: Family Room
Kitchen
- Features: Counter - Solid Surface, Stone Counters, Dishwasher, Eat-in Kitchen, Disposal, Gas Range/Cooktop, Refrigerator, Updated Kitchen
Heating
- Forced Air
Cooling
- Ceiling Fan(s), Central Air
Appliances
- Included: Dishwasher, Gas Range, Refrigerator, Dryer, Washer, Gas Water Heater, Water Softener
- Laundry: Dryer, Washer
Features
- Dining Area, Counter - Solid Surface, Updated Kitchen
- Flooring: Hardwood Flrs Throughout
- Windows: Window Coverings
- Number of fireplaces: 1
- Fireplace features: Family Room
Interior area
- Total structure area: 1,268
- Total interior livable area: 1,268 sqft
Video & virtual tour
Property
Parking
- Total spaces: 2
- Parking features: Garage Door Opener
- Garage spaces: 2
Features
- Levels: One Story
- Stories: 1
- Exterior features: Back Yard, Front Yard
- Pool features: Pool/Spa Combo, Community
- Has spa: Yes
Lot
- Size: 6,098 Square Feet
- Features: Level, Back Yard, Front Yard, Landscaped
Details
- Parcel number: 010730089
- Special conditions: Standard
Construction
Type & style
- Home type: SingleFamily
- Architectural style: Contemporary
- Property subtype: Single Family Residence
Materials
- Siding - Stucco
Condition
- Existing
- New construction: No
- Year built: 2003
Utilities & green energy
- Electric: No Solar
- Sewer: Public Sewer
- Water: Public
Community & HOA
Community
- Security: Carbon Monoxide Detector(s), Double Strapped Water Heater, Security Gate, Smoke Detector(s)
HOA
- Has HOA: Yes
- Amenities included: Clubhouse, Golf Course, Fitness Center, Pool, Activities Available
- Services included: Common Area Maint
- HOA fee: $192 monthly
- HOA name: SUMMERSET 4
- HOA phone: 925-743-3080
Location
- Region: Brentwood
Financial & listing details
- Price per square foot: $442/sqft
- Tax assessed value: $283,216
- Annual tax amount: $3,843
- Date on market: 4/10/2026
- Listing terms: Cash,Conventional,1031 Exchange,VA Loan
Estimated market value
$557,000
$529,000 - $585,000
$2,927/mo
Price history
| Date | Event | Price |
|---|---|---|
| 7/24/2026 | Contingent | $560,000$442/sqft |
Source:  bridgeMLS/CCAR/Bay East AOR #41130476 Report a problem bridgeMLS/CCAR/Bay East AOR #41130476 Report a problem | ||
| 6/24/2026 | Price change | $560,000-2.6%$442/sqft |
Source: bridgeMLS/CCAR/Bay East AOR #41130476 Report a problem | ||
| 5/20/2026 | Price change | $575,000-1.7%$453/sqft |
Source: bridgeMLS/CCAR/Bay East AOR #41130476 Report a problem | ||
| 4/10/2026 | Listed for sale | $585,000+154.3%$461/sqft |
Source: bridgeMLS/CCAR/Bay East AOR #41130476 Report a problem | ||
| 9/7/2012 | Sold | $230,000-4.1%$181/sqft |
Source: bridgeMLS/CCAR/Bay East AOR #40580214 Report a problem | ||
| 7/3/2012 | Listed for sale | $239,900-13.4%$189/sqft |
Source: Sharp Realty #40580214 Report a problem | ||
| 5/1/2003 | Sold | $277,000$218/sqft |
Source: Public Record Report a problem | ||
Public tax history
| Year | Property taxes | Tax assessment |
|---|---|---|
| 2025 | $3,843 -9.2% | $283,216 +2% |
| 2024 | $4,233 +1.4% | $277,663 +2% |
| 2023 | $4,174 +3.4% | $272,219 +2% |
| 2022 | $4,036 +2.7% | $266,882 +2% |
| 2021 | $3,931 +0.3% | $261,650 +1% |
| 2020 | $3,919 -0.2% | $258,968 +2% |
| 2019 | $3,926 +4.4% | $253,891 +2% |
| 2018 | $3,760 +0.1% | $248,914 +2% |
| 2017 | $3,759 +3% | $244,035 +2% |
| 2016 | $3,649 +2.3% | $239,251 +1.5% |
| 2015 | $3,565 | $235,658 +2% |
| 2014 | $3,565 | $231,043 +0.5% |
| 2013 | -- | $230,000 +0.2% |
| 2012 | -- | $229,500 -0.4% |
| 2011 | -- | $230,500 |
| 2010 | -- | $230,500 -11% |
| 2009 | -- | $259,000 -12.8% |
| 2008 | -- | $297,000 -3.8% |
| 2007 | -- | $308,627 +2% |
| 2006 | -- | $302,576 +2% |
| 2005 | -- | $296,644 +2% |
| 2004 | -- | $290,829 +606.5% |
| 2003 | -- | $41,167 |
Find assessor info on the county website
Monthly payment
Est. payment
Payment breakdown
Explore the cost of this home by adjusting the details. Changes won't be saved.Climate risks
Neighborhood: 94513
Nearby schools
GreatSchools rating
- 9/10R. Paul Krey Elementary SchoolGrades: K-5Distance: 0.9 mi
- 9/10Adams (J. Douglas) Middle SchoolGrades: 6-8Distance: 2 mi
- 9/10Heritage High SchoolGrades: 9-12Distance: 1.9 mi
- $546,9002 bd2 ba1.2k sqft483 Coronation Dr, Brentwood, CA 94513Off Market
- $575,7002 bd2 ba1.2k sqft479 Coronation Dr, Brentwood, CA 94513Off Market
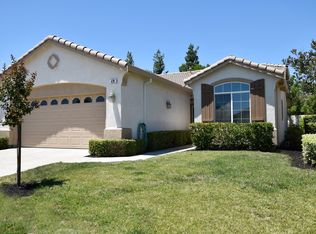
- $626,8882 bd2 ba1.7k sqft485 Coronation Dr, Brentwood, CA 94513Sold

- $635,6002 bd2 ba1.7k sqft477 Coronation Dr, Brentwood, CA 94513Off Market
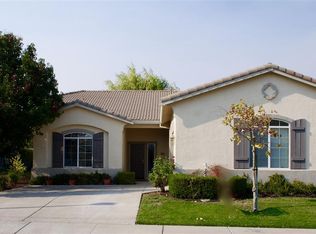
- $546,3002 bd2 ba1.7k sqft482 Coronation Dr, Brentwood, CA 94513Off Market
- $548,6002 bd2 ba1.2k sqft480 Coronation Dr, Brentwood, CA 94513Off Market
- $564,4002 bd2 ba1.9k sqft487 Coronation Dr, Brentwood, CA 94513Off Market
- $659,9002 bd2 ba1.7k sqft475 Coronation Dr, Brentwood, CA 94513Off Market
A local agent can set up tours, give advice and negotiate with sellers.
Similar homes
- $560,0002 bd2 ba1.5k sqft1436 Bismarck Ln, Brentwood, CA 94513For Sale
 MLS ID #41134021, Roseann Jones. bridgeMLS/CCAR/Bay East AOR
 - $525,0002 bd2 ba1k sqft1641 Regent Dr, Brentwood, CA 94513For Sale
 MLS ID #41140708, Zack Torrey. CCAR
 - $499,0002 bd2 ba1.5k sqft1778 Rubidoux Ter, Brentwood, CA 94513For Sale
 MLS ID #41125524, June Jardin. Bay East AOR
 - $449,0002 bd2 ba1k sqft288 Black Amber Way, Brentwood, CA 94513For Sale
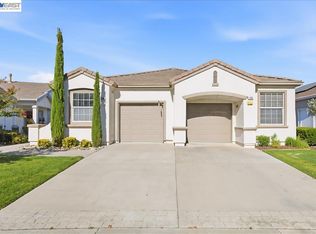 MLS ID #41144065, Dania Razaqi. Bay East AOR
 - $524,5002 bd2 ba1.3k sqft1637 Regent Dr, Brentwood, CA 94513For SaleMLS ID #41138842, Cheryl Hammond. CCAR
- $568,0002 bd2 ba1.5k sqft690 Central Park Pl, Brentwood, CA 94513For SaleMLS ID #226070342, Susan Sharpe. MetroList Services of CA
- $621,8002 bd2 ba1.5k sqft311 Upton Pyne Dr, Brentwood, CA 94513For SaleMLS ID #41139640, Jason Moorman. bridgeMLS/CCAR/Bay East AOR
- $535,0002 bd2 ba1.5k sqft362 Ruby Ter, Brentwood, CA 94513For SaleMLS ID #41135923, Michael Bardales. bridgeMLS/CCAR/Bay East AOR
- $499,0002 bd2 ba1.5k sqft250 Winesap Dr, Brentwood, CA 94513For SaleMLS ID #41142049, Ron Melvin. CCAR
- $616,9002 bd2 ba1.6k sqft731 Central Park Pl, Brentwood, CA 94513Off Market
- $455,0002 bd2 ba984 sqft481 Desert Gold Ter, Brentwood, CA 94513For SaleMLS ID #41138904, Debra Rebhahn. CCAR
- $688,0003 bd2 ba1.8k sqft4519 Carnegie Ln, Brentwood, CA 94513For SaleMLS ID #41144208, Maria Toleran. CCAR
- $455,0002 bd2 ba984 sqft276 Black Amber Way, Brentwood, CA 94513For SaleMLS ID #41133894, Lisa Oerlemans. bridgeMLS/CCAR/Bay East AOR
- $699,8882 bd2 ba1.4k sqft1033 Malbec Ln, Brentwood, CA 94513For SaleMLS ID #41141576, Natalie Swanson. Bay East AOR
- $665,0003 bd2 ba1.4k sqft3035 Hudson Dr, Brentwood, CA 94513For SaleMLS ID #41137778, Donald Huey. Bay East AOR
- $554,0003 bd3 ba1.4k sqft312 Jefferson Dr, Brentwood, CA 94513For SaleMLS ID #41140017, Lisa Grady. bridgeMLS/CCAR/Bay East AOR
- $714,9502 bd2 ba1.4k sqft1810 Moscato Pl, Brentwood, CA 94513For SaleMLS ID #41139422, Celeste Storrs. Bay East AOR
- $659,0004 bd3 ba1.8k sqft321 Cortona Way, Brentwood, CA 94513For SaleMLS ID #41137958, Wayne Wang. Bay East AOR
- $739,0002 bd2 ba1.5k sqft1760 Merlot Cir, Brentwood, CA 94513For SaleMLS ID #41142565, Tess Pollitz. CCAR
- $528,0003 bd2 ba1.3k sqft5126 Prewett Ranch Dr, Antioch, CA 94531For SaleMLS ID #ML82055246, Lee Ginsburg. MLSListings Inc
Local buyer's agents are ready to help
